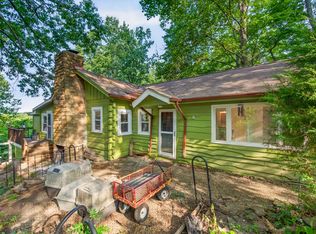
Get ready to fall head over heels for 176 Ann DR in NASHVILLE, IN! This delightful single family residence, boasting a generous 1512 square feet of living space, is practically winking at you, inviting you to move right in and start living your best life. With three cheerful bedrooms, there's plenty of space for everyone to spread out and dream big. And with two full bathrooms, morning routines will be a breeze - no more waiting in line! This charming ranch-style home is all on one story, making it as convenient as it is cute. Plus, you'll find a built-in garage for all your wheels and treasures next to the kitchenette and game room in the walk- out basement, The lovely porch is just begging for a rocking chair to sit a spell and enjoy the outside tranquility. All nestled on a sprawling 39,661 square foot lot, there's room to roam, play, and maybe even plant a secret garden. So, why just dream about the good life when you can live it? Come on over and discover the playful possibilities at this inviting home.
Active
Price cut: $10K (8/6)
$350,000
176 Ann Dr, Nashville, IN 47448
3beds
3,024sqft
Residential, Single Family Residence
Built in 1999
0.91 Acres Lot
$-- Zestimate®
$116/sqft
$-- HOA
What's special
Outside tranquilityLovely porchBuilt-in garageThree cheerful bedrooms
- 40 days |
- 836 |
- 20 |
Likely to sell faster than
Zillow last checked:
Listing updated:
Listed by:
Christina Woods 317-223-6662,
Carpenter, REALTORS®
Source: MIBOR as distributed by MLS GRID,MLS#: 22113359
Facts & features
Interior
Bedrooms & bathrooms
- Bedrooms: 3
- Bathrooms: 2
- Full bathrooms: 2
- Main level bathrooms: 2
- Main level bedrooms: 3
Primary bedroom
- Level: Main
- Area: 140 Square Feet
- Dimensions: 10 x 14
Bedroom 2
- Level: Main
- Area: 156 Square Feet
- Dimensions: 13 x 12
Bedroom 3
- Level: Main
- Area: 182 Square Feet
- Dimensions: 14 x 13
Kitchen
- Level: Main
- Area: 260 Square Feet
- Dimensions: 20 x 13
Living room
- Level: Main
- Area: 299 Square Feet
- Dimensions: 23 x 13
Heating
- Electric, Forced Air
Cooling
- Central Air
Appliances
- Included: Dryer, Gas Water Heater, Electric Oven, Refrigerator, Washer, Water Heater
- Laundry: Laundry Closet
Features
- In-Law Floorplan, Eat-in Kitchen, Wired for Data
- Basement: Finished,Walk-Out Access
Interior area
- Total structure area: 3,024
- Total interior livable area: 3,024 sqft
- Finished area below ground: 1,512
Video & virtual tour
Property
Parking
- Total spaces: 2
- Parking features: Attached
- Attached garage spaces: 2
Features
- Levels: One
- Stories: 1
- Patio & porch: Covered, Deck
Lot
- Size: 0.91 Acres
- Features: Not In Subdivision, Rural - Not Subdivision, Mature Trees, Trees-Small (Under 20 Ft)
Details
- Parcel number: 070726100216000004
- Special conditions: Sales Disclosure Supplements
- Horse amenities: None
Construction
Type & style
- Home type: SingleFamily
- Architectural style: Ranch
- Property subtype: Residential, Single Family Residence
Materials
- Vinyl Siding
- Foundation: Block
Condition
- New construction: No
- Year built: 1999
Utilities & green energy
- Electric: 200+ Amp Service
- Water: Public
- Utilities for property: Electricity Connected, Water Connected
Community & HOA
Community
- Subdivision: Deer Trails
HOA
- Has HOA: No
Location
- Region: Nashville
Financial & listing details
- Price per square foot: $116/sqft
- Tax assessed value: $307,800
- Annual tax amount: $1,296
- Date on market: 7/10/2026
- Cumulative days on market: 42 days
- Electric utility on property: Yes
Estimated market value
Not available
Estimated sales range
Not available
Not available
Price history
| Date | Event | Price |
|---|---|---|
| 8/6/2026 | Price change | $350,000-2.8%$116/sqft |
Source:  MIBOR as distributed by MLS GRID #22113359 Report a problem MIBOR as distributed by MLS GRID #22113359 Report a problem | ||
| 7/10/2026 | Listed for sale | $360,000+44.6%$119/sqft |
Source: MIBOR as distributed by MLS GRID #22113359 Report a problem | ||
| 6/21/2021 | Sold | $249,000$82/sqft |
Source: MIBOR as distributed by MLS GRID #21779515 Report a problem | ||
| 6/13/2021 | Pending sale | $249,000$82/sqft |
Source:  Carpenter Realtors #21779515 Report a problem Carpenter Realtors #21779515 Report a problem | ||
| 6/5/2021 | Price change | $249,000-4.2%$82/sqft |
Source: Carpenter Realtors #21779515 Report a problem | ||
| 5/15/2021 | Price change | $260,000-3.3%$86/sqft |
Source: Carpenter Realtors #21779515 Report a problem | ||
| 4/27/2021 | Pending sale | $269,000$89/sqft |
Source: Carpenter Realtors #21779515 Report a problem | ||
| 4/23/2021 | Listed for sale | $269,000$89/sqft |
Source: Carpenter Realtors #21779515 Report a problem | ||
Public tax history
| Year | Property taxes | Tax assessment |
|---|---|---|
| 2025 | $789 -2.1% | $307,800 +6.2% |
| 2024 | $806 -12.9% | $289,900 +3.9% |
| 2023 | $926 +17.3% | $278,900 +3.3% |
| 2022 | $790 -64.6% | $269,900 +21.6% |
| 2021 | $2,233 +15.5% | $221,900 +9.1% |
| 2020 | $1,934 -11% | $203,400 +12.4% |
| 2019 | $2,174 +0.9% | $180,900 +2.1% |
| 2018 | $2,154 +13.4% | $177,100 +1.7% |
| 2017 | $1,899 +20% | $174,100 +7.9% |
| 2016 | $1,583 -2.2% | $161,300 +0.6% |
| 2014 | $1,618 +291.9% | $160,400 +4.9% |
| 2013 | $413 +79.9% | $152,900 -0.6% |
| 2012 | $229 -42.3% | $153,900 +0.4% |
| 2011 | $398 -20.5% | $153,300 -3.4% |
| 2010 | $500 +105.2% | $158,700 |
| 2009 | $244 | $158,700 |
Find assessor info on the county website
Monthly payment
Est. payment
Payment breakdown
Explore the cost of this home by adjusting the details. Changes won't be saved.Climate risks
Neighborhood: 47448
Nearby schools
GreatSchools rating
- 5/10Van Buren Elementary SchoolGrades: PK-5Distance: 3.9 mi
- 5/10Brown County Junior HighGrades: 6-8Distance: 4 mi
- 5/10Brown County High SchoolGrades: 9-12Distance: 4 mi
- $279,9003 bd2 ba1.3k sqft68 Bucky Ct, Nashville, IN 47448Off Market

- $341,7004 bd1 ba1.5k sqft154 Ann Dr, Nashville, IN 47448Off Market

- $248,2002 bd1 ba1.1k sqft116 Deer Trl, Nashville, IN 47448Off Market
- $304,8003 bd2 ba1.6k sqft154 Deer Trl, Nashville, IN 47448Off Market

- $325,7002 bd2 ba2.3k sqft163 Ann Dr, Nashville, IN 47448Off Market
- $4,7000.62 acres200 Deer Trl, Nashville, IN 47448Off Market
- $114,6001 bd1 ba896 sqft32 Bucky Ct, NASHVILLE, IN 47448Off Market
- $304,6003 bd2 ba1.3k sqft137 Ann Dr, Nashville, IN 47448Off Market
A local agent can set up tours, give advice and negotiate with sellers.
Similar homes
- $385,0006 bd3 ba2.7k sqft2854 Shepherd Rd, Nashville, IN 47448Active
 MLS ID #22086932, Thomas Wagner, Dean Wagner LLC. MIBOR as distributed by MLS GRID
 - $369,5003 bd2 ba2.4k sqft5920 Hidden Lake Ln, Nineveh, IN 46164Active
 MLS ID #22110209, Derrin Phoenix, Carpenter, REALTORS®. MIBOR as distributed by MLS GRID
 - $300,0004 bd2 ba1.9k sqft1691 Country Club Rd, Nashville, IN 47448Active
 MLS ID #22095064, David Meador, Carpenter, REALTORS®. MIBOR as distributed by MLS GRID
 - $375,0002 bd2 ba1.9k sqft3550 Grandma Barnes Rd, Nashville, IN 47448Active
 MLS ID #22111522, Penny Scroggins, Bear Real Estate Sales, LLC. MIBOR as distributed by MLS GRID
 - $249,9005 bd3 ba3.1k sqft544 Park Ln, Nashville, IN 47448ActiveMLS ID #22116619, Scott Babb, F.C. Tucker Real Estate Experts. MIBOR as distributed by MLS GRID
- $475,0003 bd3 ba3.1k sqft6804 Erika Ln, Nashville, IN 47448ActiveMLS ID #22098866, Kristin Schiesser, F.C. Tucker Company. MIBOR as distributed by MLS GRID
- $325,0002 bd3 ba2k sqft4224 Helmsburg Rd, Nashville, IN 47448ActiveMLS ID #22117046, Laura Vermillion, Carpenter, REALTORS®. MIBOR as distributed by MLS GRID
- $289,0002 bd3 ba3.2k sqft3851 Plum Creek Rd, Nashville, IN 47448ActiveMLS ID #22118318, Sterling Minor, RE/MAX Team. MIBOR as distributed by MLS GRID
- $385,0004 bd3 ba2.7k sqft6720 Christianburg Rd, Columbus, IN 47201For Sale
 MLS ID #14725, Natasha Lutterbie, Coldwell Banker Lingle. East Central Indiana AOR
 - $364,9003 bd2 ba3k sqft8157 Center Lake Rd, Nineveh, IN 46164ActiveMLS ID #22055395, Susan Apple, Acup Team, LLC. MIBOR as distributed by MLS GRID
- $349,9003 bd1 ba1.9k sqft8236 N Lasalle Rd, Morgantown, IN 46160ActiveMLS ID #22114513, Michelle Chandler, Keller Williams Indy Metro Partners. MIBOR as distributed by MLS GRID
- $295,0003 bd3 ba2.1k sqft6640 Bellsville Pike, Columbus, IN 47201ActiveMLS ID #22094745, Phillip Shively, Carpenter Hills O'Brown. MIBOR as distributed by MLS GRID
- $349,9003 bd2 ba1.7k sqft7467 E Windfree Ln, Bloomington, IN 47401For SaleMLS ID #202624692, Brooke Hoffa, Century 21 Scheetz - Bloomington. IRMLS
- $349,9002 bd2 ba2.5k sqft6477 Black Bear Dr, Nineveh, IN 46164ActiveMLS ID #22107853, Jason Gatewood, Sweetwater Realty LLC. MIBOR as distributed by MLS GRID
- $379,9004 bd2 ba2.8k sqft2612 E Dekist St, Bloomington, IN 47408For SaleMLS ID #202633795, Heather Groves, Sterling Real Estate. IRMLS
- $365,0003 bd3 ba2.5k sqft4254 Princeton Park Dr, Columbus, IN 47201ActiveMLS ID #22116585, Morgan Abel, Abel Realty LLC. MIBOR as distributed by MLS GRID
- $320,0003 bd2 ba1.8k sqft7990 Ebony Dr, Nineveh, IN 46164ActiveMLS ID #22115842, Jamie Johann, Keller Williams Indy Metro Partners. MIBOR as distributed by MLS GRID
- $425,0003 bd2 ba3.1k sqft8265 S Metzel Ln, Nineveh, IN 46164ActiveMLS ID #22115708, Stacie Thompson, simpler.realestate. MIBOR as distributed by MLS GRID
- $319,9004 bd2 ba3.4k sqft852 Knollwood Dr, Columbus, IN 47203ActiveMLS ID #22107649, Carla Janikowski, CENTURY 21 Scheetz. MIBOR as distributed by MLS GRID
- $320,0004 bd2 ba3k sqft1609 E Woodland Dr, Bloomington, IN 47408ActiveMLS ID #22103039, Tracy Miller, Steve Lew Real Estate Group, LLC. MIBOR as distributed by MLS GRID
