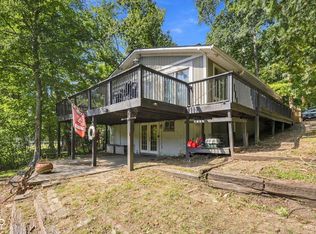
Welcome to 8265 S Metzel Lane in the desirable Princes Lake subdivision, where waterfront living, approximately 1.36 wooded acres, and 1,600 square feet of additional basement space create a combination that is difficult to replicate. This well-maintained home offers 3 bedrooms, 2 full baths, a main-level primary bedroom, vaulted ceilings, gas fireplace, fresh main-level paint, and new flooring in three bedrooms. The kitchen includes the existing appliances, while the split-bedroom layout adds everyday functionality. A full walk-out basement expands the possibilities with recreation, hobby, storage, and additional flexible space, including a non-conforming bedroom. Outside, a new rear deck, fenced backyard, wooded setting, storage sheds, ample parking, and waterfront access extend the living experience beyond the home. Fishing, kayaking, outdoor recreation, or simply relaxing near the water. Call for an appointment and walk it before the leaves come down!
Active
Price cut: $38K (10/3)
$360,000
8265 S Metzel Ln, Nineveh, IN 46164
3beds
3,208sqft
Residential, Single Family Residence
Built in 1995
1.37 Acres Lot
$349,500 Zestimate®
$112/sqft
$-- HOA
What's special
Gas fireplaceWaterfront livingWaterfront accessWooded settingFenced backyardNew rear deckAmple parking
- 87 days
- 946
- 75
Zillow last checked:
Listing updated:
Listed by:
Stacie Thompson stacie@staciethompson.com,
simpler.realestate
Source: MIBOR as distributed by MLS GRID,MLS#: 22115708
Facts & features
Interior
Bedrooms & bathrooms
- Bedrooms: 3
- Bathrooms: 2
- Full bathrooms: 2
- Main level bathrooms: 2
- Main level bedrooms: 3
Primary bedroom
- Level: Main
- Area: 168 Square Feet
- Dimensions: 14x12
Bedroom 2
- Level: Main
- Area: 132 Square Feet
- Dimensions: 12x11
Bedroom 3
- Level: Main
- Area: 108 Square Feet
- Dimensions: 12x9
Bonus room
- Features: Other
- Level: Basement
- Area: 180 Square Feet
- Dimensions: 15x12
Bonus room
- Features: Other
- Level: Basement
- Area: 350 Square Feet
- Dimensions: 25x14
Dining room
- Level: Main
- Area: 120 Square Feet
- Dimensions: 12x10
Family room
- Level: Main
- Area: 384 Square Feet
- Dimensions: 24x16
Kitchen
- Features: Tile-Ceramic
- Level: Main
- Area: 110 Square Feet
- Dimensions: 11x10
Office
- Level: Basement
- Area: 144 Square Feet
- Dimensions: 12x12
Utility room
- Features: Other
- Level: Basement
- Area: 230 Square Feet
- Dimensions: 23x10
Heating
- Forced Air
Cooling
- Central Air
Appliances
- Included: Dishwasher, Microwave, Electric Oven, Refrigerator, Water Heater, Electric Water Heater, Washer, Dryer
- Laundry: In Basement
Features
- Cathedral Ceiling(s), Pantry, Walk-In Closet(s), Vaulted Ceiling(s)
- Basement: Exterior Entry,Unfinished,Walk-Out Access
- Number of fireplaces: 1
- Fireplace features: Gas Log
Interior area
- Total structure area: 3,208
- Total interior livable area: 3,208 sqft
- Finished area below ground: 0
Video & virtual tour
Property
Features
- Levels: One
- Stories: 1
- Patio & porch: Covered
- Fencing: Fenced,Gate
- Has view: Yes
- View description: Trees/Woods, Forest
Lot
- Size: 1.37 Acres
Details
- Additional structures: Storage
- Parcel number: 411132024041000021
- Horse amenities: None
Construction
Type & style
- Home type: SingleFamily
- Architectural style: Ranch
- Property subtype: Residential, Single Family Residence
Materials
- Cedar, Wood Siding
- Foundation: Concrete Perimeter
Condition
- New construction: No
- Year built: 1995
Utilities & green energy
- Water: Public
Community & HOA
Community
- Security: Carbon Monoxide Detector(s), Smoke Detector(s)
- Subdivision: Princes Lake
HOA
- Has HOA: No
Location
- Region: Nineveh
Financial & listing details
- Price per square foot: $112/sqft
- Tax assessed value: $399,900
- Annual tax amount: $3,992
- Date on market: 7/24/2026
- Cumulative days on market: 82 days
Estimated market value
$349,500
$332,000 - $367,000
$2,496/mo
Price history
| Date | Event | Price |
|---|---|---|
| 10/3/2026 | Price change | $360,000-9.5%$112/sqft |
Source:  SIRA #2026011699 Report a problem SIRA #2026011699 Report a problem | ||
| 9/19/2026 | Listed for sale | $398,000-2.9%$124/sqft |
Source: SIRA #2026011699 Report a problem | ||
| 9/15/2026 | Listing removed | $410,000$128/sqft |
Source: SIRA #2026010342 Report a problem | ||
| 8/21/2026 | Price change | $410,000-3.5%$128/sqft |
Source: SIRA #2026010342 Report a problem | ||
| 8/4/2026 | Price change | $425,000-2.3%$132/sqft |
Source: SIRA #2026010342 Report a problem | ||
| 7/24/2026 | Listed for sale | $435,000+98.6%$136/sqft |
Source: SIRA #2026010342 Report a problem | ||
| 8/22/2019 | Sold | $219,000-1.7%$68/sqft |
Source:  MIBOR as distributed by MLS GRID #21633708 Report a problem MIBOR as distributed by MLS GRID #21633708 Report a problem | ||
| 7/19/2019 | Pending sale | $222,900$69/sqft |
Source: Carpenter Realtors, Inc. #21633708 Report a problem | ||
| 6/27/2019 | Price change | $222,900-3%$69/sqft |
Source: Carpenter Realtors, Inc. #21633708 Report a problem | ||
| 5/13/2019 | Price change | $229,900-2.1%$72/sqft |
Source: Carpenter Realtors, Inc. #21633708 Report a problem | ||
| 4/18/2019 | Listed for sale | $234,900+27%$73/sqft |
Source: Carpenter, REALTORS� #21633708 Report a problem | ||
| 2/18/2014 | Listing removed | $184,900$58/sqft |
Source: Landtree Realtors #21271974 Report a problem | ||
| 1/21/2014 | Price change | $184,900-0.1%$58/sqft |
Source: Landtree Realtors #21271974 Report a problem | ||
| 11/1/2013 | Price change | $185,000+2.8%$58/sqft |
Source: F.C. Tucker Company, Inc. #21262671 Report a problem | ||
| 10/30/2013 | Listed for sale | $180,000+12.6%$56/sqft |
Source: F.C. Tucker Company, Inc. #21262671 Report a problem | ||
| 1/6/2011 | Listing removed | $159,800+1.2%$50/sqft |
Source: Prudential Ron Matthews #21003172 Report a problem | ||
| 5/3/2010 | Sold | $157,900-1.2%$49/sqft |
Source: MIBOR as distributed by MLS GRID #21003172 Report a problem | ||
| 3/6/2010 | Price change | $159,800-0.1%$50/sqft |
Source: Prudential Real Estate #21003172 Report a problem | ||
| 3/4/2010 | Price change | $160,000-3%$50/sqft |
Source: Prudential Real Estate #21003172 Report a problem | ||
| 1/22/2010 | Listed for sale | $164,900$51/sqft |
Source: Prudential Real Estate #21003172 Report a problem | ||
Public tax history
| Year | Property taxes | Tax assessment |
|---|---|---|
| 2025 | $3,086 +0.6% | $399,900 +24.7% |
| 2024 | $3,068 -3.5% | $320,700 |
| 2023 | $3,178 +36.1% | $320,700 |
| 2022 | $2,335 +14.8% | $320,700 +35.7% |
| 2021 | $2,035 +51.9% | $236,400 +5.5% |
| 2020 | $1,339 +16.4% | $224,100 +9.5% |
| 2019 | $1,150 -57.8% | $204,700 +9.2% |
| 2018 | $2,725 +147.3% | $187,500 +1% |
| 2017 | $1,102 -58.9% | $185,700 +2.9% |
| 2016 | $2,678 +5.2% | $180,500 +4.8% |
| 2014 | $2,545 +78.1% | $172,300 -0.5% |
| 2013 | $1,429 -16.3% | $173,200 -9% |
| 2012 | $1,707 +43.3% | $190,300 +29.4% |
| 2011 | $1,191 +1.8% | $147,100 |
| 2010 | $1,170 +0.9% | $147,100 +1% |
| 2009 | $1,159 +6.2% | $145,600 -1% |
| 2007 | $1,091 -38.9% | $147,100 -12.2% |
| 2006 | $1,786 | $167,500 +23.1% |
| 2005 | -- | $136,100 |
Find assessor info on the county website
Monthly payment
Est. payment
Payment breakdown
Explore the cost of this home by adjusting the details. Changes won't be saved.Climate risks
Neighborhood: 46164
Nearby schools
Schools provided by the listing agent
- Elementary: Indian Creek Elementary School
- Middle: Indian Creek Middle School
- High: Indian Creek Sr High School
Source: MIBOR as distributed by MLS GRID. This data may not be complete. We recommend contacting the local school district to confirm school assignments for this home.
Similar homes
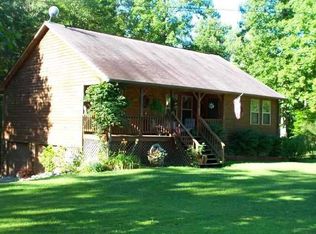
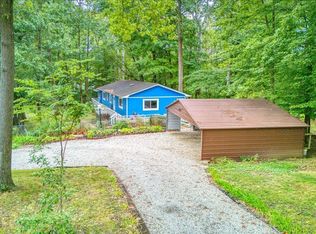
- $385,0003 bd2 ba2.2k sqft8608 S Providence Dr, Nineveh, IN 46164Active
 MLS ID #22116879, Susan Apple, Acup Team, LLC. MIBOR as distributed by MLS GRID
 - $330,0003 bd2 ba2k sqft8419 S Scott Dr, Nineveh, IN 46164Active
 MLS ID #22125349, Rusty Harsin, Hoosier, REALTORS®. MIBOR as distributed by MLS GRID
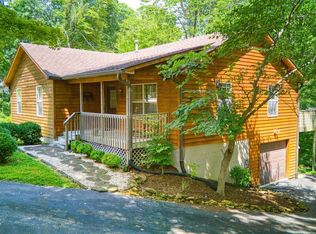
 - $364,9003 bd2 ba3k sqft8157 Center Lake Rd, Nineveh, IN 46164Active
 MLS ID #22055395, Susan Apple, Acup Team, LLC. MIBOR as distributed by MLS GRID
 - $399,9004 bd2 ba2.1k sqft8671 S Kinman Dr, Nineveh, IN 46164Active
 MLS ID #22125899, Justin Graham, Epique Inc. MIBOR as distributed by MLS GRID
