Welcome to 3205 S 150 W, a cozy single-family residence built in 1950 just outside of town in COLUMBUS, IN. The family room and basement were added to the home in 1983, while a bedroom and an extension of the back room was added in 1999. The home is 1769 sq ft, sitting on 1 acre with 3 bedrooms and 2 baths. There is a spacious formal living room and a relaxing family room with an gas log stove that just sets the tone for the room. Gas line has been pre-ran to the electric kitchen stove and the electric dryer. If you prefer gas over electric, you're all set. You also have an asphalt drive with a 2-car detached 20 x 24 garage. There is a 10 x 18 covered breezeway that connects the home and the garage, along with a nice patio to enjoy the breeze. Out front is an 8 x 16 covered porch and a unique gravel parking spot that is marked by partial horse figures and chain. The extra-large back yard is completely fenced in. Out back, you will find a small 8x12 mini barn for extra storage and a 20 x 30 block and wood-sided barn with a cement floor and an 8 x 30 enclosed lean-to with a dirt floor. There is also a slab of cement in the back yard that was put there for a basketball goal. Do you love to hang your laundry out to dry? This home has you covered with clothes line posts behind the garage, just add the line. The back patio has a very nice wheel chair ramp. Some updates for the home along with the room additions are new floor coverings, kitchen appliances, and countertops done in 2017and a new septic tank and finger system in 2009.
Pending
Price cut: $10K (9/2)
$229,900
3205 S 150 W, Columbus, IN 47201
3beds
2,039sqft
Residential, Single Family Residence
Built in 1950
1 Acres Lot
$-- Zestimate®
$113/sqft
$-- HOA
What's special
Relaxing family roomAsphalt driveGas log stove
- 99 days
- 63
- 1
Likely to sell faster than
Zillow last checked:
Listing updated:
Listed by:
Michael Mensendiek mmensendiek@gmail.com,
Mensendiek Real Estate, LLC
Source: MIBOR as distributed by MLS GRID,MLS#: 22116149
Facts & features
Interior
Bedrooms & bathrooms
- Bedrooms: 3
- Bathrooms: 2
- Full bathrooms: 2
- Main level bathrooms: 2
- Main level bedrooms: 3
Primary bedroom
- Level: Main
- Area: 180 Square Feet
- Dimensions: 10x18
Bedroom 2
- Level: Main
- Area: 120 Square Feet
- Dimensions: 12x10
Bedroom 3
- Level: Main
- Area: 150 Square Feet
- Dimensions: 10x15
Dining room
- Level: Main
- Area: 120 Square Feet
- Dimensions: 12x10
Family room
- Level: Main
- Area: 165 Square Feet
- Dimensions: 11x15
Kitchen
- Level: Main
- Area: 180 Square Feet
- Dimensions: 9x20
Laundry
- Level: Main
- Area: 108 Square Feet
- Dimensions: 9x12
Living room
- Level: Main
- Area: 247 Square Feet
- Dimensions: 13x19
Heating
- Forced Air, Natural Gas
Cooling
- Central Air
Appliances
- Included: Dishwasher, Dryer, Electric Water Heater, Microwave, Electric Oven, Refrigerator, Washer
- Laundry: In Unit
Features
- Ceiling Fan(s), Eat-in Kitchen, Supplemental Storage
- Basement: Exterior Entry,Interior Entry,Partial,Unfinished
Interior area
- Total structure area: 2,039
- Total interior livable area: 2,039 sqft
- Finished area below ground: 0
Property
Parking
- Total spaces: 2
- Parking features: Detached
- Garage spaces: 2
Features
- Levels: One
- Stories: 1
Lot
- Size: 1 Acres
Details
- Parcel number: 038502120001300004
- Horse amenities: None
Construction
Type & style
- Home type: SingleFamily
- Architectural style: Ranch
- Property subtype: Residential, Single Family Residence
Materials
- Vinyl Siding, Other
- Foundation: Block
Condition
- New construction: No
- Year built: 1950
Utilities & green energy
- Water: Public
Community & HOA
Community
- Subdivision: No Subdivision
HOA
- Has HOA: No
Location
- Region: Columbus
Financial & listing details
- Price per square foot: $113/sqft
- Tax assessed value: $266,600
- Annual tax amount: $628
- Date on market: 7/24/2026
- Cumulative days on market: 87 days
Estimated market value
Not available
Estimated sales range
Not available
Not available
Price history
| Date | Event | Price |
|---|---|---|
| 9/3/2026 | Pending sale | $229,900$113/sqft |
Source:  MIBOR as distributed by MLS GRID #22116149 Report a problem | ||
| 9/2/2026 | Price change | $229,900-4.2%$113/sqft |
Source: MIBOR as distributed by MLS GRID #22116149 Report a problem | ||
| 8/9/2026 | Price change | $239,900-4%$118/sqft |
Source: MIBOR as distributed by MLS GRID #22116149 Report a problem | ||
| 7/24/2026 | Listed for sale | $249,900$123/sqft |
Source: MIBOR as distributed by MLS GRID #22116149 Report a problem | ||
Public tax history
| Year | Property taxes | Tax assessment |
|---|---|---|
| 2025 | $617 -2.2% | $266,600 +9.8% |
| 2024 | $631 +3.1% | $242,900 +24% |
| 2023 | $612 +2.8% | $195,900 +0.7% |
| 2022 | $595 +1.8% | $194,500 +52.2% |
| 2021 | $584 +2.4% | $127,800 -3.7% |
| 2020 | $571 -21.1% | $132,700 +6.8% |
| 2019 | $724 +31.8% | $124,300 +6.1% |
| 2018 | $549 -0.8% | $117,200 +4.9% |
| 2017 | $553 +4.5% | $111,700 |
| 2016 | $530 -3.9% | $111,700 +2.3% |
| 2014 | $551 | $109,200 |
| 2013 | $551 +0.3% | $109,200 -7.5% |
| 2012 | $550 +0.8% | $118,100 -0.3% |
| 2011 | $546 +7% | $118,500 +0.7% |
| 2010 | $510 +1.2% | $117,700 +10.1% |
| 2009 | $504 +5.5% | $106,900 +4.4% |
| 2007 | $478 | $102,400 +6.2% |
| 2006 | -- | $96,400 +4.4% |
| 2005 | -- | $92,300 |
Find assessor info on the county website
Monthly payment
Est. payment
Payment breakdown
Explore the cost of this home by adjusting the details. Changes won't be saved.Climate risks
Neighborhood: 47201
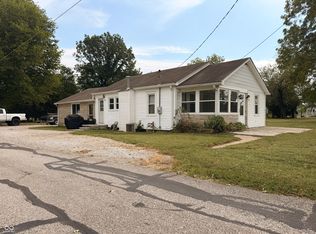
Similar homes
- $225,0003 bd1 ba2.1k sqft2635 15th St, Columbus, IN 47201Active
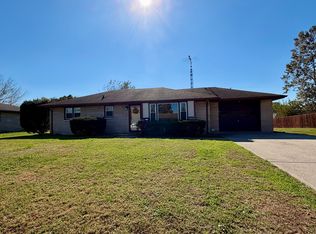 MLS ID #22133147, Cindy Patchett, RE/MAX Real Estate Prof. MIBOR as distributed by MLS GRID
- $245,0003 bd2 ba2.5k sqft2585 Union St, Columbus, IN 47201Active
 MLS ID #22112538, Eli Hege, F.C. Tucker Real Estate Experts. MIBOR as distributed by MLS GRID
- $224,9002 bd2 ba2.5k sqft2411 Ohio Ave, Columbus, IN 47201Active
 MLS ID #22105330, Becci Kelly, CENTURY 21 Scheetz. MIBOR as distributed by MLS GRID
- $268,5003 bd2 ba2.3k sqft2722 17th St, Columbus, IN 47201Active
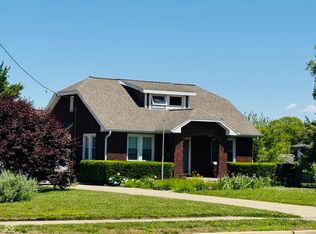 MLS ID #22101026, Kenna White, Berkshire Hathaway Home. MIBOR as distributed by MLS GRID
