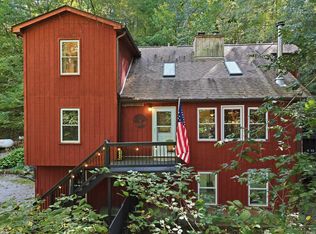
Listed below appraised value! Enjoy the perfect blend of space, comfort, and location in this beautifully maintained home just minutes from Indiana University and Indiana University Hospital, with a short commute to I-69. Situated on a scenic 1-acre lot in Unionville, this property offers a peaceful setting with convenient access to town. A welcoming covered front porch adds to the home's charm and provides the perfect place to relax and enjoy the surroundings. Inside, you'll find a spacious kitchen with plenty of room for cooking, gathering, and everyday living-perfect for entertaining or simply enjoying extra workspace. Just off the main living areas, the enclosed back porch offers a comfortable space to enjoy the outdoors year-round. The home features 3 bedrooms on the main level, including a comfortable primary suite with a walk-in closet and private bath. The main floor also includes a convenient laundry room and a dedicated office space-ideal for working from home. The fully finished basement is designed for entertaining, offering a large game room, additional dining area, and a kitchenette space already plumbed for a sink-ready for your finishing touches. Major updates include a new roof (2017), water heater (2020), and AC (2025), giving you peace of mind for years to come. Additional highlights include a 2-car attached garage, generous living spaces, and a beautiful 1-acre setting. This is a wonderful opportunity to enjoy space, comfort, and convenience!
Pending
Price cut: $10K (8/19)
$465,000
6440 E State Road 45, Bloomington, IN 47408
3beds
4,128sqft
Residential, Single Family Residence
Built in 2005
1 Acres Lot
$449,200 Zestimate®
$113/sqft
$-- HOA
What's special
Fully finished basementPeaceful settingWelcoming covered front porchPrivate bathEnclosed back porchLarge game roomAdditional dining area
- 80 days
- 326
- 19
Zillow last checked:
Listing updated:
Listed by:
Penny Scroggins penny@bearrealestatesales.com,
Bear Real Estate Sales, LLC
Source: MIBOR as distributed by MLS GRID,MLS#: 22090345
Facts & features
Interior
Bedrooms & bathrooms
- Bedrooms: 3
- Bathrooms: 3
- Full bathrooms: 2
- 1/2 bathrooms: 1
- Main level bathrooms: 2
- Main level bedrooms: 3
Primary bedroom
- Level: Main
- Area: 240 Square Feet
- Dimensions: 16x15
Bedroom 2
- Level: Main
- Area: 176 Square Feet
- Dimensions: 16x11
Bedroom 3
- Level: Main
- Area: 165 Square Feet
- Dimensions: 15x11
Bonus room
- Level: Basement
- Area: 143 Square Feet
- Dimensions: 13x11
Bonus room
- Level: Basement
- Area: 130 Square Feet
- Dimensions: 13x10
Dining room
- Level: Main
- Area: 1342 Square Feet
- Dimensions: 11x122
Dining room
- Level: Basement
- Area: 144 Square Feet
- Dimensions: 12x12
Family room
- Level: Basement
- Area: 420 Square Feet
- Dimensions: 28x15
Kitchen
- Level: Main
- Area: 156 Square Feet
- Dimensions: 13x12
Kitchen
- Level: Basement
- Area: 176 Square Feet
- Dimensions: 16x11
Living room
- Level: Main
- Area: 345 Square Feet
- Dimensions: 23x15
Office
- Level: Main
- Area: 72 Square Feet
- Dimensions: 9x8
Play room
- Level: Basement
- Area: 294 Square Feet
- Dimensions: 21x14
Heating
- Forced Air
Cooling
- Central Air
Appliances
- Included: Dishwasher, Gas Water Heater, MicroHood, Electric Oven, Gas Oven, Refrigerator
- Laundry: Main Level
Features
- Double Vanity, Kitchen Island, Eat-in Kitchen, Walk-In Closet(s)
- Basement: Finished,Finished Ceiling,Finished Walls,Full,Interior Entry,Walk-Out Access
Interior area
- Total structure area: 4,128
- Total interior livable area: 4,128 sqft
- Finished area below ground: 2,064
Property
Parking
- Total spaces: 3
- Parking features: Attached
- Attached garage spaces: 3
Features
- Levels: One
- Stories: 1
- Patio & porch: Covered
Lot
- Size: 1 Acres
Details
- Parcel number: 530618100018000003
- Horse amenities: None
Construction
Type & style
- Home type: SingleFamily
- Architectural style: Traditional
- Property subtype: Residential, Single Family Residence
Materials
- Vinyl With Brick
- Foundation: Block
Condition
- New construction: No
- Year built: 2005
Utilities & green energy
- Water: Public
Community & HOA
Community
- Subdivision: No Subdivision
HOA
- Has HOA: No
Location
- Region: Bloomington
Financial & listing details
- Price per square foot: $113/sqft
- Tax assessed value: $335,200
- Annual tax amount: $2,376
- Date on market: 8/6/2026
- Cumulative days on market: 197 days
Estimated market value
$449,200
$427,000 - $472,000
$4,339/mo
Price history
| Date | Event | Price |
|---|---|---|
| 10/10/2026 | Pending sale | $465,000$113/sqft |
Source:  MIBOR as distributed by MLS GRID #22090345 Report a problem MIBOR as distributed by MLS GRID #22090345 Report a problem | ||
| 9/13/2026 | Listed for sale | $465,000$113/sqft |
Source: MIBOR as distributed by MLS GRID #22090345 Report a problem | ||
| 9/4/2026 | Pending sale | $465,000$113/sqft |
Source: MIBOR as distributed by MLS GRID #22090345 Report a problem | ||
| 8/19/2026 | Price change | $465,000-2.1%$113/sqft |
Source: MIBOR as distributed by MLS GRID #22090345 Report a problem | ||
| 8/6/2026 | Listed for sale | $475,000$115/sqft |
Source: MIBOR as distributed by MLS GRID #22090345 Report a problem | ||
| 7/22/2026 | Listing removed | $475,000$115/sqft |
Source: MIBOR as distributed by MLS GRID #22090345 Report a problem | ||
| 7/7/2026 | Price change | $475,000-2.9%$115/sqft |
Source: MIBOR as distributed by MLS GRID #22090345 Report a problem | ||
| 6/8/2026 | Price change | $489,000-2% |
Source:  IRMLS #202609278 Report a problem IRMLS #202609278 Report a problem | ||
| 4/2/2026 | Price change | $499,000-3.1% |
Source: IRMLS #202609278 Report a problem | ||
| 3/20/2026 | Listed for sale | $515,000+37.3%$125/sqft |
Source: MIBOR as distributed by MLS GRID #22090345 Report a problem | ||
| 3/24/2021 | Listing removed | -- |
Source: Owner Report a problem | ||
| 7/24/2019 | Listing removed | $375,000$91/sqft |
Source: Owner Report a problem | ||
| 7/3/2019 | Price change | $375,000+0%$91/sqft |
Source: Owner Report a problem | ||
| 5/16/2019 | Price change | $374,900-2.6%$91/sqft |
Source: United Country Coffey Realty & Auction #201910916 Report a problem | ||
| 5/3/2019 | Price change | $384,900-1.3%$93/sqft |
Source: United Country Coffey Realty & Auction #201910916 Report a problem | ||
| 3/29/2019 | Listed for sale | $389,900$94/sqft |
Source: United Country Coffey Realty & Auction #201910916 Report a problem | ||
Public tax history
| Year | Property taxes | Tax assessment |
|---|---|---|
| 2025 | $2,514 +9.7% | $335,200 -0.6% |
| 2024 | $2,291 +6.8% | $337,200 +8.5% |
| 2023 | $2,146 +8% | $310,900 +8.9% |
| 2022 | $1,986 +18.5% | $285,600 +7.3% |
| 2021 | $1,675 +14.6% | $266,100 +1.9% |
| 2020 | $1,462 +9.5% | $261,100 +13.3% |
| 2019 | $1,336 +1.1% | $230,500 +10.6% |
| 2018 | $1,321 +8.7% | $208,500 +1.5% |
| 2017 | $1,216 | $205,500 +1.4% |
| 2016 | $1,216 -0.3% | $202,700 +2.1% |
| 2014 | $1,219 -0.5% | $198,500 |
| 2013 | $1,225 +8.4% | $198,500 +0.5% |
| 2012 | $1,130 +5.9% | $197,500 +1% |
| 2011 | $1,067 -11.3% | $195,500 -6.9% |
| 2010 | $1,203 +4.5% | $209,900 -3.3% |
| 2009 | $1,151 -8.2% | $217,100 -3.8% |
| 2007 | $1,254 | $225,700 |
Find assessor info on the county website
Monthly payment
Est. payment
Payment breakdown
Explore the cost of this home by adjusting the details. Changes won't be saved.Climate risks
Neighborhood: 47408
Nearby schools
Schools provided by the listing agent
- Elementary: Unionville Elementary School
- Middle: Tri-North Middle School
- High: Bloomington High School North
Source: MIBOR as distributed by MLS GRID. This data may not be complete. We recommend contacting the local school district to confirm school assignments for this home.
- $253,5003 bd2 ba1.1k sqft6463 E State Road 45, Bloomington, IN 47408Off Market
- $284,6003 bd1 ba1.7k sqft6430 E State Road 45, Bloomington, IN 47408Off Market
- $253,2003 bd1 ba1.9k sqft6450 E State Road 45, Bloomington, IN 47408Off Market
- $52,500-- bd-- ba-- sqft6435 E State Road 45, Bloomington, IN 47408Off Market
Similar homes
- $399,9003 bd3 ba2.1k sqft4310 E Morningside Dr, Bloomington, IN 47408For Sale
 MLS ID #202641020, Zakary Szymanski, Stellar Realty Group. IRMLS
 - $419,9005 bd4 ba2.4k sqft4520 E Cambridge Ct, Bloomington, IN 47408For Sale
 MLS ID #202638384, Megan Somers Glenn, RE/MAX Acclaimed Properties. IRMLS
 - $443,0004 bd3 ba2.6k sqft3019 N Ramble Rd W, Bloomington, IN 47408For Sale
 MLS ID #202624014, Lisa Patrick, Brawley Real Estate. IRMLS
 - $385,0004 bd4 ba3k sqft3804 E Newt Fulford Rd, Bloomington, IN 47408For Sale
 MLS ID #202641718, Rebekah Sims, Century 21 Scheetz - Bloomington. IRMLS
