Just in time for the vibrantly colorful Brown County fall season: Only 8 minutes from Downtown Nashville and just 30 minutes from Bloomington, you'll find this wonderfully maintained ranch over walk out basement. This property boasts 8 pristine acres nestled against beautiful, Brown County State Park, while sitting at the end of a quiet road that allows no thru traffic and offers, luxurious, peaceful living as a primary or vacation home. When you walk into this gorgeous brick home, you are instantly met with a colossal living space that boasts vaulted cathedral ceilings styled with beautiful pine and multiple skylights allowing for ample natural light. The stunning brick fireplace can be found on both levels of the home and offers a magical centerpiece for memories yet to come. In addition to the attached, large 3 car garage, this 3 bed, 3.5 bath home has a primary bedroom with an en suite and garden tub on the main floor and a bonus room with a walk in closet on the lower level that can be used as a 4th bedroom. The walkout basement has its own kitchenette and full bath as well as over 700 square feet that are primed and ready to be finished, making this an over 4100 square foot home and an opportunity for instant equity for its new owners. The newly renovated deck inspires fun and peaceful outdoor living for those lucky enough to love this home next.
Active
$549,000
1280 Parkview Hts, Nashville, IN 47448
3beds
3,379sqft
Single Family Residence
Built in 1998
8 Acres Lot
$533,500 Zestimate®
$--/sqft
$-- HOA
What's special
Colossal living spaceGorgeous brick home
- 1 day |
- 723 |
- 50 |
Zillow last checked:
Listing updated:
Listed by:
Will Candelaria Cell:812-606-7578,
Century 21 Scheetz - Bloomington
Source: IRMLS,MLS#: 202633125
Facts & features
Interior
Bedrooms & bathrooms
- Bedrooms: 3
- Bathrooms: 4
- Full bathrooms: 3
- 1/2 bathrooms: 1
- Main level bedrooms: 3
Bedroom 1
- Level: Main
Bedroom 2
- Level: Main
Kitchen
- Level: Main
- Area: 238
- Dimensions: 14 x 17
Living room
- Level: Main
- Area: 600
- Dimensions: 25 x 24
Heating
- Forced Air
Cooling
- Central Air
Appliances
- Included: Dishwasher, Microwave, Washer, Electric Cooktop, Dryer-Electric, Electric Oven, Electric Water Heater, Water Softener Owned
Features
- 1st Bdrm En Suite, Cathedral Ceiling(s), Ceiling Fan(s), Vaulted Ceiling(s), Walk-In Closet(s), Kitchenette, Main Level Bedroom Suite
- Basement: Walk-Out Access,Finished,Concrete
- Attic: Pull Down Stairs,Storage
- Number of fireplaces: 2
- Fireplace features: Living Room, Basement
Interior area
- Total structure area: 4,112
- Total interior livable area: 3,379 sqft
- Finished area above ground: 2,056
- Finished area below ground: 1,323
Video & virtual tour
Property
Parking
- Total spaces: 3
- Parking features: Attached
- Attached garage spaces: 3
Features
- Levels: Two
- Stories: 2
Lot
- Size: 8 Acres
- Features: Many Trees
Details
- Parcel number: 070730200108.000004
Construction
Type & style
- Home type: SingleFamily
- Architectural style: Walkout Ranch
- Property subtype: Single Family Residence
Materials
- Brick
Condition
- New construction: No
- Year built: 1998
Utilities & green energy
- Sewer: Septic Tank
- Water: City
Community & HOA
Community
- Subdivision: Park View / Parkview
Location
- Region: Nashville
Financial & listing details
- Tax assessed value: $586,900
- Annual tax amount: $4,000
- Date on market: 8/14/2026
Estimated market value
$533,500
$507,000 - $560,000
$3,567/mo
Price history
| Date | Event | Price |
|---|---|---|
| 8/14/2026 | Listed for sale | $549,000-19.1% |
Source:  IRMLS #202633125 Report a problem IRMLS #202633125 Report a problem | ||
| 7/3/2026 | Listing removed | $679,000 |
Source: IRMLS #202619393 Report a problem | ||
| 6/12/2026 | Price change | $679,000-2.9% |
Source: IRMLS #202619393 Report a problem | ||
| 5/21/2026 | Listed for sale | $699,000+47.2% |
Source: IRMLS #202619393 Report a problem | ||
| 9/24/2015 | Listing removed | $475,000$141/sqft |
Source: Berkshire Hathaway Home #21376839 Report a problem | ||
| 9/15/2015 | Listed for sale | $475,000$141/sqft |
Source: BERKSHIRE HATHAWAY HomeServices IN Realty #21376839 Report a problem | ||
Public tax history
| Year | Property taxes | Tax assessment |
|---|---|---|
| 2025 | $4,797 -3.6% | $586,900 +8.3% |
| 2024 | $4,976 +0.2% | $542,000 +4.2% |
| 2023 | $4,968 +1.9% | $520,200 +2.5% |
| 2022 | $4,874 +4.8% | $507,700 +10.6% |
| 2021 | $4,651 +19.2% | $458,900 +8.3% |
| 2020 | $3,903 -11.3% | $423,700 +16.1% |
| 2019 | $4,399 +0.9% | $365,100 +1.9% |
| 2018 | $4,361 -11.2% | $358,400 +1.7% |
| 2017 | $4,912 +217.9% | $352,500 +2.2% |
| 2016 | $1,545 -2.4% | $345,000 +0.5% |
| 2014 | $1,583 -1.5% | $343,200 +3.8% |
| 2013 | $1,607 +46.5% | $330,500 -0.3% |
| 2012 | $1,096 -25.4% | $331,500 -2.3% |
| 2011 | $1,470 -15.8% | $339,400 -2.5% |
| 2010 | $1,745 +61.5% | $348,000 |
| 2009 | $1,081 | $348,000 |
Find assessor info on the county website
Monthly payment
Est. payment
Payment breakdown
Explore the cost of this home by adjusting the details. Changes won't be saved.Climate risks
Neighborhood: 47448
Getting around
0 / 100
Car-DependentNearby schools
GreatSchools rating
- 6/10Van Buren Elementary SchoolGrades: PK-5Distance: 5.4 mi
- 6/10Brown County Junior HighGrades: 6-8Distance: 1.1 mi
- 5/10Brown County High SchoolGrades: 9-12Distance: 1.1 mi
Schools provided by the listing agent
- Elementary: Van Buren/Brown
- Middle: Brown County
- High: Brown County
- District: Brown County School Corp.
Source: IRMLS. This data may not be complete. We recommend contacting the local school district to confirm school assignments for this home.
- $524,4004 bd3 ba2.4k sqft1240 Parkview Hts, Nashville, IN 47448Off Market
- $134,9005 acres0 Southridge Trl, Nashville, IN 47448Sold
- $531,6003 bd2 ba3.6k sqft161 Hillside Dr, Nashville, IN 47448Off Market
- $70,500-- bd-- ba-- sqft151 Hillside Dr, Nashville, IN 47448Off Market
- $--9.08 acres0000 E Gilmore Ridge, Nashville, IN 47448Off Market
- $398,1003 bd2 ba2.2k sqft1100 Parkview Hts, Nashville, IN 47448Off Market
- $412,7003 bd2 ba2.1k sqft171 Hillside Dr, Nashville, IN 47448Off Market
- $3,900-- bd-- ba-- sqft171 Hillside Dr, Nashville, IN 47448Off Market
A local agent can set up tours, give advice and negotiate with sellers.
Similar homes
- $585,0004 bd4 ba3.9k sqft151 Hilltop Ln, Nashville, IN 47448Active
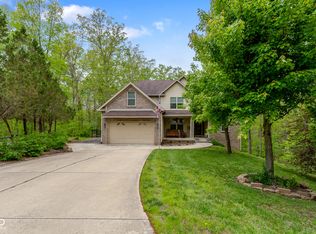 MLS ID #22098746, Penny Scroggins, Bear Real Estate Sales, LLC. MIBOR as distributed by MLS GRID
 - $489,0003 bd3 ba3.1k sqft6804 Erika Ln, Nashville, IN 47448Active
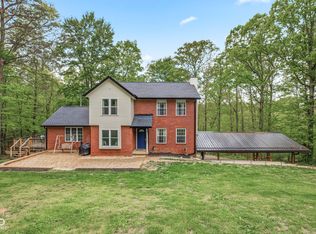 MLS ID #22098866, Kristin Schiesser, F.C. Tucker Company. MIBOR as distributed by MLS GRID
 - $585,0003 bd3 ba2.7k sqft6870 Four Mile Ridge Rd, Nashville, IN 47448Active
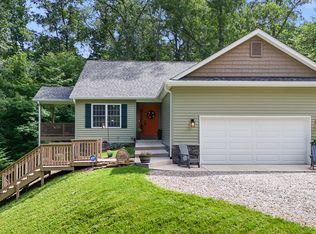 MLS ID #22107292, Penny Scroggins, Bear Real Estate Sales, LLC. MIBOR as distributed by MLS GRID
 - $375,0002 bd2 ba1.9k sqft3550 Grandma Barnes Rd, Nashville, IN 47448Active
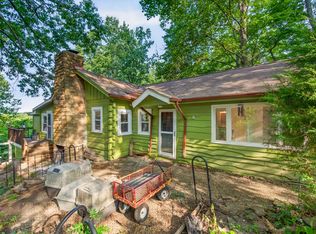 MLS ID #22111522, Penny Scroggins, Bear Real Estate Sales, LLC. MIBOR as distributed by MLS GRID
 - $535,0003 bd3 ba2.5k sqft6982 S 125 W, Trafalgar, IN 46181ActiveMLS ID #22111466, Michael Botkin, CENTURY 21 Scheetz. MIBOR as distributed by MLS GRID
- $324,0003 bd2 ba1.7k sqft514 Whippoorwill Ln, Nashville, IN 47448ActiveMLS ID #22118792, Steve Lew, Steve Lew Real Estate Group, LLC. MIBOR as distributed by MLS GRID
- $559,9004 bd4 ba2.7k sqft306 E Oliver Dr, Bloomington, IN 47408For SaleMLS ID #202632790, Bryan Paine, RE/MAX Acclaimed Properties. IRMLS
- $450,0003 bd3 ba2.9k sqft2310 E Depperman Rd, Morgantown, IN 46160ActiveMLS ID #22113007, Sarah Riggen, Keller Williams Indy Metro Partners. MIBOR as distributed by MLS GRID
- $350,0003 bd2 ba3k sqft176 Ann Dr, Nashville, IN 47448ActiveMLS ID #22113359, Christina Woods, Carpenter, REALTORS®. MIBOR as distributed by MLS GRID
- $489,0003 bd2 ba1.8k sqft8045 N Ritter Rd, Morgantown, IN 46160ActiveMLS ID #22118204, Michelle Chandler, Keller Williams Indy Metro Partners. MIBOR as distributed by MLS GRID
- $300,0004 bd2 ba1.9k sqft1691 Country Club Rd, Nashville, IN 47448ActiveMLS ID #22095064, David Meador, Carpenter, REALTORS®. MIBOR as distributed by MLS GRID
- $594,0004 bd3 ba2.7k sqft721 S Pleasant Ridge Rd, Bloomington, IN 47401For SaleMLS ID #202632898, Pilar Taylor, The Indiana Team LLC. IRMLS
- $325,0002 bd3 ba2k sqft4224 Helmsburg Rd, Nashville, IN 47448ActiveMLS ID #22117046, Laura Vermillion, Carpenter, REALTORS®. MIBOR as distributed by MLS GRID
- $289,0002 bd3 ba3.2k sqft3851 Plum Creek Rd, Nashville, IN 47448ActiveMLS ID #22118318, Sterling Minor, RE/MAX Team. MIBOR as distributed by MLS GRID
- $295,0003 bd3 ba2.1k sqft6640 Bellsville Pike, Columbus, IN 47201ActiveMLS ID #22094745, Phillip Shively, Carpenter Hills O'Brown. MIBOR as distributed by MLS GRID
- $550,0004 bd3 ba3.3k sqft4125 S Judee Dr, Bloomington, IN 47401For SaleMLS ID #202630465, Sally Baird, Sterling Real Estate. IRMLS
- $449,9003 bd1 ba2.1k sqft6080 Spearsville Rd, Morgantown, IN 46160ActiveMLS ID #22113175, Danny Key, Brown County Real Estate. MIBOR as distributed by MLS GRID
- $475,0003 bd3 ba4.1k sqft6440 E State Road 45, Bloomington, IN 47408ActiveMLS ID #22090345, Penny Scroggins, Bear Real Estate Sales, LLC. MIBOR as distributed by MLS GRID
- $599,0004 bd3 ba2.7k sqft4045 S Gran Haven Dr, Bloomington, IN 47401For SaleMLS ID #202623391, Abra Clampitt, Century 21 Scheetz - Bloomington. IRMLS
- $669,0004 bd3 ba4.8k sqft6239 W 600 S, Trafalgar, IN 46181ActiveMLS ID #22115054, Kimberly Wilson, Berkshire Hathaway HomeServices. MIBOR as distributed by MLS GRID
