Location, Location, Location! Welcome to 5560 Treeline Drive, an exceptional ranch residence tucked within the tranquil Westlake Park neighborhood of the highly coveted Tipton Lakes community. Offering 4 bedrooms and 3.5 bathrooms, this beautifully crafted home combines timeless quality, modern comfort, and an outstanding lifestyle in one of Columbus' most desirable settings. Built by Spoon and showcasing remarkable craftsmanship throughout, the home features a thoughtfully designed open-concept floor plan that seamlessly connects living, dining, and entertaining spaces. Meticulously maintained and truly move-in ready, it has benefited from more than $70,000 in upgrades and improvements over the past three years, including a brand-new roof installed in 2025. The finished basement expands the home's versatility with a spacious additional living area, full bedroom, and full bathroom-ideal for overnight guests, a private home office, multi-generational living, or a growing family. Every enhancement reflects careful planning and pride of ownership, creating a home that is as functional as it is inviting. Rarely does a property offer this combination of craftsmanship, extensive updates, and premier location. Enjoy the peace and charm of Westlake Park while being part of the vibrant Tipton Lakes community. 5560 Treeline Drive presents an outstanding opportunity to enjoy a refined, turnkey lifestyle in a truly exceptional neighborhood.
Pending
Price cut: $45K (8/20)
$535,000
5560 Treeline Dr, Columbus, IN 47201
4beds
3,526sqft
Residential, Single Family Residence
Built in 2012
0.32 Acres Lot
$-- Zestimate®
$152/sqft
$94/mo HOA
What's special
Finished basement
- 105 days
- 225
- 1
Zillow last checked:
Listing updated:
Listed by:
Steve Silver steve@seymourhomes.com,
RE/MAX Professionals
Source: MIBOR as distributed by MLS GRID,MLS#: 22107997
Facts & features
Interior
Bedrooms & bathrooms
- Bedrooms: 4
- Bathrooms: 4
- Full bathrooms: 3
- 1/2 bathrooms: 1
- Main level bathrooms: 3
- Main level bedrooms: 3
Primary bedroom
- Level: Main
- Dimensions: 15’3x14
Bedroom 2
- Level: Main
- Dimensions: 11’11x12
Bedroom 3
- Level: Main
- Dimensions: 12’8x10’11
Bedroom 4
- Level: Basement
- Dimensions: 11’11x11’7
Breakfast room
- Features: Tile-Ceramic
- Level: Main
- Dimensions: 11’8x9’11
Dining room
- Level: Main
- Dimensions: 11’11x11’8
Family room
- Level: Basement
- Dimensions: 17’7x17
Kitchen
- Features: Tile-Ceramic
- Level: Main
- Area: 194.06 Square Feet
- Dimensions: 11'3x17'3
Living room
- Level: Main
- Dimensions: 19’4x15’7
Office
- Level: Main
- Dimensions: 9’11x9’8
Heating
- Forced Air, Natural Gas
Cooling
- Central Air
Appliances
- Included: Gas Cooktop, Dishwasher, Electric Water Heater, Disposal, Microwave, Oven, Refrigerator, Water Softener Owned
- Laundry: Connections All, Main Level
Features
- Attic Pull Down Stairs, Double Vanity, Breakfast Bar, Built-in Features, High Ceilings, Tray Ceiling(s), Kitchen Island, Entrance Foyer, Ceiling Fan(s), High Speed Internet, Wired for Data, Pantry, Smart Thermostat, Walk-In Closet(s)
- Windows: Wood Work Painted
- Basement: Ceiling - 9+ feet,Egress Window(s),Partial,Storage Space
- Attic: Pull Down Stairs
- Number of fireplaces: 1
- Fireplace features: Gas Log, Living Room
Interior area
- Total structure area: 3,526
- Total interior livable area: 3,526 sqft
- Finished area below ground: 739
Property
Parking
- Total spaces: 2
- Parking features: Attached, Concrete, Garage Door Opener, Guest
- Attached garage spaces: 2
- Details: Garage Parking Other(Finished Garage, Garage Door Opener, Guest Street Parking)
Features
- Levels: One
- Stories: 1
- Patio & porch: Covered, Porch
- Exterior features: Sprinkler System
- Has view: Yes
- View description: Neighborhood
Lot
- Size: 0.32 Acres
- Features: Sidewalks, Street Lights, Mature Trees, Trees-Small (Under 20 Ft)
Details
- Parcel number: 039533220002860005
- Horse amenities: None
Construction
Type & style
- Home type: SingleFamily
- Architectural style: Ranch
- Property subtype: Residential, Single Family Residence
Materials
- Vinyl Siding
- Foundation: Concrete Perimeter, Block
Condition
- Updated/Remodeled
- New construction: No
- Year built: 2012
Details
- Builder name: Spoon
Utilities & green energy
- Water: Public
- Utilities for property: Electricity Connected, Sewer Connected, Water Connected
Community & HOA
Community
- Security: Smoke Detector(s)
- Subdivision: Tipton Lakes - Westlake Park
HOA
- Has HOA: Yes
- Services included: Entrance Common, Maintenance, Nature Area, ParkPlayground, Tennis Court(s), Walking Trails
- HOA fee: $281 quarterly
- HOA phone: 812-342-8522
Location
- Region: Columbus
Financial & listing details
- Price per square foot: $152/sqft
- Tax assessed value: $449,400
- Annual tax amount: $4,872
- Date on market: 6/13/2026
- Cumulative days on market: 81 days
- Electric utility on property: Yes
Estimated market value
Not available
Estimated sales range
Not available
Not available
Price history
| Date | Event | Price |
|---|---|---|
| 8/24/2026 | Pending sale | $535,000$152/sqft |
Source:  MIBOR as distributed by MLS GRID #22107997 Report a problem MIBOR as distributed by MLS GRID #22107997 Report a problem | ||
| 8/20/2026 | Price change | $535,000-7.8%$152/sqft |
Source: MIBOR as distributed by MLS GRID #22107997 Report a problem | ||
| 8/15/2026 | Price change | $579,950-3.3%$164/sqft |
Source: MIBOR as distributed by MLS GRID #22107997 Report a problem | ||
| 7/31/2026 | Price change | $599,950-1.5%$170/sqft |
Source: MIBOR as distributed by MLS GRID #22107997 Report a problem | ||
| 7/24/2026 | Price change | $609,000-1%$173/sqft |
Source: MIBOR as distributed by MLS GRID #22107997 Report a problem | ||
| 6/22/2026 | Price change | $614,900-1.6%$174/sqft |
Source: MIBOR as distributed by MLS GRID #22107997 Report a problem | ||
| 6/13/2026 | Listed for sale | $624,900+48.4%$177/sqft |
Source: MIBOR as distributed by MLS GRID #22107997 Report a problem | ||
| 6/30/2021 | Sold | $421,000-1.2%$119/sqft |
Source: MIBOR as distributed by MLS GRID #21778909 Report a problem | ||
| 5/11/2021 | Pending sale | $426,000$121/sqft |
Source: MIBOR as distributed by MLS GRID #21778909 Report a problem | ||
| 4/19/2021 | Listed for sale | $426,000+18.5%$121/sqft |
Source: MIBOR as distributed by MLS GRID #21778909 Report a problem | ||
| 8/25/2016 | Sold | $359,500-0.7%$102/sqft |
Source: MIBOR as distributed by MLS GRID #21430623 Report a problem | ||
| 7/22/2016 | Pending sale | $362,000$103/sqft |
Source: RE/MAX Real Estate Prof #21430623 Report a problem | ||
| 7/19/2016 | Price change | $362,000-4.2%$103/sqft |
Source: RE/MAX REAL ESTATE PROFESSIONALS (COLUMBUS) #21430623 Report a problem | ||
| 6/24/2016 | Price change | $378,000-2.1%$107/sqft |
Source: BERKSHIRE HATHAWAY HomeServices #21600294 Report a problem | ||
| 4/7/2016 | Price change | $386,000-2.3%$109/sqft |
Source: BERKSHIRE HATHAWAY HomeServices #21600294 Report a problem | ||
| 3/13/2016 | Price change | $394,900+1.3%$112/sqft |
Source: BERKSHIRE HATHAWAY HomeServices #21600294 Report a problem | ||
| 2/17/2016 | Listed for sale | $389,990+18.2%$111/sqft |
Source: Owner Report a problem | ||
| 7/15/2011 | Sold | $330,000$94/sqft |
Source: Public Record Report a problem | ||
Public tax history
| Year | Property taxes | Tax assessment |
|---|---|---|
| 2025 | $4,872 -0.6% | $449,400 +5% |
| 2024 | $4,899 +1.7% | $428,100 0% |
| 2023 | $4,816 +20.2% | $428,200 +2.3% |
| 2022 | $4,005 +6.6% | $418,400 +21% |
| 2021 | $3,756 +8.8% | $345,800 +6.3% |
| 2020 | $3,452 -23.8% | $325,400 +1.1% |
| 2019 | $4,533 +28.1% | $321,800 -0.9% |
| 2018 | $3,538 +5.4% | $324,600 +0.7% |
| 2017 | $3,357 +10.5% | $322,400 +6.2% |
| 2016 | $3,039 +3.5% | $303,700 +16.1% |
| 2014 | $2,936 | $261,500 |
| 2013 | $2,936 +15.8% | $261,500 +14.4% |
| 2012 | $2,536 +22955.8% | $228,600 +45620% |
| 2011 | $11 | $500 |
Find assessor info on the county website
Monthly payment
Est. payment
Payment breakdown
Explore the cost of this home by adjusting the details. Changes won't be saved.Climate risks
Neighborhood: 47201
Nearby schools
Schools provided by the listing agent
- Elementary: Southside Elementary School
- Middle: Central Middle School
- High: Columbus North High School
Source: MIBOR as distributed by MLS GRID. This data may not be complete. We recommend contacting the local school district to confirm school assignments for this home.
Similar homes
- $585,0004 bd3 ba3.6k sqft2830 Trillium Way, Columbus, IN 47201Active
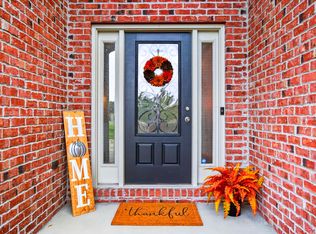 MLS ID #22123315, Tana Marshall, Keller Williams Indy Metro Partners. MIBOR as distributed by MLS GRID
 - $725,0005 bd4 ba4k sqft5600 Treeline Dr, Columbus, IN 47201Active
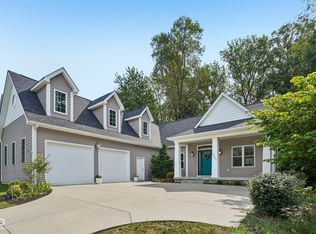 MLS ID #22126455, Joseph Wootan, Listwithfreedom.com. MIBOR as distributed by MLS GRID
 - $489,9005 bd4 ba3.4k sqft697 Lake Vista Dr, Columbus, IN 47201Active
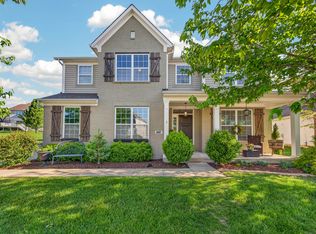 MLS ID #22097716, Rusty Downey, Carpenter, REALTORS®. MIBOR as distributed by MLS GRID
 - $599,0005 bd4 ba4k sqft88 Westbrook Ct, Columbus, IN 47201Active
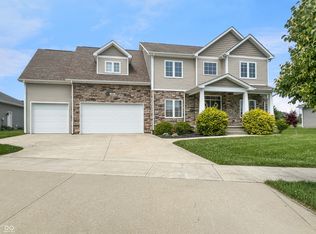 MLS ID #22103310, Jan Brinkman, CENTURY 21 Scheetz. MIBOR as distributed by MLS GRID
