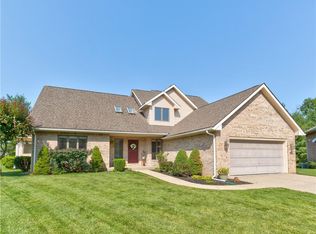
Step into comfort and style in this beautiful 1.5 story home located in the sought-after Tipton Lakes neighborhood. Meticulously maintained and thoughtfully updated this residence blends modern conveniences with timeless appeal. This home has been updated with smart light switches, a smart thermostat and smart garage doors that not only help make this home efficient but also save money. Along with updated appliances the kitchen offers amply storage and sleek finishes. The bright and open 2 story living room offers plenty of natural light and the open concept give way to seamless flow into the adjoining dining space. The additional flex room on the main level is perfect for an office or playroom. In the large main level primary suite you will find his and her walk-in closets, a garden tub and tiled shower. Upstairs you will find two additional bedrooms with a jack-n- jill bathroom. In the basement you will find the 4th bedroom, a full bathroom, a second family room, and an exercise room to round out the lower level. If you enjoy spending time outside don't miss the fenced in yard and screened in back porch. If you are seeking a turnkey home in a coveted neighborhood with thoughtful updates and plenty of natural light this Tipton Lakes gem is a must-see.
Sold
Street View
Zillow last checked:
Listing updated:
Bought with:
Yuhshiow Huang
Berkshire Hathaway Home
Source: MIBOR as distributed by MLS GRID,MLS#: 22058965
Price history
| Date | Event | Price |
|---|---|---|
| 10/7/2025 | Sold | $500,000-2.9%$139/sqft |
Source:  MIBOR as distributed by MLS GRID #22058965 Report a problem MIBOR as distributed by MLS GRID #22058965 Report a problem | ||
| 8/29/2025 | Pending sale | $515,000$143/sqft |
Source: MIBOR as distributed by MLS GRID #22058965 Report a problem | ||
| 8/28/2025 | Listed for sale | $515,000+14.4%$143/sqft |
Source: MIBOR as distributed by MLS GRID #22058965 Report a problem | ||
| 1/6/2023 | Sold | $450,000+0%$125/sqft |
Source: MIBOR as distributed by MLS GRID #21891812 Report a problem | ||
| 12/12/2022 | Pending sale | $449,900$125/sqft |
Source: MIBOR as distributed by MLS GRID #21891812 Report a problem | ||
| 12/1/2022 | Price change | $449,900-5.3%$125/sqft |
Source: MIBOR as distributed by MLS GRID #21891812 Report a problem | ||
| 11/4/2022 | Listed for sale | $475,000+14.2%$132/sqft |
Source: MIBOR as distributed by MLS GRID #21891812 Report a problem | ||
| 5/31/2019 | Sold | $416,000-2.1%$116/sqft |
Source: MIBOR as distributed by MLS GRID #21635758 Report a problem | ||
| 4/26/2019 | Pending sale | $424,900$118/sqft |
Source: CENTURY 21 Breeden Realtors #21635758 Report a problem | ||
| 4/9/2019 | Listed for sale | $424,900+6.3%$118/sqft |
Source: Owner Report a problem | ||
| 6/17/2015 | Listing removed | $399,900$111/sqft |
Source: CENTURY 21 Breeden Realtors #21347423 Report a problem | ||
| 4/29/2015 | Pending sale | $399,900$111/sqft |
Source: CENTURY 21 Breeden Realtors #21347423 Report a problem | ||
| 4/17/2015 | Listed for sale | $399,900+22.3%$111/sqft |
Source: CENTURY 21 Breeden REALTORS #21347423 Report a problem | ||
| 1/5/2012 | Sold | $327,000$91/sqft |
Source: Public Record Report a problem | ||
| 8/19/2011 | Sold | $327,000$91/sqft |
Source: Public Record Report a problem | ||
Sell for more on Zillow
Get a Zillow Showcase℠ listing at no additional cost and you could sell for .
$493,700
2% more
+$9,874
With Zillow Showcase(estimated)
$503,574
