Set on 6 acres with private lake views, 6589 Nicole Drive is a stunning 2020-built residence offering refined luxury, privacy, and timeless design. Thoughtfully crafted with exceptional attention to detail, this home blends upscale finishes with a warm, retreat-like family feel throughout. At the heart of the home is a striking chef's kitchen designed for both everyday living and entertaining, featuring top-of-the-line KitchenAid stainless steel appliances, quartz countertops, and a spacious center island with bar seating. The kitchen flows seamlessly into the living and dining areas, creating an inviting space perfect for gathering. Relax in the living room beside the fireplace wrapped in elegant wainscoting, or step outside to the covered deck overlooking the peaceful lake. Architectural highlights include a private library with a dramatic custom ceiling, beautiful colonial crown molding, and detailed woodwork throughout. The primary suite serves as a true retreat, offering a sitting room, California closet, and private walkout deck. Each bedroom in the home features its own full bathroom and deck access, including the upstairs bedrooms and den, providing exceptional comfort and privacy. Don't miss the stencil painted backing on the stairs on your way up. The lower level offers a bright, open canvas ready for completion, with rough-in plumbing for a full bathroom, a fireplace, and a bar cutout already in place. With abundant natural light, multiple windows, and dual walkout doors, the possibilities are endless.
Active
Price cut: $85K (7/2)
$685,000
6589 Nicole Dr, Nashville, IN 47448
3beds
3,822sqft
:
Get pre-qualified$3,992/mo
Residential, Single Family Residence
Built in 2020
6.09 Acres Lot
$-- Zestimate®
$179/sqft
$42/mo HOA
What's special
Beautiful colonial crown moldingUpscale finishesDual walkout doorsQuartz countertopsMultiple windowsAbundant natural lightDetailed woodwork throughout
- 201 days |
- 1,409 |
- 98 |
Zillow last checked:
Listing updated:
Listed by:
Quincy Robinson 812-345-6212,
Carpenter, REALTORS®
Source: MIBOR as distributed by MLS GRID,MLS#: 22081211
Facts & features
Interior
Bedrooms & bathrooms
- Bedrooms: 3
- Bathrooms: 4
- Full bathrooms: 3
- 1/2 bathrooms: 1
- Main level bathrooms: 2
- Main level bedrooms: 1
Primary bedroom
- Level: Main
- Area: 255 Square Feet
- Dimensions: 15x17
Bedroom 2
- Level: Upper
- Area: 252 Square Feet
- Dimensions: 14x18
Bedroom 3
- Level: Upper
- Area: 252 Square Feet
- Dimensions: 14x18
Dining room
- Level: Main
- Area: 80 Square Feet
- Dimensions: 10x8
Kitchen
- Level: Main
- Area: 216 Square Feet
- Dimensions: 18x12
Library
- Level: Main
- Area: 144 Square Feet
- Dimensions: 12x12
Library
- Level: Upper
- Area: 120 Square Feet
- Dimensions: 10x12
Living room
- Level: Main
- Area: 270 Square Feet
- Dimensions: 15x18
Heating
- Forced Air, Natural Gas
Cooling
- Central Air
Appliances
- Included: Dishwasher, Dryer, Gas Water Heater, Oven, Double Oven, Gas Oven, Range Hood, Refrigerator, Washer
Features
- Attic Access, Built-in Features, High Ceilings, Kitchen Island, Eat-in Kitchen, Pantry, Walk-In Closet(s), Wet Bar
- Windows: WoodWorkStain/Painted
- Basement: Daylight,Full,Roughed In,Unfinished,Walk-Out Access
- Attic: Access Only
- Number of fireplaces: 1
- Fireplace features: Gas Log, Living Room
Interior area
- Total structure area: 3,822
- Total interior livable area: 3,822 sqft
- Finished area below ground: 0
Property
Parking
- Parking features: Concrete
Features
- Levels: Two
- Stories: 2
- Patio & porch: Covered, Deck, Porch
- Exterior features: Balcony
- Has view: Yes
- View description: Trees/Woods, Valley, Water
- Has water view: Yes
- Water view: Water
- Waterfront features: Lake Front
Lot
- Size: 6.09 Acres
Details
- Parcel number: 070830300147000004
- Other equipment: Generator
- Horse amenities: None
Construction
Type & style
- Home type: SingleFamily
- Architectural style: Traditional
- Property subtype: Residential, Single Family Residence
Materials
- Cedar
- Foundation: Concrete Perimeter
Condition
- New construction: No
- Year built: 2020
Utilities & green energy
- Sewer: Septic Tank
- Water: Public
- Utilities for property: Electricity Connected, Water Connected
Community & HOA
Community
- Subdivision: Henderson Ridge
HOA
- Has HOA: Yes
- HOA fee: $500 annually
Location
- Region: Nashville
Financial & listing details
- Price per square foot: $179/sqft
- Tax assessed value: $474,100
- Annual tax amount: $3,886
- Date on market: 1/23/2026
- Cumulative days on market: 202 days
- Electric utility on property: Yes
Estimated market value
Not available
Estimated sales range
Not available
Not available
Price history
| Date | Event | Price |
|---|---|---|
| 7/2/2026 | Price change | $685,000-11%$179/sqft |
Source:  MIBOR as distributed by MLS GRID #22081211 Report a problem MIBOR as distributed by MLS GRID #22081211 Report a problem | ||
| 5/23/2026 | Price change | $770,000-0.6%$201/sqft |
Source: MIBOR as distributed by MLS GRID #22081211 Report a problem | ||
| 4/17/2026 | Price change | $775,000-1.8%$203/sqft |
Source: MIBOR as distributed by MLS GRID #22081211 Report a problem | ||
| 3/17/2026 | Price change | $789,000-5.5%$206/sqft |
Source: MIBOR as distributed by MLS GRID #22081211 Report a problem | ||
| 2/27/2026 | Price change | $835,000-2.8%$218/sqft |
Source: MIBOR as distributed by MLS GRID #22081211 Report a problem | ||
| 2/4/2026 | Price change | $859,000-1.2%$225/sqft |
Source: MIBOR as distributed by MLS GRID #22081211 Report a problem | ||
| 1/23/2026 | Listed for sale | $869,000+2186.8%$227/sqft |
Source: MIBOR as distributed by MLS GRID #22081211 Report a problem | ||
| 2/10/2003 | Sold | $38,000+10.1%$10/sqft |
Source: MIBOR as distributed by MLS GRID #2243040 Report a problem | ||
| 5/13/2002 | Sold | $34,500$9/sqft |
Source: MIBOR as distributed by MLS GRID #2125468 Report a problem | ||
Public tax history
| Year | Property taxes | Tax assessment |
|---|---|---|
| 2025 | $3,886 +0.1% | $474,100 +8% |
| 2024 | $3,884 -0.5% | $439,100 +8.2% |
| 2023 | $3,903 +80.4% | $406,000 +1.8% |
| 2022 | $2,163 +226.3% | $398,800 +95.8% |
| 2021 | $663 +17.5% | $203,700 +237.3% |
| 2020 | $564 -12.9% | $60,400 +14.4% |
| 2019 | $648 -0.8% | $52,800 |
| 2018 | $653 +5.1% | $52,800 |
| 2017 | $622 +17.5% | $52,800 |
| 2016 | $529 -0.7% | $52,800 |
| 2014 | $533 -2.4% | $52,800 |
| 2013 | $546 +23.8% | $52,800 |
| 2012 | $441 -9.2% | $52,800 |
| 2011 | $486 -0.9% | $52,800 +10.5% |
| 2010 | $490 +23.9% | $47,800 |
| 2009 | $396 | $47,800 |
Find assessor info on the county website
Monthly payment
Est. payment
Payment breakdown
Explore the cost of this home by adjusting the details. Changes won't be saved.Climate risks
Neighborhood: 47448
Getting around
0 / 100
Car-DependentNearby schools
GreatSchools rating
- 6/10Van Buren Elementary SchoolGrades: PK-5Distance: 4 mi
- 6/10Brown County Junior HighGrades: 6-8Distance: 6.3 mi
- 5/10Brown County High SchoolGrades: 9-12Distance: 6.3 mi
Schools provided by the listing agent
- Middle: Brown County Junior High
- High: Brown County High School
Source: MIBOR as distributed by MLS GRID. This data may not be complete. We recommend contacting the local school district to confirm school assignments for this home.
- $--14.18 acres6085 Nicole Dr, Nashville, IN 47448Off Market
- $545,800-- bd2 ba2.2k sqft6834 Erika Ln, Nashville, IN 47448Off Market
- $494,4001 bd1 ba2.1k sqft6590 Nicole Dr, Nashville, IN 47448Off Market
- $433,7003 bd2 ba1.5k sqft6591 Jason Dr, Nashville, IN 47448Off Market
- $589,1004 bd2 ba1.9k sqft6812 Erika Ln, Nashville, IN 47448Off Market
- $633,0003 bd4 ba2.1k sqft6627 Jason Dr, Nashville, IN 47448Off Market
- $544,0003 bd4 ba3.3k sqft6616 Jason Dr, Nashville, IN 47448Off Market
- $31,7004.23 acres6628 Jason Dr, Nashville, IN 47448Off Market
A local agent can set up tours, give advice and negotiate with sellers.
Similar homes
- $585,0002 bd3 ba2.7k sqft6870 Four Mile Ridge Rd, Nashville, IN 47448Active
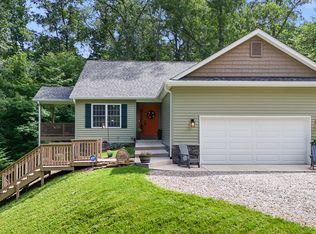 MLS ID #22107292, Penny Scroggins, Bear Real Estate Sales, LLC. MIBOR as distributed by MLS GRID
 - $489,0003 bd3 ba3.1k sqft6804 Erika Ln, Nashville, IN 47448Active
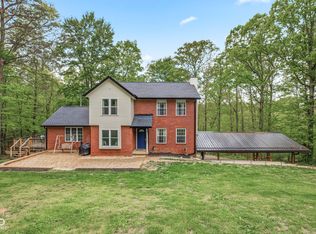 MLS ID #22098866, Kristin Schiesser, F.C. Tucker Company. MIBOR as distributed by MLS GRID
 - $735,0005 bd3 ba3.9k sqft8486 E Georgetown Rd, Columbus, IN 47201Active
 MLS ID #22116186, Cody Blackburn, 1 Percent Lists Indiana Real Estate. MIBOR as distributed by MLS GRID
 - $585,0004 bd4 ba3.9k sqft151 Hilltop Ln, Nashville, IN 47448Active
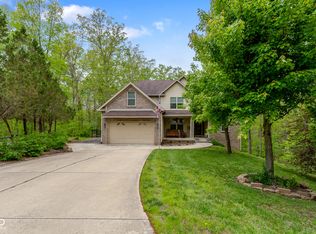 MLS ID #22098746, Penny Scroggins, Bear Real Estate Sales, LLC. MIBOR as distributed by MLS GRID
 - $--3 bd3 ba4.7k sqft13151 W Youth Camp Rd, Columbus, IN 47201AuctionXome
- $669,0003 bd4 ba4.3k sqft9145 E 700 N, Hope, IN 47246ActiveMLS ID #22118669, Tyler Hankins, Keller Williams Indy Metro Partners. MIBOR as distributed by MLS GRID
- $410,0002 bd1 ba2k sqft1790 State Road 46 W, Nashville, IN 47448ActiveMLS ID #22117939, Sarah Riggen, Keller Williams Indy Metro Partners. MIBOR as distributed by MLS GRID
- $565,0003 bd3 ba3k sqft220 N Jefferson St, Nashville, IN 47448ActiveMLS ID #22093437, Penny Scroggins, Bear Real Estate Sales, LLC. MIBOR as distributed by MLS GRID
- $699,0004 bd3 ba3.5k sqft9002 E Agate Ave, Nashville, IN 47448ActiveMLS ID #22087558, Jeffrey Franklin, F.C. Tucker/Bloomington, REALT. MIBOR as distributed by MLS GRID
- $669,0004 bd3 ba4.8k sqft6239 W 600 S, Trafalgar, IN 46181ActiveMLS ID #22115054, Kimberly Wilson, Berkshire Hathaway HomeServices. MIBOR as distributed by MLS GRID
- $775,0005 bd6 ba4.4k sqft2650 S 750 W, Columbus, IN 47201ActiveMLS ID #22116468, Danny Key, Brown County Real Estate. MIBOR as distributed by MLS GRID
- $775,0003 bd4 ba4.3k sqft249 W Roszell Dr, Nineveh, IN 46164ActiveMLS ID #22113096, Jamie Johann, Keller Williams Indy Metro Partners. MIBOR as distributed by MLS GRID
- $659,9994 bd4 ba4.3k sqft4640 Harrison Ridge Rd, Columbus, IN 47201ActiveMLS ID #22097803, Kathy Boyce, RE/MAX Real Estate Prof. MIBOR as distributed by MLS GRID
- $699,9993 bd2 ba2k sqft5866 S 50 W, Trafalgar, IN 46181ActiveMLS ID #22113393, Cindy Stockhaus, Better Homes and Gardens Real Estate Gold Key. MIBOR as distributed by MLS GRID
- $639,0003 bd3 ba2k sqft7197 E Pine Needle Ln, Morgantown, IN 46160ActiveMLS ID #22111119, Deborah Abel, Keller Williams Indy Metro Partners. MIBOR as distributed by MLS GRID
- $350,0003 bd3 ba1.9k sqft833 Helmsburg Rd, Nashville, IN 47448ActiveMLS ID #22107690, Penny Scroggins, Bear Real Estate Sales, LLC. MIBOR as distributed by MLS GRID
- $699,9005 bd3 ba4.5k sqft5991 W State Road 135, Trafalgar, IN 46181ActiveMLS ID #22103343, Jessica Rohlman, CENTURY 21 Scheetz. MIBOR as distributed by MLS GRID
- $650,0003 bd3 ba3k sqft4412 W Pitcher Dr, Trafalgar, IN 46181ActiveMLS ID #22110036, Daniel Frische, Smythe & Co, Inc. MIBOR as distributed by MLS GRID
- $679,0003 bd3 ba4.1k sqft1023 Hawthorne Dr, Columbus, IN 47203ActiveMLS ID #22116513, Bev Roberts, CENTURY 21 Scheetz. MIBOR as distributed by MLS GRID
- $680,0005 bd4 ba4.7k sqft3831 Sycamore Bend Ct, Columbus, IN 47203ActiveMLS ID #22117892, Mya Williams, F.C. Tucker Company. MIBOR as distributed by MLS GRID
