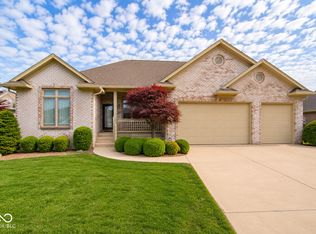
Nestled on a private cul-de-sac lot, this custom-built 4-bedroom, 3.5-bath brick two-story offers over 4,200sf of finished living space across three levels. Thoughtful craftsmanship shows in the real hardwood floors, detailed woodwork, and flexible layout designed for modern family life. Key Features: Main floor has an open flow with formal living and dining areas, a private office, and an updated kitchen featuring a new gas cooktop. Primary Suite: Expansive bedroom, sitting room, and spa-like bath. Lower Level: Fully finished basement with egress window, full bath, and rec space - perfect for guests or media room. Outdoor Living: Landscaped private backyard backing to trees for added seclusion. Location is Minutes to I-69 & I-465 for easy commutes. Come discover your family's new beginning!
Pending
Price cut: $8K (6/30)
$659,900
5517 Westbourne Ct, Greenwood, IN 46143
4beds
4,235sqft
:
Get pre-qualified$4,189/mo
Residential, Single Family Residence
Built in 2004
0.32 Acres Lot
$648,100 Zestimate®
$156/sqft
$67/mo HOA
What's special
Detailed woodworkPrivate cul-de-sac lotPrivate officeReal hardwood floors
- 116 days |
- 959 |
- 19 |
Zillow last checked:
Listing updated:
Listed by:
Jobea Trefny 317-691-1367,
Carpenter, REALTORS®
Source: MIBOR as distributed by MLS GRID,MLS#: 22094207
Facts & features
Interior
Bedrooms & bathrooms
- Bedrooms: 4
- Bathrooms: 4
- Full bathrooms: 3
- 1/2 bathrooms: 1
- Main level bathrooms: 1
Primary bedroom
- Level: Upper
- Area: 308 Square Feet
- Dimensions: 22x14
Bedroom 2
- Level: Upper
- Area: 143 Square Feet
- Dimensions: 13x11
Bedroom 3
- Level: Upper
- Area: 143 Square Feet
- Dimensions: 13x11
Bedroom 4
- Level: Upper
- Area: 144 Square Feet
- Dimensions: 12x12
Breakfast room
- Level: Main
- Area: 156 Square Feet
- Dimensions: 13x12
Dining room
- Level: Main
- Area: 154 Square Feet
- Dimensions: 14x11
Kitchen
- Level: Main
- Area: 132 Square Feet
- Dimensions: 12x11
Living room
- Level: Main
- Area: 300 Square Feet
- Dimensions: 20x15
Office
- Level: Main
- Area: 154 Square Feet
- Dimensions: 14x11
Play room
- Level: Basement
- Area: 550 Square Feet
- Dimensions: 25x22
Sun room
- Level: Main
- Area: 156 Square Feet
- Dimensions: 13x12
Utility room
- Features: Other
- Level: Basement
- Area: 144 Square Feet
- Dimensions: 12x12
Heating
- Forced Air, Natural Gas
Cooling
- Central Air
Appliances
- Included: Gas Cooktop, Dishwasher, Dryer, ENERGY STAR Qualified Water Heater, ENERGY STAR Qualified Appliances, Disposal, Microwave, Oven, Refrigerator, Washer, Water Heater
- Laundry: Laundry Room, Main Level, Sink
Features
- Attic Access, High Ceilings, Entrance Foyer, Hardwood Floors, High Speed Internet, Eat-in Kitchen, Wired for Data, Pantry, Smart Thermostat, Walk-In Closet(s)
- Flooring: Hardwood
- Basement: Ceiling - 9+ feet,Egress Window(s),Finished,Storage Space
- Attic: Access Only
- Number of fireplaces: 1
- Fireplace features: Gas Log
Interior area
- Total structure area: 4,235
- Total interior livable area: 4,235 sqft
- Finished area below ground: 1,124
Video & virtual tour
Property
Parking
- Total spaces: 3
- Parking features: Attached
- Attached garage spaces: 3
Features
- Levels: Two
- Stories: 2
- Patio & porch: Deck
Lot
- Size: 0.32 Acres
- Features: Cul-De-Sac, Sidewalks, Street Lights, Mature Trees
Details
- Parcel number: 410416024009000037
- Special conditions: Sales Disclosure Supplements
- Horse amenities: None
Construction
Type & style
- Home type: SingleFamily
- Architectural style: Traditional
- Property subtype: Residential, Single Family Residence
Materials
- Brick
- Foundation: Concrete Perimeter
Condition
- Updated/Remodeled
- New construction: No
- Year built: 2004
Utilities & green energy
- Water: Public
Community & HOA
Community
- Subdivision: Kensington Grove
HOA
- Has HOA: Yes
- Amenities included: Maintenance, Snow Removal
- Services included: Entrance Common, Maintenance, Snow Removal
- HOA fee: $800 annually
Location
- Region: Greenwood
Financial & listing details
- Price per square foot: $156/sqft
- Tax assessed value: $485,500
- Annual tax amount: $4,996
- Date on market: 4/14/2026
- Cumulative days on market: 116 days
Estimated market value
$648,100
$616,000 - $681,000
$2,776/mo
Price history
| Date | Event | Price |
|---|---|---|
| 8/3/2026 | Pending sale | $659,900$156/sqft |
Source:  MIBOR as distributed by MLS GRID #22094207 Report a problem MIBOR as distributed by MLS GRID #22094207 Report a problem | ||
| 6/30/2026 | Price change | $659,900-1.2%$156/sqft |
Source: MIBOR as distributed by MLS GRID #22094207 Report a problem | ||
| 5/27/2026 | Price change | $667,900-1.8%$158/sqft |
Source: MIBOR as distributed by MLS GRID #22094207 Report a problem | ||
| 4/28/2026 | Price change | $679,900-0.7%$161/sqft |
Source: MIBOR as distributed by MLS GRID #22094207 Report a problem | ||
| 4/14/2026 | Listed for sale | $684,900+7%$162/sqft |
Source: MIBOR as distributed by MLS GRID #22094207 Report a problem | ||
| 5/23/2025 | Sold | $640,000-0.8%$151/sqft |
Source: MIBOR as distributed by MLS GRID #22027155 Report a problem | ||
| 3/26/2025 | Pending sale | $645,000$152/sqft |
Source: MIBOR as distributed by MLS GRID #22027155 Report a problem | ||
| 3/20/2025 | Listed for sale | $645,000+25.2%$152/sqft |
Source: MIBOR as distributed by MLS GRID #22027155 Report a problem | ||
| 10/19/2021 | Sold | $515,000$122/sqft |
Source: MIBOR as distributed by MLS GRID #21801983 Report a problem | ||
| 8/26/2021 | Pending sale | $515,000$122/sqft |
Source: MIBOR as distributed by MLS GRID #21801983 Report a problem | ||
| 8/13/2021 | Price change | $515,000-3.7%$122/sqft |
Source: MIBOR as distributed by MLS GRID #21801983 Report a problem | ||
| 7/30/2021 | Listed for sale | $535,000+27.4%$126/sqft |
Source: MIBOR as distributed by MLS GRID #21801983 Report a problem | ||
| 3/24/2021 | Listing removed | -- |
Source: Owner Report a problem | ||
| 8/19/2018 | Listing removed | $420,000$99/sqft |
Source: Owner Report a problem | ||
| 5/21/2018 | Pending sale | $420,000$99/sqft |
Source: Owner Report a problem | ||
| 5/8/2018 | Listed for sale | $420,000+20%$99/sqft |
Source: Owner Report a problem | ||
| 9/30/2016 | Sold | $350,000-2.8%$83/sqft |
Source: MIBOR as distributed by MLS GRID #21389431 Report a problem | ||
| 9/30/2016 | Price change | $360,000-4%$85/sqft |
Source: Mike Duncan Real Estate Group #21389431 Report a problem | ||
| 9/15/2016 | Pending sale | $375,000$89/sqft |
Source: Mike Duncan Real Estate Group #21389431 Report a problem | ||
| 9/4/2016 | Listed for sale | $375,000$89/sqft |
Source: Mike Duncan Real Estate Group #21389431 Report a problem | ||
| 9/4/2016 | Pending sale | $375,000$89/sqft |
Source: Mike Duncan Real Estate Group #21389431 Report a problem | ||
| 6/30/2016 | Price change | $375,000-3.6%$89/sqft |
Source: Mike Duncan Real Estate Group #21389431 Report a problem | ||
| 5/2/2016 | Price change | $389,000-2.5%$92/sqft |
Source: Mike Duncan Real Estate Group #21389431 Report a problem | ||
| 10/8/2015 | Price change | $399,000-3.9%$94/sqft |
Source: Mike Duncan Real Estate Group #21389431 Report a problem | ||
| 7/16/2015 | Listed for sale | $415,000$98/sqft |
Source: Mike Duncan Real Estate Group #21389431 Report a problem | ||
Public tax history
| Year | Property taxes | Tax assessment |
|---|---|---|
| 2025 | $4,995 +8.6% | $485,500 -2.8% |
| 2024 | $4,599 +10.9% | $499,500 +8.6% |
| 2023 | $4,148 +14.9% | $459,900 +10.9% |
| 2022 | $3,612 -0.3% | $414,800 +12.7% |
| 2021 | $3,624 +1.4% | $368,100 -0.9% |
| 2020 | $3,574 +2.3% | $371,600 +3.5% |
| 2019 | $3,493 -3.5% | $359,200 +0.8% |
| 2018 | $3,619 +4% | $356,500 -5.4% |
| 2017 | $3,481 | $377,000 +5.4% |
| 2016 | $3,481 +114.4% | $357,800 +5.4% |
| 2014 | $1,623 -51.1% | $339,500 -2.8% |
| 2013 | $3,321 +0.2% | $349,200 -0.9% |
| 2012 | $3,315 +4.8% | $352,300 +3% |
| 2011 | $3,164 -3.9% | $341,900 -2.7% |
| 2010 | $3,292 -1.4% | $351,500 |
| 2009 | $3,338 -7.8% | $351,500 -1.6% |
| 2007 | $3,619 -26.2% | $357,300 -5.8% |
| 2006 | $4,905 | $379,500 +10% |
| 2005 | -- | $345,000 |
Find assessor info on the county website
Monthly payment
Est. payment
Payment breakdown
Explore the cost of this home by adjusting the details. Changes won't be saved.Climate risks
Neighborhood: 46143
Nearby schools
GreatSchools rating
- 7/10Center Grove Elementary SchoolGrades: K-5Distance: 1 mi
- 8/10Center Grove Middle School CentralGrades: 6-8Distance: 0.9 mi
- 10/10Center Grove High SchoolGrades: 9-12Distance: 0.8 mi
Schools provided by the listing agent
- Elementary: Center Grove Elementary School
- Middle: Center Grove Middle School Central
- High: Center Grove High School
Source: MIBOR as distributed by MLS GRID. This data may not be complete. We recommend contacting the local school district to confirm school assignments for this home.
- $743,3004 bd3 ba2.4k sqft5529 Westbourne Ct, Greenwood, IN 46143Off Market
- $771,9005 bd4 ba2.8k sqft3002 Aldwych Ct, Greenwood, IN 46143Off Market
- $940,0005 bd5 ba5.9k sqft3014 Aldwych Ct, Greenwood, IN 46143Sold
- $815,1006 bd5 ba5.3k sqft3026 Aldwych Ct, Greenwood, IN 46143Off Market
- $878,3004 bd4 ba3.3k sqft5541 Westbourne Ct, Greenwood, IN 46143Off Market
- $691,7004 bd4 ba4.4k sqft5516 Westbourne Ct, Greenwood, IN 46143Off Market
- $719,2004 bd3 ba4k sqft5504 Westbourne Ct, Greenwood, IN 46143Off Market
- $749,2004 bd3 ba4.7k sqft5528 Westbourne Ct, Greenwood, IN 46143Off Market
A local agent can set up tours, give advice and negotiate with sellers.
Similar homes
- $620,0004 bd4 ba4.3k sqft2743 Baywater Ct, Greenwood, IN 46143Active
 MLS ID #22118309, Jamie Suchotzky, Red Hot, REALTORS LLC. MIBOR as distributed by MLS GRID
 - $674,2504 bd4 ba4.4k sqft1240 Eagle View Ct, Greenwood, IN 46143Active
 MLS ID #22098265, Cate Waggoner, RE/MAX Advanced Realty. MIBOR as distributed by MLS GRID
 - $625,0004 bd4 ba4.4k sqft3927 Harrison Crossing Ln, Greenwood, IN 46142Active
 MLS ID #22118647, Zeida Suljkanovic, Berkshire Hathaway Home. MIBOR as distributed by MLS GRID
 - $600,0004 bd3 ba3.6k sqft4015 Highland Park Dr, Greenwood, IN 46143Active
 MLS ID #22107389, Surbhi Dhawan, Carpenter, REALTORS®. MIBOR as distributed by MLS GRID
 - $585,0004 bd4 ba4.1k sqft1325 Brentford Ln, Greenwood, IN 46143ActiveMLS ID #22093822, Shaloo Munjaal, Berkshire Hathaway Home. MIBOR as distributed by MLS GRID
- $549,9005 bd4 ba3.6k sqft2553 Forest Hills Blvd, Greenwood, IN 46143ActiveMLS ID #22084924, Jenny Laughner, CENTURY 21 Scheetz. MIBOR as distributed by MLS GRID
- $799,9004 bd5 ba5.5k sqft3750 Eagle Crest Ct, Greenwood, IN 46143ActiveMLS ID #22117591, Sean Daniels, Daniels Real Estate. MIBOR as distributed by MLS GRID
- $559,0004 bd4 ba4.2k sqft2280 Woodsway Dr, Greenwood, IN 46143ActiveMLS ID #22104147, Chris Neff, F.C. Tucker Company. MIBOR as distributed by MLS GRID
- $500,0003 bd2 ba2.6k sqft5621 W Smokey Row Rd, Greenwood, IN 46143ActiveMLS ID #22113062, Shawna Brooks, Keller Williams Indy Metro Partners. MIBOR as distributed by MLS GRID
- $519,7005 bd3 ba5.2k sqft4499 Diamond Rdg, Greenwood, IN 46143ActiveMLS ID #22101974, Jessica Rohlman, CENTURY 21 Scheetz. MIBOR as distributed by MLS GRID
- $790,0006 bd5 ba4.9k sqft1324 Eagle Valley Dr, Greenwood, IN 46143ActiveMLS ID #22111611, Ema Boykova, M & E Realty Group. MIBOR as distributed by MLS GRID
- $469,9004 bd3 ba3.2k sqft3007 Greensview Dr, Greenwood, IN 46143ActiveMLS ID #22104381, Patrick Davidson, The Cooper Real Estate Group. MIBOR as distributed by MLS GRID
- $575,0003 bd3 ba2.9k sqft1752 Pathway Dr N, Greenwood, IN 46143ActiveMLS ID #22087203, Amy Keizers, Duke Collective, Inc.. MIBOR as distributed by MLS GRID
- $660,0005 bd4 ba3.6k sqft142 Wagon Trl, Mooresville, IN 46158ActiveMLS ID #22100711, Robin Pickett, Blu Nest Realty. MIBOR as distributed by MLS GRID
- $699,0004 bd3 ba4.8k sqft6239 W 600 S, Trafalgar, IN 46181ActiveMLS ID #22115054, Kimberly Wilson, Berkshire Hathaway HomeServices. MIBOR as distributed by MLS GRID
- $365,0004 bd3 ba3.2k sqft3362 Shore Dr, Greenwood, IN 46143ActiveMLS ID #22098032, Patrick Watkins, Mike Watkins Real Estate Group. MIBOR as distributed by MLS GRID
- $435,0003 bd2 ba4.1k sqft545 Georgetown Rd, Greenwood, IN 46142ActiveMLS ID #22118655, David C Brenton, DAVID BRENTON'S TEAM. MIBOR as distributed by MLS GRID
- $385,0004 bd4 ba3.1k sqft2637 Night Hawk Rd, Greenwood, IN 46143ActiveMLS ID #22115448, Teddy Conn, Keller Williams Indy Metro Partners. MIBOR as distributed by MLS GRID
- $650,0004 bd3 ba4.1k sqft11510 Bloomfield Dr S, Indianapolis, IN 46259ActiveMLS ID #22092252, Chelsi Kitchen, Highgarden Real Estate. MIBOR as distributed by MLS GRID
- $699,9005 bd3 ba4.5k sqft5991 W State Road 135, Trafalgar, IN 46181ActiveMLS ID #22103343, Jessica Rohlman, CENTURY 21 Scheetz. MIBOR as distributed by MLS GRID
