Welcome home to your private lake house oasis! 3265 N Lahr Drive is a hidden gem offering endless opportunities while having the best of both worlds, all the privacy and seclusion you could want and a location that is convenient to everything. Just minutes from Martinsville, 12 minutes to I-69, 30 minutes to Bloomington, and 30 minutes to Indianapolis International airport! Property is situated on 5.5 acres at the end of a dead end private road of all mature woods overlooking Lahr Lake, a private 14 acre lake providing all the peace, quiet, and nature you are looking for. From the relaxing outdoor entertaining areas, to the custom built maple cabinets, solid poplar trim throughout, and solid lake loop geothermal system, no details were left out when this property was designed and built. Walking into the main level you will find a large mud room leading into an open concept kitchen with breakfast bar, living room, formal dining room, and half bath. Upstairs you will find a large owners suite with a walk-through closet, full en-suite bath, and laundry area. Downstairs in the large finished walk-out basement you will find two additional bedrooms, one with a full en-suite bath, and a large family room. An unfinished utility room also offers a secondary W/D hookup giving the lower level great potential for an in-law/private suite. Lots of outdoor entertaining space with large decks overlooking the lake on both the main and lower levels wrapped in cedar railings as well as a front entry covered porch. The oversized 24' x 36' detached 3 car garage has automatic garage door openers as well as its own 100 amp electrical panel and offers plenty of work space. Total acreage is divided up between 5 individual lots with lots 5, 6, and 7 together being buildable! Lot 6 comes equipped with a 165' water well already in place. Don't miss your opportunity on this one of a kind private lake retreat in Morgan County, an offer rarely found on the market. Schedule your showing today!
Active
Price cut: $39.1K (8/4)
$649,900
3265 N Lahr Dr, Martinsville, IN 46151
3beds
2,484sqft
:
Get pre-qualified$4,017/mo
Residential, Single Family Residence
Built in 1997
5.8 Acres Lot
$-- Zestimate®
$262/sqft
$42/mo HOA
What's special
Full en-suite bathLaundry areaFront entry covered porchSolid poplar trim throughoutFormal dining roomCedar railingsRelaxing outdoor entertaining areas
- 142 days |
- 757 |
- 24 |
Zillow last checked:
Listing updated:
Listed by:
Jon Morrow 812-583-0055,
Bear Real Estate Sales, LLC
Source: MIBOR as distributed by MLS GRID,MLS#: 22090641
Facts & features
Interior
Bedrooms & bathrooms
- Bedrooms: 3
- Bathrooms: 3
- Full bathrooms: 2
- 1/2 bathrooms: 1
- Main level bathrooms: 1
Primary bedroom
- Level: Upper
- Area: 210 Square Feet
- Dimensions: 14 x 15
Bedroom 2
- Level: Basement
- Area: 182 Square Feet
- Dimensions: 13 x 14
Bedroom 3
- Level: Basement
- Area: 99 Square Feet
- Dimensions: 9 x 11
Dining room
- Level: Main
- Area: 165 Square Feet
- Dimensions: 11 x 15
Family room
- Features: Marble
- Level: Basement
- Area: 209 Square Feet
- Dimensions: 11 x 19
Kitchen
- Level: Main
- Area: 228 Square Feet
- Dimensions: 12 x 19
Laundry
- Level: Upper
- Area: 91 Square Feet
- Dimensions: 7 x 13
Living room
- Level: Main
- Area: 377 Square Feet
- Dimensions: 13 x 29
Mud room
- Features: Tile-Ceramic
- Level: Main
- Area: 143 Square Feet
- Dimensions: 11 x 13
Heating
- Geothermal, Wood Stove
Cooling
- Central Air
Appliances
- Included: Gas Cooktop, Dishwasher, Dryer, Electric Water Heater, Gas Oven, Refrigerator, Washer, Water Purifier, Water Softener Owned
Features
- Breakfast Bar, Cathedral Ceiling(s), Eat-in Kitchen, Walk-In Closet(s)
- Windows: Wood Work Stained
- Basement: Exterior Entry,Finished,Finished Ceiling,Finished Walls,Full,Interior Entry,Storage Space,Walk-Out Access
- Number of fireplaces: 2
- Fireplace features: Basement, Living Room, Wood Burning
Interior area
- Total structure area: 2,484
- Total interior livable area: 2,484 sqft
- Finished area below ground: 864
Property
Parking
- Total spaces: 3
- Parking features: Detached
- Garage spaces: 3
Features
- Levels: Multi/Split
- Has spa: Yes
- Spa features: Private
- Has view: Yes
- On waterfront: Yes
- Waterfront features: Boat Slip, Dock, Lake Privileges, Lake Front
Lot
- Size: 5.8 Acres
- Features: Cul-De-Sac, Irregular Lot, Rural - Subdivision, Mature Trees
Details
- Has additional parcels: Yes
- Parcel number: 550814380005000014
- Horse amenities: None
Construction
Type & style
- Home type: SingleFamily
- Property subtype: Residential, Single Family Residence
Materials
- Cement Siding, Stucco
- Foundation: Concrete Perimeter
Condition
- New construction: No
- Year built: 1997
Utilities & green energy
- Electric: 200+ Amp Service
- Sewer: Septic Tank
- Water: Well, Private
- Utilities for property: Electricity Connected, Sep Electric Meter
Community & HOA
Community
- Subdivision: Lahr Lake Shore
HOA
- Has HOA: Yes
- HOA fee: $250 semi-annually
Location
- Region: Martinsville
Financial & listing details
- Price per square foot: $262/sqft
- Tax assessed value: $329,400
- Annual tax amount: $1,762
- Date on market: 3/23/2026
- Cumulative days on market: 144 days
- Electric utility on property: Yes
Estimated market value
Not available
Estimated sales range
Not available
Not available
Price history
| Date | Event | Price |
|---|---|---|
| 8/4/2026 | Price change | $649,900-5.7%$262/sqft |
Source:  MIBOR as distributed by MLS GRID #22090641 Report a problem MIBOR as distributed by MLS GRID #22090641 Report a problem | ||
| 5/18/2026 | Price change | $689,000-3.4% |
Source:  IRMLS #202609476 Report a problem IRMLS #202609476 Report a problem | ||
| 5/2/2026 | Price change | $713,000-1.4% |
Source: IRMLS #202609476 Report a problem | ||
| 4/17/2026 | Price change | $723,000-3.2% |
Source: IRMLS #202609476 Report a problem | ||
| 3/23/2026 | Listed for sale | $747,000+167.5% |
Source: IRMLS #202609476 Report a problem | ||
| 5/10/2009 | Listing removed | $279,265$112/sqft |
Source: Carpenter Realtors #2917102 Report a problem | ||
| 4/10/2009 | Listed for sale | $279,265$112/sqft |
Source: Carpenter Realtors #2917102 Report a problem | ||
Public tax history
| Year | Property taxes | Tax assessment |
|---|---|---|
| 2025 | $1,468 +7% | $329,400 +3.4% |
| 2024 | $1,373 +15.7% | $318,600 |
| 2023 | $1,186 +35% | $318,600 +4.9% |
| 2022 | $879 +12.5% | $303,600 +18.5% |
| 2021 | $781 +2.7% | $256,200 +5.5% |
| 2020 | $760 +14.8% | $242,800 +9% |
| 2019 | $662 -1.8% | $222,700 +8.1% |
| 2018 | $675 -26.8% | $206,100 +0.6% |
| 2017 | $922 +79% | $204,800 +6.8% |
| 2016 | $515 -5.4% | $191,700 -1.5% |
| 2014 | $544 +4.9% | $194,700 -1.1% |
| 2013 | $519 +4.7% | $196,800 +1.5% |
| 2012 | $495 +5.9% | $193,900 +5.7% |
| 2011 | $468 -6.6% | $183,400 -0.2% |
| 2010 | $500 +11% | $183,700 |
| 2009 | $451 -58.3% | $183,700 |
| 2006 | $1,080 | $183,700 |
| 2005 | -- | $183,700 |
Find assessor info on the county website
Monthly payment
Est. payment
Payment breakdown
Explore the cost of this home by adjusting the details. Changes won't be saved.Climate risks
Neighborhood: 46151
Nearby schools
GreatSchools rating
- 7/10Poston Road Elementary SchoolGrades: PK-4Distance: 5.5 mi
- 7/10John R. Wooden Middle SchoolGrades: 6-8Distance: 5.2 mi
- 4/10Martinsville High SchoolGrades: 9-12Distance: 5.8 mi
Schools provided by the listing agent
- Elementary: Centerton Elementary School
- Middle: John R. Wooden Middle School
- High: Martinsville High School
Source: MIBOR as distributed by MLS GRID. This data may not be complete. We recommend contacting the local school district to confirm school assignments for this home.
- $13,800-- bd-- ba-- sqft3265 N Lahr Dr, Martinsville, IN 46151Off Market
- $4,100-- bd-- ba-- sqft3265 N Lahr Dr, Martinsville, IN 46151Off Market
- $9,600-- bd-- ba-- sqft3265 N Lahr Dr, Martinsville, IN 46151Off Market
- $3,500-- bd-- ba-- sqft3265 N Lahr Dr, Martinsville, IN 46151Off Market
- $464,5003 bd3 ba2.6k sqft3265 Lahr Dr, Martinsville, IN 46151Off Market
- $284,8003 bd2 ba1.2k sqft3245 N Lahr Dr, Martinsville, IN 46151Off Market
- $594,1007 bd4 ba3.6k sqft3227 N Lahr Dr, Martinsville, IN 46151Off Market
- $221,1002 bd1 ba864 sqft3223 N Lahr Dr, Martinsville, IN 46151Off Market
A local agent can set up tours, give advice and negotiate with sellers.
Similar homes
- $655,0004 bd2 ba2.7k sqft1831 W Pagoda Path N, Martinsville, IN 46151Active
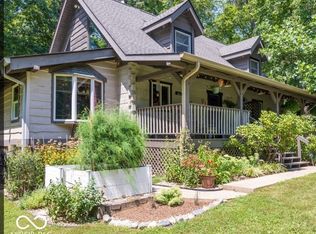 MLS ID #22119001, Phyllis Gillingham, Red Dog Realty, LLC. MIBOR as distributed by MLS GRID
 - $625,0003 bd3 ba3.3k sqft5079 W Big Hurricane Rd, Martinsville, IN 46151Active
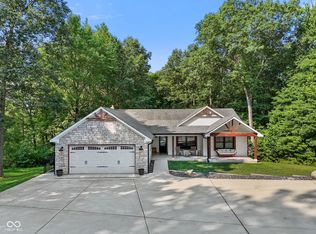 MLS ID #22115234, John Jones II, The Modglin Group. MIBOR as distributed by MLS GRID
 - $650,0003 bd3 ba3k sqft2663 Grey Fox Dr, Martinsville, IN 46151Active
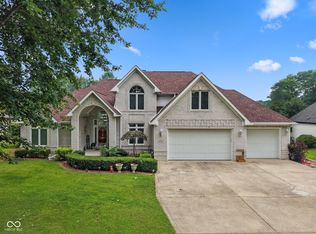 MLS ID #22118208, Michelle Chandler, Keller Williams Indy Metro Partners. MIBOR as distributed by MLS GRID
 - $599,9993 bd2 ba1.7k sqft8495 Big Bend Rd, Martinsville, IN 46151Active
 MLS ID #22116546, Courtney Stanton, Keller Williams Indy Metro Partners. MIBOR as distributed by MLS GRID
 - $439,9003 bd1 ba1.7k sqft5085 Wilbur Rd, Martinsville, IN 46151ActiveMLS ID #22115836, Mary Petruzzi, REMAX ONE. MIBOR as distributed by MLS GRID
- $375,0003 bd2 ba2.2k sqft6255 State Road 39, Martinsville, IN 46151ActiveMLS ID #22105732, Rob Campbell, RE/MAX Advanced Realty. MIBOR as distributed by MLS GRID
- $599,0003 bd3 ba2.5k sqft10790 W Awbrey Rd, Quincy, IN 47456ActiveMLS ID #22108519, Richard Pyle, RE/MAX Complete. MIBOR as distributed by MLS GRID
- $330,0003 bd2 ba2.9k sqft2979 State Road 67 N, Martinsville, IN 46151ActiveMLS ID #22113252, Natasha Fogleman, Ever Real Estate, LLC. MIBOR as distributed by MLS GRID
- $550,0003 bd2 ba2.5k sqft8628 N Briarhopper Rd, Monrovia, IN 46157ActiveMLS ID #22107998, Vanessa Shake, Keller Williams Indy Metro Partners. MIBOR as distributed by MLS GRID
- $469,9002 bd1 ba1.2k sqft1905 Plummer Rd, Martinsville, IN 46151ActiveMLS ID #22116449, Justin Bennett, Bennett Realty. MIBOR as distributed by MLS GRID
- $639,0003 bd3 ba2k sqft7197 E Pine Needle Ln, Morgantown, IN 46160ActiveMLS ID #22111119, Deborah Abel, Keller Williams Indy Metro Partners. MIBOR as distributed by MLS GRID
- $590,0003 bd2 ba2.3k sqft3594 W County Road 600 S, Clayton, IN 46118ActiveMLS ID #22108040, Brandon Lawson, Weichert, Realtors - Lawson & Co.. MIBOR as distributed by MLS GRID
- $650,0003 bd3 ba3k sqft4412 W Pitcher Dr, Trafalgar, IN 46181ActiveMLS ID #22110036, Daniel Frische, Smythe & Co, Inc. MIBOR as distributed by MLS GRID
- $424,5003 bd3 ba3k sqft2025 Deer Lake Dr, Martinsville, IN 46151ActiveMLS ID #22065817, Connor Jones, Mark Dietel Realty, LLC. MIBOR as distributed by MLS GRID
- $364,9004 bd3 ba2.8k sqft200 Boring Pl, Martinsville, IN 46151ActiveMLS ID #22084903, Kris Strohmeyer-Lett, BluPrint Real Estate Group. MIBOR as distributed by MLS GRID
- $659,0003 bd3 ba1.5k sqft3200 W Burma Rd, Gosport, IN 47433ActiveMLS ID #22104120, Stephanie Feltner, Dyer Creek Property Group, LLC. MIBOR as distributed by MLS GRID
- $489,0003 bd2 ba1.8k sqft8045 N Ritter Rd, Morgantown, IN 46160ActiveMLS ID #22118204, Michelle Chandler, Keller Williams Indy Metro Partners. MIBOR as distributed by MLS GRID
- $499,9004 bd2 ba1.9k sqft9912 N Cooney Rd, Mooresville, IN 46158ActiveMLS ID #22110284, Lindsey Smalling, Highgarden Real Estate. MIBOR as distributed by MLS GRID
- $625,0004 bd5 ba3.2k sqft5075 N Union Valley Rd, Bloomington, IN 47404For SaleMLS ID #202630362, Lori A Todd, Choice Realty & Management. IRMLS
- $749,9005 bd2 ba2.9k sqft4258 N South Dr, Quincy, IN 47456ActiveMLS ID #22091051, Darrell Cecil, RE/MAX 1st Realty. MIBOR as distributed by MLS GRID
