An exceptional opportunity awaits at 4258 N South DR in QUINCY, IN, USA. This single-family residence, built in 1960, presents an inviting home, ready for immediate enjoyment. The kitchen provides a wonderful space for culinary pursuits, granite countertops complemented by a stylish backsplash. Shaker cabinets offer ample storage, while a practical kitchen peninsula extends the workspace, and a dedicated wine cooler adds a touch of refinement for entertaining or quiet evenings. Within the home's two full bathrooms, a refreshing walk-in shower offers a spa-like experience, providing both comfort and contemporary appeal. The expansive 2960 square feet of living area provides generous room for daily living and special occasions, encompassing four could be five well-proportioned bedrooms that offer personal retreats. Beyond the interiors, the property extends across a vast 20 plus acres, offering a truly rural area experience. Outdoor living is enhanced by a delightful porch, perfect for quiet moments, alongside a balcony that provides elevated perspectives of the surroundings. Evenings can be spent around the inviting fire pit, creating memorable outdoor gatherings, all while enjoying the serene presence of a water view. Lake Primrose is 6.5 acres of beauty. Boat, fish, hunt, 4-wheel trails or raise horses, cattle or chickens. 30x50 4 car garage/barn with attic with new roof, siding and gutters along with blown in insulation just 4 years ago. There is also a 20x30 lean too on the back. Property also offers an additional barn 20x40. This remarkable home offers a unique blend of comfort and expansive outdoor living, promising a truly distinctive way of life.
Active
$749,900
4258 N South Dr, Quincy, IN 47456
5beds
2,960sqft
:
Get pre-qualified$4,534/mo
Residential, Single Family Residence
Built in 1960
21.08 Acres Lot
$-- Zestimate®
$253/sqft
$-- HOA
What's special
Stylish backsplashInviting homeGranite countertopsBlown in insulation
- 69 days |
- 397 |
- 36 |
Zillow last checked:
Listing updated:
Listed by:
Darrell Cecil 765-352-1100,
RE/MAX 1st Realty
Source: MIBOR as distributed by MLS GRID,MLS#: 22091051
Facts & features
Interior
Bedrooms & bathrooms
- Bedrooms: 5
- Bathrooms: 2
- Full bathrooms: 2
- Main level bathrooms: 1
- Main level bedrooms: 3
Primary bedroom
- Level: Upper
- Area: 351 Square Feet
- Dimensions: 27x13
Bedroom 2
- Level: Upper
- Area: 156 Square Feet
- Dimensions: 13x12
Bedroom 3
- Level: Main
- Area: 121 Square Feet
- Dimensions: 11x11
Bedroom 4
- Level: Main
- Area: 100 Square Feet
- Dimensions: 10x10
Bedroom 5
- Level: Main
- Area: 100 Square Feet
- Dimensions: 10x10
Bonus room
- Level: Main
- Area: 128 Square Feet
- Dimensions: 16x8
Dining room
- Level: Main
- Area: 165 Square Feet
- Dimensions: 15x11
Family room
- Level: Upper
- Area: 504 Square Feet
- Dimensions: 36x14
Kitchen
- Features: Tile-Ceramic
- Level: Main
- Area: 121 Square Feet
- Dimensions: 11x11
Living room
- Level: Main
- Area: 234 Square Feet
- Dimensions: 18x13
Sitting room
- Level: Upper
- Area: 121 Square Feet
- Dimensions: 11x11
Heating
- Electric, Forced Air
Cooling
- Central Air
Appliances
- Included: Electric Cooktop, Dishwasher, Dryer, Exhaust Fan, Gas Oven, Propane Water Heater, Refrigerator, Washer, Microwave, Wine Cooler
Features
- Double Vanity, High Ceilings, Ceiling Fan(s), Hardwood Floors, High Speed Internet, Walk-In Closet(s), Wet Bar
- Flooring: Hardwood
- Windows: Wood Work Painted
- Has basement: No
- Number of fireplaces: 1
- Fireplace features: Family Room
Interior area
- Total structure area: 2,960
- Total interior livable area: 2,960 sqft
Property
Parking
- Total spaces: 4
- Parking features: Detached, Carport
- Garage spaces: 4
- Has carport: Yes
- Details: Garage Parking Other(Finished Garage, Garage Door Opener, Service Door)
Features
- Levels: Multi/Split
- Patio & porch: Covered, Deck
- Exterior features: Storage, Fire Pit, Balcony
- Fencing: Fenced,Fence Complete
- Has view: Yes
- View description: Water
- Has water view: Yes
- Water view: Water
- Waterfront features: Pond, Waterfront
Lot
- Size: 21.08 Acres
- Features: Irregular Lot, Not In Subdivision, Rural - Not Subdivision, Mature Trees, Wooded
Details
- Additional structures: Barn Mini, Storage
- Parcel number: 550710300003000002
- Special conditions: Sales Disclosure On File
- Horse amenities: None
Construction
Type & style
- Home type: SingleFamily
- Architectural style: Contemporary
- Property subtype: Residential, Single Family Residence
Materials
- Stone, Wood Siding
- Foundation: Slab
Condition
- New construction: No
- Year built: 1960
Utilities & green energy
- Electric: 200+ Amp Service
- Sewer: Septic Tank
- Water: Well, Private
Community & HOA
Community
- Subdivision: No Subdivision
HOA
- Has HOA: No
Location
- Region: Quincy
Financial & listing details
- Price per square foot: $253/sqft
- Tax assessed value: $433,000
- Annual tax amount: $2,844
- Date on market: 6/4/2026
- Cumulative days on market: 99 days
Estimated market value
Not available
Estimated sales range
Not available
Not available
Price history
| Date | Event | Price |
|---|---|---|
| 6/4/2026 | Listed for sale | $749,900$253/sqft |
Source:  MIBOR as distributed by MLS GRID #22091051 Report a problem MIBOR as distributed by MLS GRID #22091051 Report a problem | ||
| 5/7/2026 | Listing removed | $749,900$253/sqft |
Source: MIBOR as distributed by MLS GRID #22091051 Report a problem | ||
| 4/30/2026 | Listed for sale | $749,900$253/sqft |
Source: MIBOR as distributed by MLS GRID #22091051 Report a problem | ||
| 4/14/2026 | Listing removed | $749,900$253/sqft |
Source: MIBOR as distributed by MLS GRID #22091051 Report a problem | ||
| 3/25/2026 | Listed for sale | $749,900+187%$253/sqft |
Source: MIBOR as distributed by MLS GRID #22091051 Report a problem | ||
| 12/18/2012 | Sold | $261,250+63.8%$88/sqft |
Source: MIBOR as distributed by MLS GRID #21163327 Report a problem | ||
| 2/26/2010 | Sold | $159,454-3.9%$54/sqft |
Source: Public Record Report a problem | ||
| 4/4/2008 | Sold | $165,975$56/sqft |
Source: Public Record Report a problem | ||
Public tax history
| Year | Property taxes | Tax assessment |
|---|---|---|
| 2025 | $2,845 +9.6% | $433,000 +2.9% |
| 2024 | $2,596 +2.5% | $421,000 +1% |
| 2023 | $2,532 +111.4% | $416,900 +8.4% |
| 2022 | $1,198 -9.3% | $384,600 +104.6% |
| 2021 | $1,320 +7.1% | $188,000 -7.5% |
| 2020 | $1,232 +4.8% | $203,200 +13.8% |
| 2019 | $1,176 +7.5% | $178,600 +3.5% |
| 2018 | $1,094 +6% | $172,600 +5.2% |
| 2017 | $1,032 +39.3% | $164,100 +3.1% |
| 2016 | $741 +8.6% | $159,200 +3% |
| 2014 | $682 +42.4% | $154,600 +2.7% |
| 2013 | $479 +5.6% | $150,600 |
| 2012 | $453 -59% | $150,600 -2% |
| 2011 | $1,107 -11.2% | $153,700 +1.9% |
| 2010 | $1,247 +96.8% | $150,800 -10.5% |
| 2009 | $633 -48% | $168,400 +14.9% |
| 2006 | $1,217 | $146,500 +1.2% |
| 2005 | -- | $144,800 |
Find assessor info on the county website
Monthly payment
Est. payment
Payment breakdown
Explore the cost of this home by adjusting the details. Changes won't be saved.Climate risks
Neighborhood: 47456
Nearby schools
GreatSchools rating
- 6/10Eminence Elementary SchoolGrades: PK-5Distance: 2.7 mi
- 3/10Eminence Jr-Sr High SchoolGrades: 6-12Distance: 2.7 mi
Schools provided by the listing agent
- Elementary: Eminence Elementary School
- High: Eminence Jr-Sr High School
Source: MIBOR as distributed by MLS GRID. This data may not be complete. We recommend contacting the local school district to confirm school assignments for this home.
- $216,500-- bd-- ba-- sqft4258 N South Dr #DRQUINCY, Quincy, IN 47456Off Market

- $260,0004 bd2 ba1.9k sqft4341 N South Dr, Quincy, IN 47456Off Market
- $179,7002 bd1 ba1.4k sqft4341 N West Dr, Quincy, IN 47456Off Market
- $156,5002 bd1 ba912 sqft4365 N West Dr, Quincy, IN 47456Off Market
- $2,100-- bd-- ba-- sqft4341 N South Dr, Quincy, IN 47456Off Market
- $220,3003 bd1 ba1k sqft4369 N West Dr, Quincy, IN 47456Off Market
- $241,8003 bd2 ba1.3k sqft4407 N West Dr, Quincy, IN 47456Off Market
- $2,100-- bd-- ba-- sqft4407 N West Dr, Quincy, IN 47456Off Market
A local agent can set up tours, give advice and negotiate with sellers.
A local lender can help you make sure your offer is ready when you are.
Similar homes
- $599,0003 bd3 ba2.5k sqft10790 W Awbrey Rd, Quincy, IN 47456Active
 MLS ID #22108519, Richard Pyle, RE/MAX Complete. MIBOR as distributed by MLS GRID
 - $655,0004 bd2 ba2.7k sqft1831 W Pagoda Path N, Martinsville, IN 46151Active
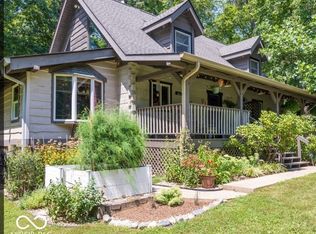 MLS ID #22119001, Phyllis Gillingham, Red Dog Realty, LLC. MIBOR as distributed by MLS GRID
 - $649,9004 bd3 ba4.2k sqft3520 Middle Patton Park Rd, Martinsville, IN 46151Active
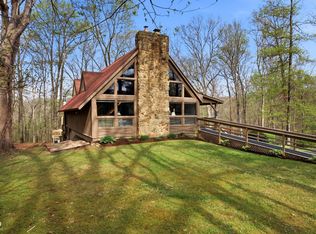 MLS ID #22095753, Beau Gibson, F.C. Tucker Company. MIBOR as distributed by MLS GRID
 - $629,0004 bd3 ba2.9k sqft7243 N Red Hill Rd, Ellettsville, IN 47429For Sale
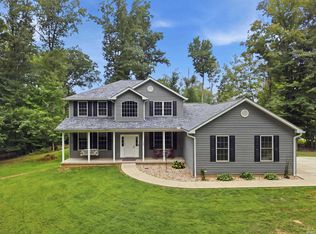 MLS ID #202632404, Brooke Hoffa, Century 21 Scheetz - Bloomington. IRMLS
 - $625,0003 bd3 ba3.3k sqft5079 W Big Hurricane Rd, Martinsville, IN 46151ActiveMLS ID #22115234, John Jones II, The Modglin Group. MIBOR as distributed by MLS GRID
- $887,0003 bd3 ba1.9k sqft7870 Smith Rd, Gosport, IN 47433ActiveMLS ID #22118685, Steven Koleno, Beycome Brokerage Realty LLC. MIBOR as distributed by MLS GRID
- $745,0004 bd3 ba2.3k sqft156 S County Road 525 W, Danville, IN 46122ActiveMLS ID #22113251, Samantha Sparks, 1 Percent Lists Indiana Real Estate. MIBOR as distributed by MLS GRID
- $699,0003 bd2 ba2.1k sqft4735 E County Road 550 S, Greencastle, IN 46135ActiveMLS ID #22119190, Eric Wolfe, Prime Real Estate ERA Powered. MIBOR as distributed by MLS GRID
- $699,9004 bd3 ba3.8k sqft4844 E County Road 700 S, Mooresville, IN 46158ActiveMLS ID #22102999, Patrick Keller, CrestPoint Real Estate. MIBOR as distributed by MLS GRID
- $649,9003 bd3 ba2.4k sqft3265 N Lahr Dr, Martinsville, IN 46151ActiveMLS ID #22090641, Jon Morrow, Bear Real Estate Sales, LLC. MIBOR as distributed by MLS GRID
- $724,9005 bd4 ba4.4k sqft3661 S County Road 250 W, Danville, IN 46122ActiveMLS ID #22115661, Matthew Reffeitt, Keller Williams Indy Metro Partners. MIBOR as distributed by MLS GRID
- $799,9003 bd3 ba3.6k sqft4775 N Louden Rd, Bloomington, IN 47404For SaleMLS ID #202622855, Doris Purtlebaugh, FC Tucker/Bloomington REALTORS. IRMLS
- $625,0004 bd2 ba2.3k sqft5935 W County Road 200 S, Danville, IN 46122ActiveMLS ID #22118307, Elizabeth Brewer, Hoosier Roots Real Estate Solutions, LLC. MIBOR as distributed by MLS GRID
- $764,0003 bd2 ba3.1k sqft8108 S County Road 450 W, Reelsville, IN 46171ActiveMLS ID #22116148, Justin Hall, The Stewart Home Group. MIBOR as distributed by MLS GRID
- $699,0006 bd4 ba3.8k sqft1004 W Burma Rd, Bloomington, IN 47404For SaleMLS ID #202603344, Steve Smith, FC Tucker/Bloomington REALTORS. IRMLS
- $650,0003 bd3 ba3k sqft2663 Grey Fox Dr, Martinsville, IN 46151ActiveMLS ID #22118208, Michelle Chandler, Keller Williams Indy Metro Partners. MIBOR as distributed by MLS GRID
- $625,0004 bd5 ba3.2k sqft5075 N Union Valley Rd, Bloomington, IN 47404For SaleMLS ID #202630362, Lori A Todd, Choice Realty & Management. IRMLS
- $849,9005 bd3 ba3.9k sqft491 E Chambers Pike, Bloomington, IN 47404For SaleMLS ID #202610479, Micah Heath, Keller Williams - Indy Metro South LLC. IRMLS
- $799,9004 bd3 ba2.4k sqft13 Jefferson Valley, Coatesville, IN 46121ActiveMLS ID #22096948, Mary Petruzzi, REMAX ONE. MIBOR as distributed by MLS GRID
- $590,0003 bd2 ba2.3k sqft3594 W County Road 600 S, Clayton, IN 46118ActiveMLS ID #22108040, Brandon Lawson, Weichert, Realtors - Lawson & Co.. MIBOR as distributed by MLS GRID
