Welcome to 2979 State Road 67 N in Martinsville-a charming ranch-style home offering 1,800 square feet of comfortable living space on an expansive 1.38-acre lot. This move-in-ready property combines classic character with numerous recent updates for added peace of mind. The spacious kitchen features stainless steel appliances, all of which are included with the home, making it ready for everyday living or entertaining. Inside, you'll find two full bathrooms, including one with a convenient walk-in shower, along with a dedicated laundry room and an attached garage for added functionality. The walk-out basement provides additional versatility, while the patio and fire pit create the perfect setting to relax and enjoy the outdoors. With two entrances to the property, you'll appreciate the added convenience and accessibility. Major improvements include a new septic system and basement wall (both installed approximately five years ago), an updated electrical panel (three years ago), a new roof and downspouts (one year ago), a new main water line installed last week, and a backup battery for the sump pump that is just one year old. Situated on a generous lot with plenty of room to spread out and enjoy country living, this home offers a wonderful opportunity for its next owner. Property is being sold as-is.
Active
$330,000
2979 State Road 67 N, Martinsville, IN 46151
3beds
2,952sqft
:
Get pre-qualified$2,018/mo
Residential, Single Family Residence
Built in 1947
1.38 Acres Lot
$-- Zestimate®
$112/sqft
$-- HOA
What's special
Ranch-style homeAttached garageWalk-out basementFire pitSpacious kitchenStainless steel appliancesDedicated laundry room
- 29 days |
- 1,402 |
- 92 |
Zillow last checked:
Listing updated:
Listed by:
Natasha Fogleman 317-688-9283,
Ever Real Estate, LLC
Source: MIBOR as distributed by MLS GRID,MLS#: 22113252
Facts & features
Interior
Bedrooms & bathrooms
- Bedrooms: 3
- Bathrooms: 2
- Full bathrooms: 2
- Main level bathrooms: 2
- Main level bedrooms: 3
Primary bedroom
- Level: Main
- Area: 224 Square Feet
- Dimensions: 16x14
Bedroom 2
- Level: Main
- Area: 182 Square Feet
- Dimensions: 13x14
Bedroom 3
- Level: Main
- Area: 169 Square Feet
- Dimensions: 13x13
Bonus room
- Level: Main
- Area: 70 Square Feet
- Dimensions: 10x7
Dining room
- Level: Main
- Area: 210 Square Feet
- Dimensions: 15x14
Kitchen
- Level: Main
- Area: 144 Square Feet
- Dimensions: 12x12
Laundry
- Level: Main
- Area: 35 Square Feet
- Dimensions: 7x5
Library
- Level: Main
- Area: 90 Square Feet
- Dimensions: 10x9
Living room
- Level: Main
- Area: 280 Square Feet
- Dimensions: 20x14
Heating
- Forced Air, Propane
Cooling
- Central Air
Appliances
- Included: Dishwasher, Dryer, Electric Oven, Refrigerator, Washer
Features
- Attic Access, High Speed Internet
- Has basement: Yes
- Attic: Access Only
- Number of fireplaces: 1
- Fireplace features: Electric
Interior area
- Total structure area: 2,952
- Total interior livable area: 2,952 sqft
- Finished area below ground: 149
Property
Parking
- Total spaces: 1
- Parking features: Attached, Gravel
- Attached garage spaces: 1
Features
- Levels: One
- Stories: 1
Lot
- Size: 1.38 Acres
Details
- Parcel number: 550920240003000014
- Special conditions: As Is
- Horse amenities: None
Construction
Type & style
- Home type: SingleFamily
- Architectural style: Ranch
- Property subtype: Residential, Single Family Residence
Materials
- Vinyl Siding
- Foundation: Block
Condition
- New construction: No
- Year built: 1947
Utilities & green energy
- Water: Public
Community & HOA
Community
- Subdivision: No Subdivision
HOA
- Has HOA: No
Location
- Region: Martinsville
Financial & listing details
- Price per square foot: $112/sqft
- Annual tax amount: $958
- Date on market: 7/13/2026
- Cumulative days on market: 31 days
Estimated market value
Not available
Estimated sales range
Not available
Not available
Price history
| Date | Event | Price |
|---|---|---|
| 7/13/2026 | Listed for sale | $330,000+47.7%$112/sqft |
Source:  MIBOR as distributed by MLS GRID #22113252 Report a problem MIBOR as distributed by MLS GRID #22113252 Report a problem | ||
| 11/30/2020 | Sold | $223,500+266.4%$76/sqft |
Source: MIBOR as distributed by MLS GRID #21744486 Report a problem | ||
| 3/27/2020 | Sold | $61,000$21/sqft |
Source: MIBOR as distributed by MLS GRID #21697593 Report a problem | ||
Public tax history
Tax history is unavailable.
Monthly payment
Est. payment
Payment breakdown
Explore the cost of this home by adjusting the details. Changes won't be saved.Climate risks
Neighborhood: 46151
Nearby schools
GreatSchools rating
- 6/10Charles L Smith Elementary SchoolGrades: PK-4Distance: 3.5 mi
- 7/10John R. Wooden Middle SchoolGrades: 6-8Distance: 3.5 mi
- 4/10Martinsville High SchoolGrades: 9-12Distance: 3.8 mi
- $288,5003 bd2 ba2.9k sqft2979 State Route 67, Martinsville, IN 46151Off Market

- $340,4003 bd3 ba3.3k sqft2972 High Rock Dr, Martinsville, IN 46151Off Market
- $98,4002 bd1 ba864 sqft2976 High Rock Dr, Martinsville, IN 46151Off Market
- $290,4003 bd2 ba1.3k sqft2973 N High Rock Dr, Martinsville, IN 46151Off Market

- $227,7003 bd2 ba1.3k sqft2973 High Rock Dr, Martinsville, IN 46151Off Market
- $13,200-- bd-- ba-- sqft2970 High Rock Dr, Martinsville, IN 46151Off Market
- $245,600-- bd-- ba-- sqft2965 High Rock Dr, Martinsville, IN 46151Off Market
- $---- bd-- ba-- sqft2974 State Road 67 N, Martinsville, IN 46151Off Market
A local agent can set up tours, give advice and negotiate with sellers.
Similar homes
- $329,9004 bd3 ba3.3k sqft285 Robb Hill Rd, Martinsville, IN 46151Active
 MLS ID #22104944, Nathan Inskeep, Highgarden Real Estate. MIBOR as distributed by MLS GRID
 - $364,9004 bd3 ba2.8k sqft200 Boring Pl, Martinsville, IN 46151Active
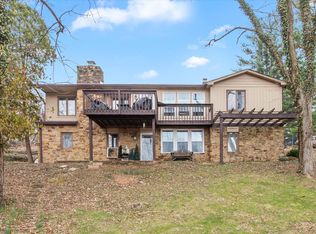 MLS ID #22084903, Kris Strohmeyer-Lett, BluPrint Real Estate Group. MIBOR as distributed by MLS GRID
 - $299,9003 bd2 ba1.4k sqft4489 S Vansickle Ln, Martinsville, IN 46151Active
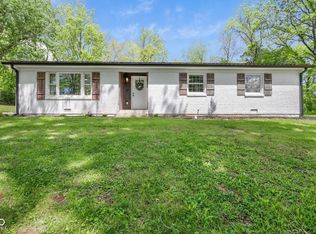 MLS ID #22098828, Lindsey Smalling, Highgarden Real Estate. MIBOR as distributed by MLS GRID
 - $320,0005 bd2 ba2.6k sqft6655 Teeters Ln, Martinsville, IN 46151Active
 MLS ID #22099939, Allyson Brooks, Mark Dietel Realty, LLC. MIBOR as distributed by MLS GRID
 - $324,9004 bd2 ba4.3k sqft98 Morgan St, Mooresville, IN 46158ActiveMLS ID #22117612, Phillip Hawkins, Indiana Real Estate Group, LLC. MIBOR as distributed by MLS GRID
- $219,9003 bd2 ba1.6k sqft409 E Washington St, Martinsville, IN 46151ActiveMLS ID #22105061, Angela Abraham, The Modglin Group. MIBOR as distributed by MLS GRID
- $424,5003 bd3 ba3k sqft2025 Deer Lake Dr, Martinsville, IN 46151ActiveMLS ID #22065817, Connor Jones, Mark Dietel Realty, LLC. MIBOR as distributed by MLS GRID
- $299,9003 bd2 ba2.3k sqft627 E Main St, Plainfield, IN 46168ActiveMLS ID #22117678, Shun Li, United Real Estate Indpls. MIBOR as distributed by MLS GRID
- $415,0004 bd2 ba2.4k sqft317 McClure Blvd, Mooresville, IN 46158ActiveMLS ID #22118377, Jordan Wirth, Highgarden Real Estate. MIBOR as distributed by MLS GRID
- $315,0003 bd2 ba1.5k sqft9483 S County Road 100 E, Clayton, IN 46118ActiveMLS ID #22117182, Kelly Smotherman, White Stag Realty, LLC. MIBOR as distributed by MLS GRID
- $350,0004 bd3 ba2.1k sqft5507 Gainesway Dr, Greenwood, IN 46142ActiveMLS ID #22119120, Ray Podesta, Stone & Gable Realty. MIBOR as distributed by MLS GRID
- $319,9003 bd2 ba2.1k sqft3796 W Prather Rd, Ellettsville, IN 47429For SaleMLS ID #202629725, Bryan Paine, RE/MAX Acclaimed Properties. IRMLS
- $330,0003 bd3 ba3.2k sqft11461 N Creekside Dr, Monrovia, IN 46157ActiveMLS ID #22112686, Chuck Bear, eXp Realty, LLC. MIBOR as distributed by MLS GRID
- $324,9004 bd2 ba2.5k sqft212 Indianapolis Rd, Mooresville, IN 46158ActiveMLS ID #22118019, Lindsey Smalling, Highgarden Real Estate. MIBOR as distributed by MLS GRID
- $349,9003 bd1 ba1.9k sqft8236 N Lasalle Rd, Morgantown, IN 46160ActiveMLS ID #22114513, Michelle Chandler, Keller Williams Indy Metro Partners. MIBOR as distributed by MLS GRID
- $325,0002 bd3 ba2k sqft4224 Helmsburg Rd, Nashville, IN 47448ActiveMLS ID #22117046, Laura Vermillion, Carpenter, REALTORS®. MIBOR as distributed by MLS GRID
- $324,9005 bd3 ba3k sqft11291 N Creekside Dr, Monrovia, IN 46157ActiveMLS ID #22115120, Gretchen Bishop, The Stewart Home Group. MIBOR as distributed by MLS GRID
- $320,0004 bd2 ba3k sqft1609 E Woodland Dr, Bloomington, IN 47408ActiveMLS ID #22103039, Tracy Miller, Steve Lew Real Estate Group, LLC. MIBOR as distributed by MLS GRID
- $330,0003 bd2 ba1.8k sqft10 Tarry Ct, Greenwood, IN 46142ActiveMLS ID #22116421, Sarah Taylor, Keller Williams Indy Metro Partners. MIBOR as distributed by MLS GRID
- $319,9004 bd3 ba1.9k sqft310 S Serenity Way, Greenwood, IN 46142ActiveMLS ID #22102790, Beau Matlock, Matlock Realty Group. MIBOR as distributed by MLS GRID
