Welcome home to this beautifully updated 5-bedroom, 2.5 bath home that offers the space, functionality, and comfort you've been searching for. From the moment you walk in, you'll appreciate the abundance of natural light and the thoughtful layout designed for everyday living .The open-concept main level features an updated kitchen with large center island, two spacious living areas, and a convenient half bath- perfect for entertaining guests or simply enjoying time at home. Cozy up by the wood-burning fireplace during the colder months and enjoy a home that truly offers room for everyone. Upstairs, you'll find generously sized bedrooms with walk-in closets and a spacious loft that provides endless possibilities for an additional living space, playroom, home office or workout area. The large primary suite offers a peaceful retreat complete with a soaking tub and beautiful sunset views. Outside, enjoy breathtaking sunrises overlooking the open field, a stunning willow tree and a backyard that's perfect for relaxing after a long day. Located within walking distance to the neighborhood pool, clubhouse, and community barn, and just 25 minutes away from downtown Indy, this home truly offers the best of both convenience and peaceful living.
Active
$339,900
11291 N Creekside Dr, Monrovia, IN 46157
5beds
3,008sqft
:
Get pre-qualified$2,120/mo
Residential, Single Family Residence
Built in 2006
6,534 Square Feet Lot
$-- Zestimate®
$113/sqft
$42/mo HOA
What's special
Wood-burning fireplaceConvenient half bathSpacious loftOpen-concept main levelLarge primary suiteBeautiful sunset viewsAbundance of natural light
- 6 days |
- 273 |
- 5 |
Zillow last checked:
Listing updated:
Listed by:
Gretchen Bishop 317-753-4945,
The Stewart Home Group
Source: MIBOR as distributed by MLS GRID,MLS#: 22115120
Facts & features
Interior
Bedrooms & bathrooms
- Bedrooms: 5
- Bathrooms: 3
- Full bathrooms: 2
- 1/2 bathrooms: 1
- Main level bathrooms: 1
Primary bedroom
- Level: Upper
- Area: 272 Square Feet
- Dimensions: 16X17
Bedroom 2
- Level: Upper
- Area: 132 Square Feet
- Dimensions: 11x12
Bedroom 3
- Level: Upper
- Area: 132 Square Feet
- Dimensions: 12x11
Bedroom 4
- Level: Upper
- Area: 108 Square Feet
- Dimensions: 12x9
Bedroom 5
- Level: Upper
- Area: 126 Square Feet
- Dimensions: 14x9
Family room
- Level: Main
- Area: 368 Square Feet
- Dimensions: 16X23
Kitchen
- Level: Main
- Area: 255 Square Feet
- Dimensions: 17X15
Living room
- Level: Main
- Area: 304 Square Feet
- Dimensions: 19X16
Loft
- Level: Upper
- Area: 240 Square Feet
- Dimensions: 12X20
Heating
- Electric, Forced Air
Cooling
- Central Air
Appliances
- Included: Dishwasher, Disposal, Gas Water Heater, Electric Oven, Refrigerator
- Laundry: In Unit, Connections All, Main Level
Features
- Kitchen Island, Ceiling Fan(s), High Speed Internet, Wired for Data, Pantry, Smart Thermostat, Walk-In Closet(s)
- Windows: Wood Work Painted
- Has basement: No
- Number of fireplaces: 1
- Fireplace features: Living Room, Wood Burning
Interior area
- Total structure area: 3,008
- Total interior livable area: 3,008 sqft
Video & virtual tour
Property
Parking
- Total spaces: 2
- Parking features: Attached
- Attached garage spaces: 2
Features
- Levels: Two
- Stories: 2
- Patio & porch: Deck
Lot
- Size: 6,534 Square Feet
Details
- Parcel number: 550401310001045022
- Special conditions: As Is
- Horse amenities: None
Construction
Type & style
- Home type: SingleFamily
- Architectural style: Traditional
- Property subtype: Residential, Single Family Residence
Materials
- Vinyl Siding
- Foundation: Slab
Condition
- Updated/Remodeled
- New construction: No
- Year built: 2006
Utilities & green energy
- Electric: 200+ Amp Service
- Water: Public
- Utilities for property: Electricity Connected, Sewer Connected, Water Connected
Community & HOA
Community
- Security: Fire Alarm, Smoke Detector(s)
- Subdivision: Homestead
HOA
- Has HOA: Yes
- Amenities included: Clubhouse, Maintenance, Park, Playground, Management, Trail(s)
- Services included: Clubhouse, Maintenance, ParkPlayground, Management, Walking Trails
- HOA fee: $500 annually
- HOA phone: 317-444-3100
Location
- Region: Monrovia
Financial & listing details
- Price per square foot: $113/sqft
- Tax assessed value: $322,800
- Annual tax amount: $1,634
- Date on market: 7/22/2026
- Cumulative days on market: 8 days
- Electric utility on property: Yes
Estimated market value
Not available
Estimated sales range
Not available
Not available
Price history
| Date | Event | Price |
|---|---|---|
| 7/22/2026 | Listed for sale | $339,900+126.8%$113/sqft |
Source:  MIBOR as distributed by MLS GRID #22115120 Report a problem MIBOR as distributed by MLS GRID #22115120 Report a problem | ||
| 6/6/2016 | Sold | $149,900+25.7%$50/sqft |
Source: MIBOR as distributed by MLS GRID #21411220 Report a problem | ||
| 11/23/2015 | Sold | $119,280$40/sqft |
Source: Public Record Report a problem | ||
| 11/21/2015 | Listed for sale | -- |
Source: Auction.com Report a problem | ||
Public tax history
| Year | Property taxes | Tax assessment |
|---|---|---|
| 2025 | $1,560 +9.7% | $322,800 +15.2% |
| 2024 | $1,422 +14.1% | $280,100 -0.5% |
| 2023 | $1,246 +65.1% | $281,600 +16.1% |
| 2022 | $755 +4.3% | $242,500 +30.6% |
| 2021 | $724 +35.4% | $185,700 -0.9% |
| 2020 | $534 +0.2% | $187,400 +19.2% |
| 2019 | $534 +13.8% | $157,200 -0.9% |
| 2018 | $469 -10.3% | $158,700 +6.2% |
| 2017 | $523 -27.2% | $149,500 -0.9% |
| 2016 | $718 +10.1% | $150,900 +3.5% |
| 2014 | $652 +8.6% | $145,800 -0.9% |
| 2013 | $600 +11% | $147,100 +1.6% |
| 2012 | $541 -15.5% | $144,800 -2.8% |
| 2011 | $639 -11.2% | $149,000 +1.2% |
| 2010 | $720 +0.1% | $147,300 +1.4% |
| 2009 | $719 | $145,200 |
Find assessor info on the county website
Monthly payment
Est. payment
Payment breakdown
Explore the cost of this home by adjusting the details. Changes won't be saved.Climate risks
Neighborhood: 46157
Nearby schools
GreatSchools rating
- 5/10Monrovia Elementary SchoolGrades: PK-5Distance: 1.2 mi
- 5/10Monrovia Middle SchoolGrades: 6-8Distance: 1 mi
- 3/10Monrovia High SchoolGrades: 9-12Distance: 1 mi
Schools provided by the listing agent
- Elementary: Monrovia Elementary School
- Middle: Monrovia Middle School
- High: Monrovia High School
Source: MIBOR as distributed by MLS GRID. This data may not be complete. We recommend contacting the local school district to confirm school assignments for this home.
- $250,0003 bd2 ba1.5k sqft11301 N Creekside Dr, Monrovia, IN 46157Sold
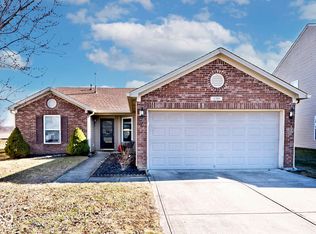
- $267,4004 bd2 ba2.1k sqft11311 N Creekside Dr, Monrovia, IN 46157Off Market
- $278,0004 bd2 ba2.1k sqft11281 N Creekside Dr, Monrovia, IN 46157Off Market

- $250,5003 bd2 ba1.7k sqft11271 N Creekside Dr, Monrovia, IN 46157Off Market

- $250,8003 bd2 ba1.4k sqft11296 N Creekside Dr, Monrovia, IN 46157Off Market
- $261,5003 bd2 ba2.1k sqft11321 N Creekside Dr, Monrovia, IN 46157Off Market
- $265,7003 bd2 ba1.7k sqft11306 N Creekside Dr, Monrovia, IN 46157Off Market
- $256,9003 bd2 ba1.5k sqft11276 N Creekside Dr, Monrovia, IN 46157Off Market
A local agent can set up tours, give advice and negotiate with sellers.
Similar homes
- $345,0003 bd3 ba3.2k sqft11461 N Creekside Dr, Monrovia, IN 46157Active
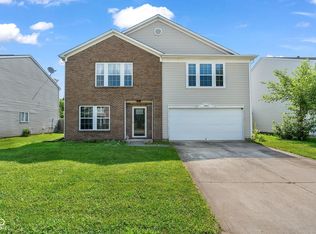 MLS ID #22112686, Chuck Bear, eXp Realty, LLC. MIBOR as distributed by MLS GRID
 - $299,9003 bd3 ba2.3k sqft11228 N Trapunto Ln, Monrovia, IN 46157Active
 MLS ID #22104208, Sherri Walstrom, Carpenter, REALTORS®. MIBOR as distributed by MLS GRID
 - $330,0003 bd2 ba2.9k sqft2979 State Road 67 N, Martinsville, IN 46151Active
 MLS ID #22113252, Natasha Fogleman, Ever Real Estate, LLC. MIBOR as distributed by MLS GRID
 - $335,0004 bd3 ba2.2k sqft536 Waterford Way, Danville, IN 46122Active
 MLS ID #22115702, Justin Bennett, Bennett Realty. MIBOR as distributed by MLS GRID
 - $350,0004 bd3 ba2.8k sqft6640 Berrywood Dr, Avon, IN 46123ActiveMLS ID #22104783, Elise Carmichael, eXp Realty LLC. MIBOR as distributed by MLS GRID
- $345,0004 bd3 ba3.5k sqft892 Flying Sun Dr, Avon, IN 46123ActiveMLS ID #22111581, Chukwudi Ikechukwu, Highgarden Real Estate. MIBOR as distributed by MLS GRID
- $374,9004 bd3 ba2.5k sqft5435 Reston Dr, Plainfield, IN 46168ActiveMLS ID #22112001, Dianna Clampitt, Curb Appeal Realty, LLC. MIBOR as distributed by MLS GRID
- $360,0004 bd2 ba3k sqft6399 E County Road 300 S, Plainfield, IN 46168ActiveMLS ID #22106703, Justin Bennett, Bennett Realty. MIBOR as distributed by MLS GRID
- $340,0004 bd3 ba3k sqft1039 Ridgeview Ct, Avon, IN 46123ActiveMLS ID #22099221, Tyler Cox, RE/MAX Cornerstone. MIBOR as distributed by MLS GRID
- $332,5004 bd3 ba2.1k sqft6562 Clary Circle Dr, Greenwood, IN 46143ActiveMLS ID #22112640, Amber Lents, Keller Williams Indy Metro NE. MIBOR as distributed by MLS GRID
- $329,9003 bd2 ba1.5k sqft2046 Meadowlark Ln, Brownsburg, IN 46112ActiveMLS ID #22112812, Jamie Brown, CENTURY 21 Scheetz. MIBOR as distributed by MLS GRID
- $389,9004 bd3 ba3.1k sqft5307 Misthaven Ln, Greenwood, IN 46143ActiveMLS ID #22113674, Kyle Gatesy, eXp Realty, LLC. MIBOR as distributed by MLS GRID
- $329,9993 bd2 ba1.5k sqft29 Parkwood Dr, Brownsburg, IN 46112ActiveMLS ID #22116076, Amanda Hull, Thrive Real Estate LLC. MIBOR as distributed by MLS GRID
- $369,9994 bd3 ba2.5k sqft6844 Russet Dr, Plainfield, IN 46168ActiveMLS ID #22102918, Christopher Porter, CENTURY 21 Scheetz. MIBOR as distributed by MLS GRID
- $339,9004 bd3 ba2k sqft1213 Barrington Dr, Greenwood, IN 46143ActiveMLS ID #22099048, Sarah Lux, CENTURY 21 Scheetz. MIBOR as distributed by MLS GRID
- $335,0003 bd3 ba2.6k sqft10597 Cyrus Dr, Indianapolis, IN 46231ActiveMLS ID #22112337, Thomas Nguyen, F.C. Tucker Company. MIBOR as distributed by MLS GRID
- $339,9004 bd2 ba2.1k sqft202 Meander Way, Greenwood, IN 46142ActiveMLS ID #22102383, Thawng Mang, Streamlined Realty. MIBOR as distributed by MLS GRID
- $385,0004 bd3 ba3.6k sqft5044 Haywood Ln, Plainfield, IN 46168ActiveMLS ID #22107372, Jeremy Page, Carpenter, REALTORS®. MIBOR as distributed by MLS GRID
- $349,0004 bd3 ba2.1k sqft190 Springwood Dr, Avon, IN 46123ActiveMLS ID #22100721, Hayley Puff, RE/MAX Advanced Realty. MIBOR as distributed by MLS GRID
- $345,0005 bd3 ba2k sqft555 Hyannis Dr, Avon, IN 46123ActiveMLS ID #22080575, Dianna Clampitt, Curb Appeal Realty, LLC. MIBOR as distributed by MLS GRID
