Welcome home to this beautifully updated 4-bedroom property offering the perfect blend of peaceful country living and easy access to nearby amenities. Nestled in a rural setting yet just minutes from shopping, dining, schools, and major roadways, this home provides the best of both worlds. Inside, you'll find recent updates throughout, creating a fresh and inviting atmosphere ready for you to move right in. The spacious floor plan includes a versatile bonus room that can serve as a home office, playroom, hobby space, or guest area. The full walk-out basement offers endless possibilities for additional living space, storage, or future finishing opportunities. Outside, enjoy the attached garage, a huge storage shed with plenty of room for tools and equipment, and a charming tree house that's sure to be a hit with kids and adults alike. With room to relax, play, and entertain, this property offers something for everyone. Don't miss your opportunity to enjoy country charm, modern updates, and convenient access to everything you need-all in one exceptional property!
Pending
$360,000
6399 E County Road 300 S, Plainfield, IN 46168
4beds
3,064sqft
:
Get pre-qualified$2,281/mo
Residential, Single Family Residence
Built in 1965
1.1 Acres Lot
$-- Zestimate®
$117/sqft
$-- HOA
What's special
Modern updatesAttached garageVersatile bonus roomSpacious floor planCharming tree houseFull walk-out basement
- 58 days |
- 1,807 |
- 131 |
Likely to sell faster than
Zillow last checked:
Listing updated:
Listed by:
Justin Bennett 765-318-5999,
Bennett Realty
Source: MIBOR as distributed by MLS GRID,MLS#: 22106703
Facts & features
Interior
Bedrooms & bathrooms
- Bedrooms: 4
- Bathrooms: 2
- Full bathrooms: 1
- 1/2 bathrooms: 1
- Main level bathrooms: 2
- Main level bedrooms: 4
Primary bedroom
- Level: Main
- Area: 176 Square Feet
- Dimensions: 16x11
Bedroom 2
- Level: Main
- Area: 140 Square Feet
- Dimensions: 14x10
Bedroom 3
- Level: Main
- Area: 130 Square Feet
- Dimensions: 13x10
Bedroom 4
- Level: Main
- Area: 100 Square Feet
- Dimensions: 10x10
Dining room
- Level: Main
- Area: 130 Square Feet
- Dimensions: 13x10
Kitchen
- Level: Main
- Area: 110 Square Feet
- Dimensions: 11x10
Laundry
- Features: Other
- Level: Basement
- Area: 360 Square Feet
- Dimensions: 30x12
Living room
- Level: Main
- Area: 220 Square Feet
- Dimensions: 20x11
Heating
- Forced Air, Natural Gas
Cooling
- Central Air
Appliances
- Included: Electric Cooktop, Dishwasher, Dryer, Electric Water Heater, Gas Water Heater, Electric Oven, Range Hood, Refrigerator, Washer, Water Heater
- Laundry: In Basement
Features
- Attic Access, Pantry
- Basement: Exterior Entry,Partially Finished,Interior Entry
- Attic: Access Only
Interior area
- Total structure area: 3,064
- Total interior livable area: 3,064 sqft
- Finished area below ground: 766
Video & virtual tour
Property
Parking
- Total spaces: 1
- Parking features: Attached
- Attached garage spaces: 1
Features
- Levels: One
- Stories: 1
- Patio & porch: Patio
- Exterior features: Fire Pit
- Fencing: Fenced,Front Yard
- Has view: Yes
- View description: Trees/Woods
Lot
- Size: 1.1 Acres
Details
- Additional structures: Storage
- Parcel number: 321027215002000011
- Horse amenities: None
Construction
Type & style
- Home type: SingleFamily
- Architectural style: Traditional
- Property subtype: Residential, Single Family Residence
Materials
- Brick, Stone
- Foundation: Block
Condition
- New construction: No
- Year built: 1965
Utilities & green energy
- Water: Public
Community & HOA
Community
- Security: Closed Circuit Camera(s)
- Subdivision: No Subdivision
HOA
- Has HOA: No
Location
- Region: Plainfield
Financial & listing details
- Price per square foot: $117/sqft
- Tax assessed value: $272,300
- Annual tax amount: $1,648
- Date on market: 6/8/2026
- Cumulative days on market: 60 days
Estimated market value
Not available
Estimated sales range
Not available
Not available
Price history
| Date | Event | Price |
|---|---|---|
| 7/30/2026 | Pending sale | $360,000$117/sqft |
Source:  MIBOR as distributed by MLS GRID #22106703 Report a problem MIBOR as distributed by MLS GRID #22106703 Report a problem | ||
| 6/8/2026 | Listed for sale | $360,000+75.7%$117/sqft |
Source: MIBOR as distributed by MLS GRID #22106703 Report a problem | ||
| 3/15/2019 | Sold | $204,900$67/sqft |
Source: MIBOR as distributed by MLS GRID #21595818 Report a problem | ||
| 2/14/2019 | Pending sale | $204,900$67/sqft |
Source: MIBOR REALTOR Association #21595818 Report a problem | ||
| 1/25/2019 | Price change | $204,900-2.4%$67/sqft |
Source: MIBOR REALTOR Association #21595818 Report a problem | ||
| 1/8/2019 | Listed for sale | $209,900$69/sqft |
Source: MIBOR REALTOR Association #21595818 Report a problem | ||
| 11/27/2018 | Pending sale | $209,900$69/sqft |
Source: MIBOR REALTOR Association #21595818 Report a problem | ||
| 10/12/2018 | Price change | $209,900-2.3%$69/sqft |
Source: MIBOR REALTOR Association #21595818 Report a problem | ||
| 9/17/2018 | Listed for sale | $214,900$70/sqft |
Source: MIBOR REALTOR Association #21595818 Report a problem | ||
Public tax history
| Year | Property taxes | Tax assessment |
|---|---|---|
| 2025 | $1,978 +7.5% | $272,300 -0.4% |
| 2024 | $1,840 -8.2% | $273,400 +3.6% |
| 2023 | $2,006 +19.5% | $264,000 +0.6% |
| 2022 | $1,678 +10.2% | $262,500 +13.6% |
| 2021 | $1,523 +11.4% | $231,000 +8.7% |
| 2020 | $1,367 -55.1% | $212,500 +7.7% |
| 2019 | $3,042 +10.4% | $197,300 +3% |
| 2018 | $2,755 +0.4% | $191,600 +18% |
| 2017 | $2,745 +3.6% | $162,400 |
| 2016 | $2,650 -1.7% | $162,400 +8.7% |
| 2014 | $2,697 -5.3% | $149,400 -3.9% |
| 2013 | $2,849 +113.4% | $155,400 -2.7% |
| 2011 | $1,335 +1.1% | $159,700 |
| 2010 | $1,320 +0.8% | $159,700 |
| 2009 | $1,310 +2.6% | $159,700 +2.9% |
| 2007 | $1,277 | $155,180 +17.4% |
| 2005 | -- | $132,200 |
Find assessor info on the county website
Monthly payment
Est. payment
Payment breakdown
Explore the cost of this home by adjusting the details. Changes won't be saved.Climate risks
Neighborhood: 46168
Nearby schools
GreatSchools rating
- 9/10Central Elementary SchoolGrades: K-5Distance: 1.1 mi
- 8/10Plainfield Com Middle SchoolGrades: 6-8Distance: 1.7 mi
- 9/10Plainfield High SchoolGrades: 9-12Distance: 2.9 mi
- $371,5003 bd2 ba1.9k sqft6353 E County Road 300 S, Plainfield, IN 46168Off Market
- $430,0006 bd3 ba4.4k sqft6691 E County Road 300 S, Plainfield, IN 46168Sold
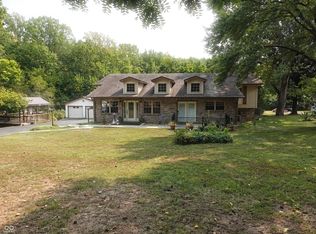
- $368,6003 bd2 ba2k sqft6376 E County Road 300 S, Plainfield, IN 46168Off Market
- $416,1003 bd2 ba3.9k sqft6404 E County Road 300 S, Plainfield, IN 46168Off Market

- $463,9004 bd3 ba2.2k sqft675 N Center St, Plainfield, IN 46168Off Market
- $591,9004 bd2 ba3.5k sqft6249 E County Road 300 S, Plainfield, IN 46168Off Market
- $533,4003 bd2 ba3.3k sqft6765 E County Road 300 S, Plainfield, IN 46168Off Market
- $243,7003 bd2 ba772 sqft2986 S County Road 625 E, Plainfield, IN 46168Off Market
A local agent can set up tours, give advice and negotiate with sellers.
Similar homes
- $349,5004 bd2 ba1.9k sqft615 Simmons St, Plainfield, IN 46168Active
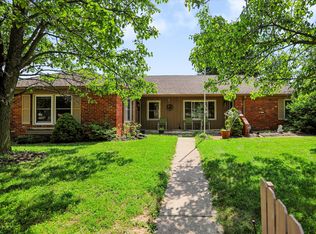 MLS ID #22112312, Aaron Gourdouze, Redfin Corporation. MIBOR as distributed by MLS GRID
 - $324,9003 bd2 ba2k sqft1521 Hardin Ct, Plainfield, IN 46168Active
 MLS ID #22117097, Heather Ludlow, Greene Realty, LLC. MIBOR as distributed by MLS GRID
 - $375,0003 bd3 ba2.1k sqft758 Stafford Rd, Plainfield, IN 46168Active
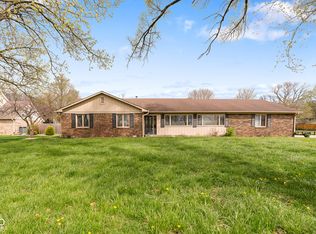 MLS ID #22093537, Sherri Walstrom, Carpenter, REALTORS®. MIBOR as distributed by MLS GRID
 - $459,5004 bd3 ba2.8k sqft885 N Broadway Dr, Plainfield, IN 46168Active
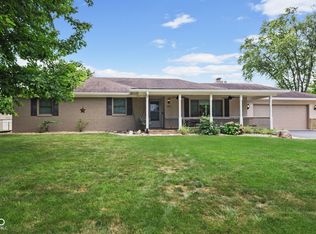 MLS ID #22115074, Melissa Richey, Home Realty, LLC. MIBOR as distributed by MLS GRID
 - $335,0005 bd3 ba2.5k sqft585 Port Dr, Avon, IN 46123ActiveMLS ID #22115271, Tiffany Russell, Carpenter, REALTORS®. MIBOR as distributed by MLS GRID
- $340,0004 bd3 ba3k sqft1039 Ridgeview Ct, Avon, IN 46123ActiveMLS ID #22099221, Tyler Cox, RE/MAX Cornerstone. MIBOR as distributed by MLS GRID
- $324,9004 bd2 ba4.3k sqft98 Morgan St, Mooresville, IN 46158ActiveMLS ID #22117612, Phillip Hawkins, Indiana Real Estate Group, LLC. MIBOR as distributed by MLS GRID
- $369,9003 bd3 ba1.6k sqft474 & 475 Gettysburg, Coatesville, IN 46121ActiveMLS ID #22117850, Heather Ludlow, Greene Realty, LLC. MIBOR as distributed by MLS GRID
- $370,0003 bd3 ba2.8k sqft217 Woodhill Dr, Indianapolis, IN 46227ActiveMLS ID #22115999, Rachel Bradbury, Highgarden Real Estate. MIBOR as distributed by MLS GRID
- $405,0004 bd3 ba2.1k sqft10806 Melissa Ann Dr, Indianapolis, IN 46234ActiveMLS ID #22107674, Michelle Wildman, The Stewart Home Group. MIBOR as distributed by MLS GRID
- $330,0004 bd3 ba2.2k sqft7147 Topp Creek Ct, Indianapolis, IN 46214ActiveMLS ID #22116943, John Pacilio, eXp Realty, LLC. MIBOR as distributed by MLS GRID
- $399,0004 bd2 ba3.1k sqft207 E Poplar St, Danville, IN 46122ActiveMLS ID #22104157, Chad Ziegler, Mark Dietel Realty, LLC. MIBOR as distributed by MLS GRID
- $334,9004 bd2 ba2.9k sqft6461 Madison Ave, Indianapolis, IN 46227ActiveMLS ID #22115403, Natasha Fogleman, Ever Real Estate, LLC. MIBOR as distributed by MLS GRID
- $325,0003 bd2 ba1.5k sqft9483 S County Road 100 E, Clayton, IN 46118ActiveMLS ID #22117182, Kelly Smotherman, White Stag Realty, LLC. MIBOR as distributed by MLS GRID
- $485,0004 bd2 ba2.3k sqft343 N County Road 900 E, Avon, IN 46123ActiveMLS ID #22108320, Caroline McPherson, F.C. Tucker Company. MIBOR as distributed by MLS GRID
- $360,0004 bd3 ba3.3k sqft2905 Shadow Lake Dr, Indianapolis, IN 46217ActiveMLS ID #22107290, Cindy Stockhaus, Better Homes and Gardens Real Estate Gold Key. MIBOR as distributed by MLS GRID
- $365,0004 bd3 ba1.9k sqft7152 Eagle Rd, Brownsburg, IN 46112ActiveMLS ID #22108412, Jessica Hamby, eXp Realty, LLC. MIBOR as distributed by MLS GRID
- $330,0003 bd2 ba2.9k sqft2979 State Road 67 N, Martinsville, IN 46151ActiveMLS ID #22113252, Natasha Fogleman, Ever Real Estate, LLC. MIBOR as distributed by MLS GRID
- $389,0003 bd3 ba1.9k sqft5811 Bold Ruler Dr, Indianapolis, IN 46237ActiveMLS ID #22118325, Donna Perry, REMAX ONE. MIBOR as distributed by MLS GRID
- $375,0004 bd3 ba3.1k sqft8210 Burn Ct, Indianapolis, IN 46217ActiveMLS ID #22110971, Denis O'Brien, Keller Williams Indy Metro Partners. MIBOR as distributed by MLS GRID
