PRICE IMPROVEMENT! Welcome to your chance to own one of the most unique properties in Plainfield! Tucked away on a rare 1-acre lot, this spacious home comes with its very own private pond-already stocked with fish-so you can step outside and enjoy peaceful mornings or fun afternoons by the water. Inside, the updated kitchen is ready to impress, while the rest of the home is full of potential. With a little cosmetic love, you can transform this house into a true showpiece and instantly add value. There's no shortage of space here-multiple bedrooms, a finished walkout basement, and even the option for an in-law suite give you endless flexibility. The outside is just as special, with a detached 2-car garage, a basketball court, and room to spread out, play, and entertain. Whether you're looking to create your dream home, build equity through updates, or enjoy a lifestyle that blends privacy with convenience, this property checks every box. And the location? Just minutes from downtown Plainfield's shops, dining, and community events, plus easy access to the airport and major highways-you'll feel tucked away, yet connected to everything you need. Opportunities like this don't come around often. This is more than a home-it's a chance to create the lifestyle you've been dreaming of.
Sold
$430,000
6691 E County Road 300 S, Plainfield, IN 46168
6beds
4,434sqft
Residential, Single Family Residence
Built in 1970
1.1 Acres Lot
$435,300 Zestimate®
$97/sqft
$3,151 Estimated rent
Home value
$435,300
$396,000 - $474,000
$3,151/mo
Zestimate® history
Owner options
List your home for rent
$3,151/mo
Rent Zestimate®
Find your next renter with Zillow Rental Manager. Plus, with online applications, you can quickly screen prospective tenants – for free.
$3,151/mo
Rent Zestimate®
Refinance and save
$2,105/mo
Est. payment
Refinancing to a lower rate could help reduce your monthly payments and save thousands over the life of the loan.
$2,105/mo
Est. payment
Explore your selling options
Work with a Zillow partner agent
Leverage their expertise and Zillow's premium Showcase listings to get your home seen by more buyers.
Get startedList with your own agent
Get your home in front of millions of buyers by listing it on Zillow.
Learn how to do itSell it yourself
Take full control of how buyers see your home on Zillow by listing For Sale by Owner (FSBO).
List your homeWhat's special
In-law suiteFinished walkout basementMultiple bedroomsBasketball courtUpdated kitchenPrivate pond
Zillow last checked:
Listing updated:
Listed by:
Patrick Keller 317-364-5858,
CrestPoint Real Estate
Bought with:
Jennifer Romilus
F.C. Tucker Real Estate Experts
Jessica Risacher
F.C. Tucker Real Estate Experts
Source: MIBOR as distributed by MLS GRID,MLS#: 22061154
Facts & features
Interior
Bedrooms & bathrooms
- Bedrooms: 6
- Bathrooms: 3
- Full bathrooms: 3
Primary bedroom
- Level: Upper
- Area: 240 Square Feet
- Dimensions: 16x15
Bedroom 2
- Level: Upper
- Area: 196 Square Feet
- Dimensions: 14x14
Bedroom 3
- Level: Upper
- Area: 240 Square Feet
- Dimensions: 15x16
Bedroom 4
- Level: Upper
- Area: 192 Square Feet
- Dimensions: 16x12
Bedroom 5
- Level: Upper
- Area: 196 Square Feet
- Dimensions: 14x14
Bedroom 6
- Features: Other
- Level: Basement
- Area: 252 Square Feet
- Dimensions: 14x18
Kitchen
- Level: Main
- Area: 270 Square Feet
- Dimensions: 15x18
Living room
- Level: Main
- Area: 270 Square Feet
- Dimensions: 18X15
Heating
- Forced Air, Natural Gas
Cooling
- Central Air
Appliances
- Included: Dishwasher, Dryer, Disposal, Exhaust Fan, Microwave, Convection Oven, Gas Oven, Refrigerator, Free-Standing Freezer, Washer, Water Heater
- Laundry: Laundry Room, Upper Level, In Basement
Features
- Attic Access, Kitchen Island, Entrance Foyer, Ceiling Fan(s), In-Law Floorplan, Eat-in Kitchen, Walk-In Closet(s)
- Windows: WoodWorkStain/Painted
- Basement: Daylight,Exterior Entry,Partial,Partially Finished,Walk-Out Access
- Attic: Access Only
- Number of fireplaces: 1
- Fireplace features: Wood Burning
Interior area
- Total structure area: 4,434
- Total interior livable area: 4,434 sqft
- Finished area below ground: 1,577
Property
Parking
- Total spaces: 2
- Parking features: Detached
- Garage spaces: 2
- Details: Garage Parking Other(Floor Drain, Service Door)
Accessibility
- Accessibility features: Handicap Accessible Interior
Features
- Levels: Tri-Level
- Patio & porch: Covered, Deck, Glass Enclosed, Patio, Porch
- Exterior features: Balcony, Storage, Basketball Court, Playground, Smart Lock(s)
- Fencing: Fenced,Full
- Has view: Yes
- View description: Pond, Trees/Woods, Valley, Water
- Has water view: Yes
- Water view: Pond,Water
- Waterfront features: Pond, Water Access, Water View, Waterfront
Lot
- Size: 1.1 Acres
- Features: Not In Subdivision, Mature Trees, Trees-Small (Under 20 Ft), Wooded
Details
- Additional structures: Barn Mini, Storage
- Parcel number: 321027215003000011
- Horse amenities: None
Construction
Type & style
- Home type: SingleFamily
- Architectural style: Traditional
- Property subtype: Residential, Single Family Residence
Materials
- Vinyl Siding, Vinyl With Brick
- Foundation: Block, Full
Condition
- New construction: No
- Year built: 1970
Utilities & green energy
- Electric: 200+ Amp Service
- Water: Well, Private
- Utilities for property: Electricity Connected, Sewer Connected, See Remarks
Community & HOA
Community
- Security: Closed Circuit Camera(s)
- Subdivision: No Subdivision
HOA
- Has HOA: No
Location
- Region: Plainfield
Financial & listing details
- Price per square foot: $97/sqft
- Tax assessed value: $442,100
- Annual tax amount: $2,718
- Date on market: 9/5/2025
- Cumulative days on market: 27 days
- Electric utility on property: Yes
Price history
| Date | Event | Price |
|---|---|---|
| 11/6/2025 | Sold | $430,000+4.9%$97/sqft |
Source:  MIBOR as distributed by MLS GRID #22061154 Report a problem MIBOR as distributed by MLS GRID #22061154 Report a problem | ||
| 10/2/2025 | Pending sale | $410,000$92/sqft |
Source: MIBOR as distributed by MLS GRID #22061154 Report a problem | ||
| 9/29/2025 | Price change | $410,000-8.9%$92/sqft |
Source: MIBOR as distributed by MLS GRID #22061154 Report a problem | ||
| 9/5/2025 | Listed for sale | $450,000$101/sqft |
Source: MIBOR as distributed by MLS GRID #22061154 Report a problem | ||
Public tax history
| Year | Property taxes | Tax assessment |
|---|---|---|
| 2025 | $2,718 +7% | $442,100 +11.3% |
| 2024 | $2,541 -9.3% | $397,300 +5.4% |
| 2023 | $2,800 +20.7% | $376,900 +0.1% |
| 2022 | $2,320 -3.3% | $376,500 +13.9% |
| 2021 | $2,399 +9% | $330,600 -2.4% |
| 2020 | $2,202 -0.7% | $338,600 +5.9% |
| 2019 | $2,217 +12.3% | $319,600 +3% |
| 2018 | $1,974 -3% | $310,400 +11% |
| 2017 | $2,034 +14.1% | $279,600 -2.3% |
| 2016 | $1,783 +0.4% | $286,300 +14% |
| 2014 | $1,776 -8.5% | $251,200 -4.2% |
| 2013 | $1,941 -19.6% | $262,200 -11.4% |
| 2011 | $2,415 +1.1% | $295,800 |
| 2010 | $2,389 +0.8% | $295,800 |
| 2009 | $2,371 -4.2% | $295,800 +1.8% |
| 2007 | $2,475 -22.2% | $290,550 -0.4% |
| 2006 | $3,179 | $291,800 +17.9% |
| 2005 | -- | $247,600 |
Find assessor info on the county website
Neighborhood: 46168
Nearby homes
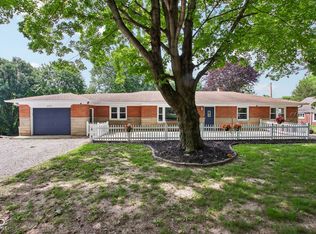
- $360,0004 bd2 ba3k sqft6399 E County Road 300 S, Plainfield, IN 46168Pending
- $416,1003 bd2 ba3.9k sqft6404 E County Road 300 S, Plainfield, IN 46168Off Market

- $368,6003 bd2 ba2k sqft6376 E County Road 300 S, Plainfield, IN 46168Off Market
- $463,9004 bd3 ba2.2k sqft675 N Center St, Plainfield, IN 46168Off Market
- $371,5003 bd2 ba1.9k sqft6353 E County Road 300 S, Plainfield, IN 46168Off Market
- $533,4003 bd2 ba3.3k sqft6765 E County Road 300 S, Plainfield, IN 46168Off Market
- $1,108,2005 bd4 ba4.6k sqft6542 Center Ct, Plainfield, IN 46168Off Market
- $591,9004 bd2 ba3.5k sqft6249 E County Road 300 S, Plainfield, IN 46168Off Market
Nearby schools
GreatSchools rating
- 9/10Central Elementary SchoolGrades: K-5Distance: 1.1 mi
- 8/10Plainfield Com Middle SchoolGrades: 6-8Distance: 1.7 mi
- 9/10Plainfield High SchoolGrades: 9-12Distance: 2.9 mi
Get a cash offer in 3 minutes
Find out how much your home could sell for in as little as 3 minutes with a no-obligation cash offer.
Estimated market value
$435,300
Get a cash offer in 3 minutes
Find out how much your home could sell for in as little as 3 minutes with a no-obligation cash offer.
Estimated market value
$435,300
- Indiana
- Hendricks County
- Plainfield
- 46168
- 6691 E County Road 300 S
Nearby cities
Nearby zip codes
Other Plainfield Topics
