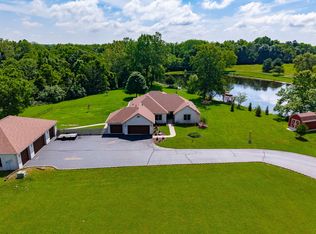
Rare opportunity to own 39 beautiful acres in Trafalgar! This exceptional property features three fenced pastures, two creeks, abundant deer and turkey, fiber internet, and a whole-house generator. The home offers fresh paint, new LVP flooring on the main level, and a beautifully remodeled primary bath. The finished basement with 10-foot ceilings includes an ideal in-law suite with a kitchen, family room, fireplace, bedroom/bonus, and full bath with steam shower/sauna. Outside you'll find a 40x120 pole barn with four 14-foot overhead doors, 24x24 office, 12x60 RV carport with 30 & 50 amp hookups, a 5-stall horse barn with tack room, hay loft and wash bay, large equipment shed, basketball court, and endless room to enjoy country living. Whether you're looking for a private estate, horse property, hobby farm, or the ultimate recreational retreat, this one-of-a-kind Trafalgar property offers endless possibilities and is truly a rare find.
Active
$1,499,999
2508 W Indian Creek Rd, Trafalgar, IN 46181
4beds
4,841sqft
Residential, Single Family Residence
Built in 1997
38.78 Acres Lot
$-- Zestimate®
$310/sqft
$-- HOA
What's special
Family roomThree fenced pasturesBasketball courtTwo creeksLarge equipment shedFresh paintBeautifully remodeled primary bath
- 23 days |
- 1,208 |
- 72 |
Zillow last checked:
Listing updated:
Listed by:
Corina Jones 317-281-7996,
Your Home Team
Source: MIBOR as distributed by MLS GRID,MLS#: 22115488
Facts & features
Interior
Bedrooms & bathrooms
- Bedrooms: 4
- Bathrooms: 5
- Full bathrooms: 4
- 1/2 bathrooms: 1
- Main level bathrooms: 2
- Main level bedrooms: 1
Primary bedroom
- Level: Main
- Area: 168 Square Feet
- Dimensions: 14x12
Bedroom 2
- Level: Upper
- Area: 120 Square Feet
- Dimensions: 12x10
Bedroom 3
- Level: Upper
- Area: 130 Square Feet
- Dimensions: 13x10
Bedroom 4
- Level: Upper
- Area: 264 Square Feet
- Dimensions: 22x12
Breakfast room
- Level: Main
- Area: 120 Square Feet
- Dimensions: 12x10
Dining room
- Level: Main
- Area: 143 Square Feet
- Dimensions: 13x11
Family room
- Level: Basement
- Area: 384 Square Feet
- Dimensions: 24x16
Kitchen
- Level: Main
- Area: 156 Square Feet
- Dimensions: 13x12
Kitchen
- Features: Tile-Ceramic
- Level: Basement
- Area: 117 Square Feet
- Dimensions: 13x9
Laundry
- Level: Main
- Area: 72 Square Feet
- Dimensions: 9x8
Living room
- Level: Main
- Area: 345 Square Feet
- Dimensions: 23x15
Loft
- Level: Upper
- Area: 170 Square Feet
- Dimensions: 17x10
Play room
- Features: Other
- Level: Basement
- Area: 260 Square Feet
- Dimensions: 20x13
Sun room
- Features: Tile-Ceramic
- Level: Main
- Area: 180 Square Feet
- Dimensions: 15x12
Heating
- Forced Air, Natural Gas, Geothermal
Cooling
- Central Air
Appliances
- Included: Dishwasher, Microwave, Electric Oven, Refrigerator
- Laundry: Main Level
Features
- Double Vanity, Breakfast Bar, Cathedral Ceiling(s), Kitchen Island, Ceiling Fan(s), In-Law Floorplan, Eat-in Kitchen, Pantry, Sauna, Walk-In Closet(s)
- Windows: Wood Work Painted
- Basement: Ceiling - 9+ feet,Finished
- Number of fireplaces: 2
- Fireplace features: Basement, Family Room, Gas Log, Wood Burning
Interior area
- Total structure area: 4,841
- Total interior livable area: 4,841 sqft
- Finished area below ground: 1,700
Property
Parking
- Total spaces: 4
- Parking features: Attached, Detached
- Attached garage spaces: 4
- Details: Garage Parking Other(Finished Garage, Garage Door Opener, Keyless Entry, Service Door)
Features
- Levels: Two
- Stories: 2
- Patio & porch: Deck, Glass Enclosed
- Exterior features: Storage, Basketball Court, RV Hookup
- Fencing: Fenced,Fence Complete,Security
Lot
- Size: 38.78 Acres
- Features: Not In Subdivision, Mature Trees, Wooded
Details
- Additional structures: Barn Pole
- Parcel number: 411024042022000015
- Other equipment: Generator
- Horse amenities: Barn, Hay Storage, Pasture, Stable(s), Tack Room, Trailer Storage, Wash Rack
Construction
Type & style
- Home type: SingleFamily
- Architectural style: Traditional
- Property subtype: Residential, Single Family Residence
Materials
- Brick
- Foundation: Concrete Perimeter
Condition
- Updated/Remodeled
- New construction: No
- Year built: 1997
Utilities & green energy
- Electric: 200+ Amp Service, Generator
- Sewer: Septic Tank
- Water: Public
- Utilities for property: Water Connected
Community & HOA
Community
- Subdivision: No Subdivision
HOA
- Has HOA: No
Location
- Region: Trafalgar
Financial & listing details
- Price per square foot: $310/sqft
- Tax assessed value: $794,300
- Annual tax amount: $6,730
- Date on market: 8/1/2026
- Cumulative days on market: 26 days
Estimated market value
Not available
Estimated sales range
Not available
Not available
Price history
| Date | Event | Price |
|---|---|---|
| 8/1/2026 | Listed for sale | $1,499,999+14.2%$310/sqft |
Source:  MIBOR as distributed by MLS GRID #22115488 Report a problem MIBOR as distributed by MLS GRID #22115488 Report a problem | ||
| 10/31/2025 | Sold | $1,314,000-1.1%$271/sqft |
Source: MIBOR as distributed by MLS GRID #22037835 Report a problem | ||
| 9/26/2025 | Pending sale | $1,329,000$275/sqft |
Source: MIBOR as distributed by MLS GRID #22037835 Report a problem | ||
| 8/26/2025 | Price change | $1,329,000-3.3%$275/sqft |
Source: MIBOR as distributed by MLS GRID #22037835 Report a problem | ||
| 8/19/2025 | Price change | $1,374,9000%$284/sqft |
Source: MIBOR as distributed by MLS GRID #22037835 Report a problem | ||
| 7/3/2025 | Price change | $1,375,000-1.7%$284/sqft |
Source: MIBOR as distributed by MLS GRID #22037835 Report a problem | ||
| 5/20/2025 | Listed for sale | $1,399,000-6.4%$289/sqft |
Source: MIBOR as distributed by MLS GRID #22037835 Report a problem | ||
| 5/3/2025 | Listing removed | $1,495,000$309/sqft |
Source: MIBOR as distributed by MLS GRID #21977529 Report a problem | ||
| 11/18/2024 | Listed for sale | $1,495,000$309/sqft |
Source: MIBOR as distributed by MLS GRID #21977529 Report a problem | ||
| 7/22/2024 | Listing removed | $1,495,000$309/sqft |
Source: MIBOR as distributed by MLS GRID #21977529 Report a problem | ||
| 7/12/2024 | Price change | $1,495,000-3.5%$309/sqft |
Source: MIBOR as distributed by MLS GRID #21977529 Report a problem | ||
| 5/4/2024 | Listed for sale | $1,550,000+216.3%$320/sqft |
Source: MIBOR as distributed by MLS GRID #21977529 Report a problem | ||
| 11/23/2005 | Sold | $490,000$101/sqft |
Source: MIBOR as distributed by MLS GRID #2447391 Report a problem | ||
Public tax history
| Year | Property taxes | Tax assessment |
|---|---|---|
| 2025 | $6,032 +6.7% | $794,300 +17.4% |
| 2024 | $5,653 +1.6% | $676,400 +5.9% |
| 2023 | $5,565 +23.6% | $639,000 +5% |
| 2022 | $4,502 +6.2% | $608,600 +16.1% |
| 2021 | $4,239 +5.3% | $524,000 +0.6% |
| 2020 | $4,024 +11.6% | $520,700 +4.1% |
| 2019 | $3,606 +3.9% | $500,300 +7.2% |
| 2018 | $3,471 -3.3% | $466,700 +6.5% |
| 2017 | $3,591 | $438,200 +7.9% |
| 2016 | $3,591 +10% | $406,300 -9.1% |
| 2014 | $3,264 +5.5% | $446,800 +0.5% |
| 2013 | $3,093 +7.8% | $444,700 +33.1% |
| 2012 | $2,868 +35.4% | $334,100 +11.3% |
| 2011 | $2,118 -1.7% | $300,200 +2.1% |
| 2010 | $2,154 -3.3% | $294,100 +0.3% |
| 2009 | $2,227 -11.7% | $293,200 -0.8% |
| 2007 | $2,520 -5.5% | $295,700 +17.7% |
| 2006 | $2,667 | $251,300 +2.9% |
| 2005 | -- | $244,300 |
Find assessor info on the county website
Monthly payment
Est. payment
Payment breakdown
Explore the cost of this home by adjusting the details. Changes won't be saved.Climate risks
Neighborhood: 46181
Nearby schools
GreatSchools rating
- 7/10Indian Creek Intermediate SchoolGrades: 3-5Distance: 2.1 mi
- 9/10Indian Creek Middle SchoolGrades: 6-8Distance: 2.2 mi
- 8/10Indian Creek Sr High SchoolGrades: 9-12Distance: 2.2 mi
Schools provided by the listing agent
- Elementary: Indian Creek Elementary School
- Middle: Indian Creek Middle School
- High: Indian Creek Sr High School
Source: MIBOR as distributed by MLS GRID. This data may not be complete. We recommend contacting the local school district to confirm school assignments for this home.
- $369,5003 bd2 ba2.2k sqft2520 W Indian Creek Rd, Trafalgar, IN 46181Off Market
- $335,2003 bd1 ba1.3k sqft2626 W Indian Creek Rd, Trafalgar, IN 46181Off Market
- $351,7002 bd1 ba2.5k sqft2489 W Indian Creek Rd, Trafalgar, IN 46181Off Market
- $574,4004 bd2 ba2.6k sqft2400 W Indian Creek Rd, Trafalgar, IN 46181Off Market
- $646,7004 bd2 ba3.4k sqft2665 W Indian Creek Rd, Trafalgar, IN 46181Off Market
- $381,5002 bd1 ba1k sqft2648 W Indian Creek Rd, Trafalgar, IN 46181Off Market
- $186,1002 bd1 ba900 sqft2348 W Indian Creek Rd, Trafalgar, IN 46181Off Market
A local agent can set up tours, give advice and negotiate with sellers.
Similar homes
- $1,499,9003 bd3 ba2.8k sqft3448 S 475 W, Trafalgar, IN 46181Active
 MLS ID #22116757, Rob Campbell, RE/MAX Advanced Realty. MIBOR as distributed by MLS GRID
 - $799,0003 bd3 ba2.5k sqft6861 S Nineveh Rd, Trafalgar, IN 46181Active
 MLS ID #22101981, Deborah Abel, Keller Williams Indy Metro Partners. MIBOR as distributed by MLS GRID
 - $1,500,0007 bd6 ba6.8k sqft3624 State Road 135 S, Nashville, IN 47448Active
 MLS ID #22116041, Phillip Shively, Carpenter Hills O'Brown. MIBOR as distributed by MLS GRID
 - $1,999,9993 bd3 ba2.9k sqft637 E 600 S, Trafalgar, IN 46181For Sale
 MLS ID #11626249, Nicholas George, Geswein Farm & Land Realty. My State MLS
 - $879,9003 bd4 ba3.7k sqft7899 S Timber Cliff Ln, Trafalgar, IN 46181ActiveMLS ID #22106729, Rob Campbell, RE/MAX Advanced Realty. MIBOR as distributed by MLS GRID
- $1,575,0003 bd3 ba2.8k sqft7215 Lion Dr, Nineveh, IN 46164ActiveMLS ID #22111182, Jamie Johann, Keller Williams Indy Metro Partners. MIBOR as distributed by MLS GRID
- $1,650,0003 bd4 ba4.3k sqft5352 State Road 144, Greenwood, IN 46143ActiveMLS ID #22088801, Rachel Freitas, Berkshire Hathaway Home. MIBOR as distributed by MLS GRID
- $1,700,0006 bd6 ba7.1k sqft4261 W Stones Crossing Rd, Greenwood, IN 46143ActiveMLS ID #22090966, Natalie Latkowski, Mark Dietel Realty, LLC. MIBOR as distributed by MLS GRID
- $1,300,0005 bd4 ba3.9k sqft5425 E 700 N, Franklin, IN 46131ActiveMLS ID #22116154, Robert Speas, Keller Williams Indy Metro Partners. MIBOR as distributed by MLS GRID
- $1,375,0005 bd4 ba4.6k sqft3480 Billingsly Rd, Greenwood, IN 46143ActiveMLS ID #22084284, Shelby Keller, Keller Williams Indy Metro Partners. MIBOR as distributed by MLS GRID
- $1,299,9994 bd4 ba6.2k sqft3799 N Foxcliff Dr E, Martinsville, IN 46151ActiveMLS ID #22083855, Scott Dodson, Fox Haven Realty, LLC. MIBOR as distributed by MLS GRID
- $950,0004 bd3 ba2.5k sqft5324 E Mahalasville Rd, Morgantown, IN 46160ActiveMLS ID #22120094, Natalie Latkowski, Mark Dietel Realty, LLC. MIBOR as distributed by MLS GRID
- $1,250,0004 bd3 ba3.3k sqft2419 S Alta Vista Ct, Martinsville, IN 46151ActiveMLS ID #22118928, Michele Killinger, Carpenter, REALTORS®. MIBOR as distributed by MLS GRID
- $1,250,0003 bd4 ba3.6k sqft5980 Pine Tree Ln, Morgantown, IN 46160ActiveMLS ID #22096427, Deborah Abel, Keller Williams Indy Metro Partners. MIBOR as distributed by MLS GRID
- $884,9953 bd3 ba2.7k sqft2058 W 100 S, Franklin, IN 46131ActiveMLS ID #22111112, Darla Hubble, Trusted Realty Partners of Ind. MIBOR as distributed by MLS GRID
- $1,100,0004 bd3 ba4.5k sqft5998 Bear Creek Rd, Morgantown, IN 46160ActiveMLS ID #22066811, Phillip Shively, Carpenter Hills O'Brown. MIBOR as distributed by MLS GRID
- $1,700,0003 bd3 ba3.6k sqft7433 Hummingbird Dr, Nineveh, IN 46164ActiveMLS ID #22109574, Jamie Johann, Keller Williams Indy Metro Partners. MIBOR as distributed by MLS GRID
- $1,190,0004 bd5 ba6.2k sqft5059 Oak Ridge Trl, Columbus, IN 47201ActiveMLS ID #22119601, Brigette Nolting, RE/MAX Real Estate Prof. MIBOR as distributed by MLS GRID
- $950,0003 bd3 ba3.2k sqft3414 S 625 W, Morgantown, IN 46160ActiveMLS ID #22101335, Trisha Benefield, REALTY WORLD-Harbert Company. MIBOR as distributed by MLS GRID
- $989,0004 bd4 ba4.3k sqft4244 Flake Rd, Martinsville, IN 46151ActiveMLS ID #22095076, Jace Ferris, JMG Indiana. MIBOR as distributed by MLS GRID
