Set among 3.39 wooded acres in Auburn Ridge, this exceptional custom Duke Homes residence offers a rare sense of privacy, elegance, and ease. Built in 2020 and thoughtfully enhanced with a newly finished walkout lower level, the home blends timeless architecture with elevated finishes and a peaceful connection to its natural surroundings. Inside, soaring ceilings and expansive windows fill the main living spaces with natural light while framing tranquil views of the woods beyond. A dramatic floor to ceiling stone fireplace creates a warm focal point in the great room, flowing seamlessly into a beautifully appointed kitchen with custom cabinetry, high end appliances, an oversized island, walk in pantry, and carefully curated finishes throughout. The main level primary suite feels like a true retreat, featuring a spa inspired bath with a freestanding soaking tub, dual vanities, elegant tile work, and generous closet space. The newly finished lower level expands the home with additional living and entertaining areas, a wet bar, guest accommodations, and flexible space for recreation, fitness, or media. A screened porch surrounded by mature trees offers a peaceful place to begin or end the day. With approximately 4,500 finished square feet, 4 bedrooms, 3.5 baths, and a 3 car garage, this home delivers understated luxury in a serene setting, all just a short drive from Center Grove, Mallow Run Winery and downtown Bargersville. This one is absolutely worth experiencing in person!
Active
Price cut: $30K (10/1)
$1,195,000
8635 Auburn Rdg, Martinsville, IN 46151
4beds
4,511sqft
Residential, Single Family Residence
Built in 2020
3.39 Acres Lot
$-- Zestimate®
$265/sqft
$33/mo HOA
What's special
- 16 days
- 2,831
- 178
Zillow last checked:
Listing updated:
Listed by:
Jacob Duke jakeduke@dukecollective.com,
Duke Collective, Inc.
Source: MIBOR as distributed by MLS GRID,MLS#: 22126050
Facts & features
Interior
Bedrooms & bathrooms
- Bedrooms: 4
- Bathrooms: 4
- Full bathrooms: 3
- 1/2 bathrooms: 1
- Main level bathrooms: 2
- Main level bedrooms: 1
Primary bedroom
- Level: Main
- Area: 224 Square Feet
- Dimensions: 16x14
Bedroom 2
- Level: Upper
- Area: 154 Square Feet
- Dimensions: 14x11
Bedroom 3
- Level: Upper
- Area: 192 Square Feet
- Dimensions: 16x12
Bedroom 4
- Level: Basement
- Area: 176 Square Feet
- Dimensions: 16x11
Bonus room
- Level: Basement
- Area: 238 Square Feet
- Dimensions: 17x14
Breakfast room
- Level: Main
- Area: 120 Square Feet
- Dimensions: 15x8
Dining room
- Level: Main
- Area: 130 Square Feet
- Dimensions: 13x10
Exercise room
- Features: Other
- Level: Basement
- Area: 144 Square Feet
- Dimensions: 12x12
Family room
- Level: Basement
- Area: 272 Square Feet
- Dimensions: 17x16
Kitchen
- Level: Main
- Area: 224 Square Feet
- Dimensions: 16x14
Kitchen
- Level: Basement
- Area: 195 Square Feet
- Dimensions: 15x13
Laundry
- Level: Main
- Area: 48 Square Feet
- Dimensions: 8x6
Living room
- Level: Main
- Area: 288 Square Feet
- Dimensions: 18x16
Heating
- Forced Air
Cooling
- Central Air
Appliances
- Included: Gas Cooktop, Dishwasher, Dryer, Microwave, Oven, Range Hood, Refrigerator, Washer, Water Heater, Water Softener Owned, Wine Cooler
- Laundry: Main Level
Features
- High Ceilings, Kitchen Island, Pantry, Storage, Walk-In Closet(s), Wet Bar
- Basement: Ceiling - 9+ feet,Egress Window(s),Exterior Entry,Walk-Out Access
- Number of fireplaces: 1
- Fireplace features: Living Room
Interior area
- Total structure area: 4,511
- Total interior livable area: 4,511 sqft
- Finished area below ground: 1,660
Property
Parking
- Total spaces: 3
- Parking features: Attached
- Attached garage spaces: 3
Features
- Levels: Two
- Stories: 2
- Patio & porch: Patio, Porch, Screened
- Has view: Yes
- View description: Trees/Woods
Lot
- Size: 3.39 Acres
- Features: Rural - Subdivision, Mature Trees, Trees-Small (Under 20 Ft), Wooded
Details
- Parcel number: 550625100007012011
- Horse amenities: None
Construction
Type & style
- Home type: SingleFamily
- Architectural style: Craftsman
- Property subtype: Residential, Single Family Residence
Materials
- Brick, Cement Siding
- Foundation: Concrete Perimeter
Condition
- New construction: No
- Year built: 2020
Details
- Builder name: Duke Homes, Inc.
Utilities & green energy
- Water: Public
Community & HOA
Community
- Subdivision: Auburn Ridge
HOA
- Has HOA: Yes
- HOA fee: $400 annually
Location
- Region: Martinsville
Financial & listing details
- Price per square foot: $265/sqft
- Tax assessed value: $650,800
- Annual tax amount: $3,774
- Date on market: 9/17/2026
- Cumulative days on market: 14 days
Estimated market value
Not available
Estimated sales range
Not available
Not available
Price history
| Date | Event | Price |
|---|---|---|
| 10/1/2026 | Price change | $1,195,000-2.4%$265/sqft |
Source:  MIBOR as distributed by MLS GRID #22126050 Report a problem MIBOR as distributed by MLS GRID #22126050 Report a problem | ||
| 9/17/2026 | Listed for sale | $1,225,000+1652.5%$272/sqft |
Source: MIBOR as distributed by MLS GRID #22126050 Report a problem | ||
| 3/24/2021 | Listing removed | -- |
Source: Owner Report a problem | ||
| 11/17/2019 | Listing removed | $69,900$15/sqft |
Source: Owner Report a problem | ||
| 8/6/2019 | Listed for sale | $69,900$15/sqft |
Source: Owner Report a problem | ||
Public tax history
| Year | Property taxes | Tax assessment |
|---|---|---|
| 2025 | $3,737 +26% | $650,800 +12% |
| 2024 | $2,967 +10.9% | $581,300 +3.7% |
| 2023 | $2,676 +24.6% | $560,700 +16% |
| 2022 | $2,147 +299.6% | $483,300 +16.1% |
| 2021 | $537 -5% | $416,200 +582.3% |
| 2020 | $566 -34.9% | $61,000 |
| 2019 | $870 +26.7% | $61,000 |
| 2018 | $686 +30.9% | $61,000 -18% |
| 2017 | $524 +16.6% | $74,400 +33.8% |
| 2016 | $450 +3% | $55,600 |
| 2014 | $437 +5.4% | $55,600 |
| 2013 | $414 +5.7% | $55,600 |
| 2012 | $392 -11.8% | $55,600 |
| 2011 | $444 +0.3% | $55,600 |
| 2010 | $442 +2.4% | $55,600 |
| 2009 | $432 -36.2% | $55,600 +3.5% |
| 2006 | $677 | $53,700 +101.1% |
| 2005 | -- | $26,700 |
Find assessor info on the county website
Monthly payment
Est. payment
Payment breakdown
Explore the cost of this home by adjusting the details. Changes won't be saved.Climate risks
Neighborhood: 46151
Nearby schools
Schools provided by the listing agent
- Middle: Paul Hadley Middle School
- High: Mooresville High School
Source: MIBOR as distributed by MLS GRID. This data may not be complete. We recommend contacting the local school district to confirm school assignments for this home.
Similar homes
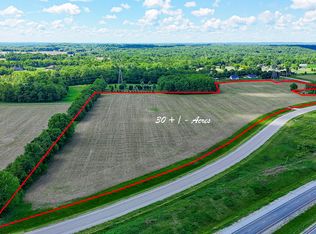
- $1,325,0004 bd5 ba5.8k sqft6767 State Road 144, Greenwood, IN 46143Active
 MLS ID #22123638, Bradley McCleerey, Mark Dietel Realty, LLC. MIBOR as distributed by MLS GRID
 - $1,290,0004 bd5 ba6.2k sqft3199 Falcon Crest Dr, Martinsville, IN 46151Active
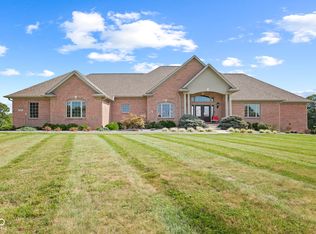 MLS ID #22126248, Lindsey Smalling, Highgarden Real Estate. MIBOR as distributed by MLS GRID
 - $1,375,0004 bd3 ba3.3k sqft4202 Whitetail Woods Dr, Bargersville, IN 46106Active
 MLS ID #22122132, Amanda Johnson, CENTURY 21 Scheetz. MIBOR as distributed by MLS GRID
 - $1,250,0005 bd4 ba4.2k sqft11681 N Mann Rd, Mooresville, IN 46158Active
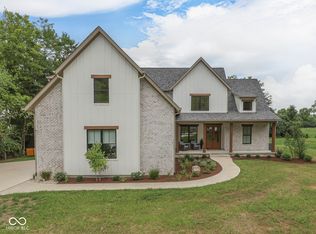 MLS ID #22119426, Amy Keizers, Duke Collective, Inc.. MIBOR as distributed by MLS GRID
