Skip main navigation
Sold
  • $625,000

    4034 Saddle Club South Pkwy, Bargersville, IN 46106

    3beds
    4,954sqft
    Residential, Single Family Residence
    Built in 2022
    0.35 Acres Lot
    $655,300 Zestimate®
    $126/sqft
    $3,008 Estimated rent

    Home value

    $655,300

    $590,000 - $734,000

    $3,008/mo

    Zestimate® history
    Loading
    Loading...

    Owner options

    List your home for rent

    $3,008/mo

    Rent Zestimate®

    Find your next renter with Zillow Rental Manager. Plus, with online applications, you can quickly screen prospective tenants – for free.

    Learn more

    $3,008/mo

    Rent Zestimate®

    Refinance and save

    $4,443/mo

    Est. payment

    Refinancing to a lower rate could help reduce your monthly payments and save thousands over the life of the loan.

    See today's rates

    $4,443/mo

    Est. payment

    Explore your selling options

    Work with a Zillow partner agent

    Leverage their expertise and Zillow's premium Showcase listings to get your home seen by more buyers.

    Get started

    List with your own agent

    Get your home in front of millions of buyers by listing it on Zillow.

    Learn how to do it

    Sell it yourself

    Take full control of how buyers see your home on Zillow by listing For Sale by Owner (FSBO).

    List your home

    What's special

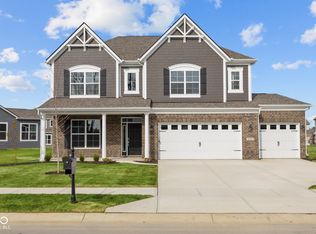
    WHY WAIT TO BUILD? You can have your new home with all the extras now! Beautiful Professionally Decorated Former Model Home with over 130k in upgrades-Immediate Possession Available! This well designed home offers luxury living with many upgrades and a Fully transferable 10-Year Structural Builder Warranty. The gourmet kitchen features a gas cooktop, double ovens, a spacious island, 42" cabinets, under cabinet lighting, quartz countertops, and a walk-in pantry. The kitchen flows into the gathering room and morning room, with stunning ceiling beams, custom wood wall details, and a cozy gas fireplace to create an inviting atmosphere. Designed with a split bedroom layout, including 3 spacious bedrooms and a private office.The primary suite is a luxurious retreat, boasting a large walk-in closet, an oversized walk-in shower, dual sink vanity, and a private water closet. The unfinished daylight basement features 9' ceilings and is prepped for a full bathroom, offering endless potential for additional living space. The Large Laundry room and custom drop zone with built in lockers are conveniently located near the entrance from the 3 car garage. Expansive outdoor living with an irrigations system, covered front porch and rear veranda overlooking a serene pond. Great location within a golf cart ride to downtown Bargersville and community amenities including a Pool. This exceptional home is a rare find- schedule your showing today!

    Zillow last checked:

    Listing updated:

    Listed by:

    Leslie Wood 317-710-0441,

    L.R. Wood Realty LLC

    Bought with:

    Leslie Wood

    L.R. Wood Realty LLC

    Source: MIBOR as distributed by MLS GRID,MLS#: 22029860MLS Logo

    Facts & features

    Interior

    Bedrooms & bathrooms
    • Bedrooms: 3
    • Bathrooms: 2
    • Full bathrooms: 2
    • Main level bathrooms: 2
    • Main level bedrooms: 3
    Primary bedroom
    • Features: Closet Walk in, Porch
    Primary bathroom
    • Features: Shower Stall Full, Sinks Double
    Heating
    • Forced Air, Natural Gas
    Appliances
    • Included: Gas Cooktop, Dishwasher, Disposal, MicroHood, Double Oven, Refrigerator, Tankless Water Heater
    • Laundry: Main Level, Sink
    Features
    • Double Vanity, Bookcases, Cathedral Ceiling(s), Vaulted Ceiling(s), Kitchen Island, Entrance Foyer, High Speed Internet, Eat-in Kitchen, Wired for Data, Pantry, Smart Thermostat, Walk-In Closet(s)
    • Windows: Screens, Windows Vinyl, Wood Work Painted
    • Basement: Ceiling - 9+ feet,Full
    • Number of fireplaces: 1
    • Fireplace features: Electric, Great Room
    Interior area
    • Total structure area: 4,954
    • Total interior livable area: 4,954 sqft
    • Finished area below ground: 0

    Property

    Parking
    • Total spaces: 3
    • Parking features: Attached
    • Attached garage spaces: 3
    Features
    • Levels: One
    • Stories: 1
    • Patio & porch: Covered
    • Exterior features: Sprinkler System
    • Has view: Yes
    • On waterfront: Yes
    • Waterfront features: Pond
    Lot
    • Size: 0.35 Acres
    • Features: Cul-De-Sac, Irregular Lot, Sidewalks, Street Lights, Trees-Small (Under 20 Ft)
    Details
    • Parcel number: 410427043009000039
    • Special conditions: Broker Owned
    • Horse amenities: None

    Construction

    Type & style
    • Home type: SingleFamily
    • Architectural style: Ranch
    • Property subtype: Residential, Single Family Residence
    Materials
    • Brick, Cement Siding, Stone
    • Foundation: Concrete Perimeter
    Condition
    • New Construction
    • New construction: No
    • Year built: 2022
    Details
    • Builder name: Mi Homes

    Utilities & green energy

    • Water: Municipal/City

    Community & HOA

    Community
    • Security: Security Alarm Paid
    • Subdivision: Saddle Club South
    HOA
    • Has HOA: Yes
    • Amenities included: Playground, Pool, Maintenance, Park
    • Services included: Association Home Owners, Entrance Common, Maintenance, ParkPlayground
    • HOA fee: $660 annually
    Location
    • Region: Bargersville

    Financial & listing details

    • Price per square foot: $126/sqft
    • Tax assessed value: $542,700
    • Annual tax amount: $5,970
    • Date on market: 3/31/2025
    • Cumulative days on market: 20 days

    Price history

    DateEventPrice
    5/9/2025Sold$625,000-3.8%$126/sqft
    Source: MIBOR as distributed by MLS GRID #22029860 Report a problem
    4/18/2025Pending sale$650,000$131/sqft
    Source: MIBOR as distributed by MLS GRID #22029860 Report a problem
    3/31/2025Listed for sale$650,000+4.1%$131/sqft
    Source: MIBOR as distributed by MLS GRID #22029860 Report a problem
    8/25/2023Sold$624,350$126/sqft
    Source: MIBOR as distributed by MLS GRID #21940486 Report a problem

    Public tax history

    YearProperty taxesTax assessment
    2025$9,546 +59.9%$542,700 +13.7%
    2024$5,970 +51813%$477,300 +59.9%
    2023$12 +1.9%$298,500 +59600%
    2022$11 $500
    2021-- $500
    Find assessor info on the county website

    Neighborhood: 46106

    Nearby schools

    GreatSchools rating
    Schools provided by the listing agent
    • Elementary: Walnut Grove Elementary School
    • Middle: Center Grove Middle School Central
    • High: Center Grove High School

    Source: MIBOR as distributed by MLS GRID. This data may not be complete. We recommend contacting the local school district to confirm school assignments for this home.

    Get a cash offer in 3 minutes
    Find out how much your home could sell for in as little as 3 minutes with a no-obligation cash offer.
    Estimated market value
    $655,300
    Get a cash offer in 3 minutes
    Find out how much your home could sell for in as little as 3 minutes with a no-obligation cash offer.
    Estimated market value
    $655,300