Skip main navigation
Sold
  • $497,990

    4330 Ironclad Dr, Bargersville, IN 46106

    4beds
    3,257sqft
    Residential, Single Family Residence
    Built in 2024
    9,626 Square Feet Lot
    $502,200 Zestimate®
    $153/sqft
    $2,872 Estimated rent

    Home value

    $502,200

    $452,000 - $557,000

    $2,872/mo

    Zestimate® history
    Loading
    Loading...

    Owner options

    List your home for rent

    $2,872/mo

    Rent Zestimate®

    Find your next renter with Zillow Rental Manager. Plus, with online applications, you can quickly screen prospective tenants – for free.

    Learn more

    $2,872/mo

    Rent Zestimate®

    Refinance and save

    $3,381/mo

    Est. payment

    Refinancing to a lower rate could help reduce your monthly payments and save thousands over the life of the loan.

    See today's rates

    $3,381/mo

    Est. payment

    Explore your selling options

    Work with a Zillow partner agent

    Leverage their expertise and Zillow's premium Showcase listings to get your home seen by more buyers.

    Get started

    List with your own agent

    Get your home in front of millions of buyers by listing it on Zillow.

    Learn how to do it

    Sell it yourself

    Take full control of how buyers see your home on Zillow by listing For Sale by Owner (FSBO).

    List your home

    What's special

    Sun roomFlex roomFour bedroomsMorning roomGathering roomMud roomOpen-concept kitchen
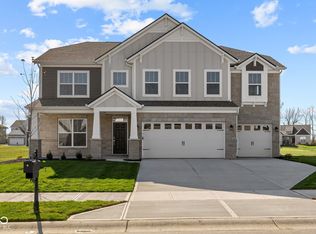
    Welcome to your stunning new home in Saddle Club South This beautiful 4-bedroom, 2.5-bathroom home is the epitome of modern elegance and comfort. This 2-story new construction home boasts a luxurious open floorplan that is sure to impress. As you step inside, you are greeted by a spacious kitchen complete with an inviting island - perfect for entertaining or enjoying a casual meal. The kitchen is thoughtfully designed to cater to all your culinary needs while seamlessly blending with the rest of the home's aesthetic. The owner's bedroom and en-suite bathroom provides a private oasis within the home, offering a serene retreat after a long day. With 4 total bedrooms, there is ample space for a growing family, guests, or the flexibility to create a home office or hobby room. In addition to the indoor living space, the property features outdoor areas that are waiting to be transformed into your own personal sanctuary. Whether you prefer to relax on a sunny day or host a barbecue for friends and family, the backyard offers endless possibilities. Make an appointment today!

    Zillow last checked:

    Listing updated:

    Listed by:

    Cassie Newman 317-286-6926,

    M/I Homes of Indiana, L.P.

    Bought with:

    Shawna Brooks

    Keller Williams Indy Metro S

    Source: MIBOR as distributed by MLS GRID,MLS#: 21998557MLS Logo

    Facts & features

    Interior

    Bedrooms & bathrooms
    • Bedrooms: 4
    • Bathrooms: 2
    • Full bathrooms: 1
    • 1/2 bathrooms: 1
    • Main level bathrooms: 2
    Bedroom 2
    • Features: Carpet
    • Level: Upper
    • Area: 210 Square Feet
    • Dimensions: 15x14
    Bedroom 3
    • Features: Carpet
    • Level: Upper
    • Area: 130 Square Feet
    • Dimensions: 13x10
    Bedroom 4
    • Features: Carpet
    • Level: Upper
    • Area: 120 Square Feet
    • Dimensions: 12x10
    Bonus room
    • Features: Vinyl Plank
    • Level: Main
    • Area: 144 Square Feet
    • Dimensions: 12x12
    Heating
    • Forced Air, Natural Gas
    Appliances
    • Included: Electric Cooktop, Dishwasher, Microwave
    Features
    • Tray Ceiling(s), Kitchen Island, Walk-In Closet(s)
    • Has basement: No
    • Number of fireplaces: 1
    • Fireplace features: Family Room
    Interior area
    • Total structure area: 3,257
    • Total interior livable area: 3,257 sqft

    Property

    Parking
    • Total spaces: 3
    • Parking features: Attached, Garage Door Opener
    • Attached garage spaces: 3
    Features
    • Levels: Two
    • Stories: 2
    Lot
    • Size: 9,626 Square Feet
    Details
    • Parcel number: 410434012035000039
    • Horse amenities: None

    Construction

    Type & style
    • Home type: SingleFamily
    • Architectural style: Farmhouse
    • Property subtype: Residential, Single Family Residence
    Materials
    • Brick, Cement Siding
    • Foundation: Slab
    Condition
    • New Construction
    • New construction: Yes
    • Year built: 2024
    Details
    • Builder name: M/I Homes

    Utilities & green energy

    • Water: Municipal/City

    Community & HOA

    Community
    • Subdivision: Saddle Club South
    HOA
    • Has HOA: Yes
    • HOA fee: $320 semi-annually
    Location
    • Region: Bargersville

    Financial & listing details

    • Price per square foot: $153/sqft
    • Tax assessed value: $483,000
    • Annual tax amount: $10
    • Date on market: 8/27/2024
    • Cumulative days on market: 213 days

    Price history

    DateEventPrice
    5/27/2025Sold$497,990$153/sqft
    Source: MIBOR as distributed by MLS GRID #21998557 Report a problem
    4/2/2025Pending sale$497,990$153/sqft
    Source: MIBOR as distributed by MLS GRID #21998557 Report a problem
    3/12/2025Price change$497,990-0.4%$153/sqft
    Source: MIBOR as distributed by MLS GRID #21998557 Report a problem
    3/5/2025Price change$499,990-2%$154/sqft
    Source: M/I Homes Report a problem
    2/12/2025Price change$509,990-1.9%$157/sqft
    Source: MIBOR as distributed by MLS GRID #21998557 Report a problem
    2/9/2025Listed for sale$519,990$160/sqft
    Source: MIBOR as distributed by MLS GRID #21998557 Report a problem
    2/3/2025Pending sale$519,990$160/sqft
    Source: MIBOR as distributed by MLS GRID #21998557 Report a problem
    1/22/2025Price change$519,990-1%$160/sqft
    Source: MIBOR as distributed by MLS GRID #21998557 Report a problem
    1/9/2025Price change$524,990-0.9%$161/sqft
    Source: MIBOR as distributed by MLS GRID #21998557 Report a problem
    12/6/2024Price change$529,990-0.9%$163/sqft
    Source: MIBOR as distributed by MLS GRID #21998557 Report a problem
    11/22/2024Price change$534,990-0.9%$164/sqft
    Source: MIBOR as distributed by MLS GRID #21998557 Report a problem
    11/15/2024Price change$539,990-0.9%$166/sqft
    Source: M/I Homes Report a problem
    10/19/2024Price change$544,990-0.9%$167/sqft
    Source: M/I Homes Report a problem
    10/8/2024Price change$549,990-0.7%$169/sqft
    Source: M/I Homes Report a problem
    8/23/2024Price change$553,990-1.6%$170/sqft
    Source: M/I Homes Report a problem
    8/11/2024Listed for sale$563,165$173/sqft
    Source: M/I Homes Report a problem

    Public tax history

    YearProperty taxesTax assessment
    2025$10 $483,000 +96500%
    2024-- $500
    Find assessor info on the county website

    Neighborhood: 46106

    Nearby schools

    GreatSchools rating
    Schools provided by the listing agent
    • High: Center Grove High School

    Source: MIBOR as distributed by MLS GRID. This data may not be complete. We recommend contacting the local school district to confirm school assignments for this home.

    Get a cash offer in 3 minutes
    Find out how much your home could sell for in as little as 3 minutes with a no-obligation cash offer.
    Estimated market value
    $502,200
    Get a cash offer in 3 minutes
    Find out how much your home could sell for in as little as 3 minutes with a no-obligation cash offer.
    Estimated market value
    $502,200