Brand new modern farmhouse on 2 acres, thoughtfully designed with custom finishes, warm wood accents and exceptional space inside and out. The open main level makes an immediate impression with soaring cathedral ceilings, exposed beams, engineered hardwoods and floor-to-ceiling fireplace. The home chef will love the kitchen with Amish-built cabinetry, quartz countertops and backsplash, oversized island, professional style appliances, a pot filler and appliance garages. The built-in buffet and beverage center provides additional storage and serving space for everyday living and entertaining. A walk-in pantry with custom shelving and cabinetry and counter space also adds incredible function. A private home office provides the ideal space for working from home. The main-level primary suite is a true retreat with access to the covered back porch, a custom walk-in closet with all-in-one washer/dryer, and a spa-inspired bathroom with a freestanding soaking tub, gorgeous tile shower, dual quartz vanity, slate flooring and a private water closet with a bidet. Upstairs, you'll find three generously sized bedrooms, including an oversized bedroom that could easily serve as a bonus room, plus a surprisingly large bonus-room-sized closet and additional laundry hookups. The fully finished basement provides even more room to spread out with multiple living and recreation spaces, a kitchenette, a fifth bedroom with attached bonus room and a walk-in closet, full bath, and a flex space perfect for a home gym, hobbies or guests. Outdoor living is just as impressive with a 60' x 10' covered back porch, gas line ready for your grill and power already in place for future hot tub just outside the primary suite. A 3-car garage, 400-amp service, tankless water heater and thoughtful upgrades throughout complete the package. Tucked away with a country feel yet close to I-69 between Indy and Bloomington and just minutes away from the Center Grove. This is one you need to experience in person!
Active
Price cut: $75K (10/1)
$1,250,000
11681 N Mann Rd, Mooresville, IN 46158
5beds
4,266sqft
Residential, Single Family Residence
Built in 2026
2 Acres Lot
$-- Zestimate®
$293/sqft
$-- HOA
What's special
Oversized bedroomFloor-to-ceiling fireplaceQuartz countertops and backsplashSpa-inspired bathroomOpen main levelMain-level primary suiteGorgeous tile shower
- 62 days
- 2,571
- 123
Zillow last checked:
Listing updated:
Listed by:
Amy Keizers AmyKeizers@DukeCollective.com,
Duke Collective, Inc.,
Angela Pennington,
The Modglin Group
Source: MIBOR as distributed by MLS GRID,MLS#: 22119426
Facts & features
Interior
Bedrooms & bathrooms
- Bedrooms: 5
- Bathrooms: 4
- Full bathrooms: 3
- 1/2 bathrooms: 1
- Main level bathrooms: 2
- Main level bedrooms: 1
Primary bedroom
- Level: Main
- Area: 221 Square Feet
- Dimensions: 17 x 13
Bedroom 2
- Level: Upper
- Area: 143 Square Feet
- Dimensions: 13 x 11
Bedroom 3
- Level: Upper
- Area: 182 Square Feet
- Dimensions: 14 x 13
Bedroom 4
- Level: Upper
- Area: 714 Square Feet
- Dimensions: 34 x 21
Bedroom 5
- Level: Basement
- Area: 221 Square Feet
- Dimensions: 17 x 13
Bonus room
- Level: Basement
- Area: 476 Square Feet
- Dimensions: 28 x 17
Dining room
- Level: Main
- Area: 221 Square Feet
- Dimensions: 17 x 13
Exercise room
- Level: Basement
- Area: 160 Square Feet
- Dimensions: 16 x 10
Foyer
- Level: Main
- Area: 72 Square Feet
- Dimensions: 12 x 6
Great room
- Level: Main
- Area: 255 Square Feet
- Dimensions: 17 x 15
Kitchen
- Level: Main
- Area: 306 Square Feet
- Dimensions: 18 x 17
Office
- Level: Main
- Area: 110 Square Feet
- Dimensions: 11 x 10
Sitting room
- Level: Upper
- Area: 130 Square Feet
- Dimensions: 13 x 10
Utility room
- Level: Main
- Area: 140 Square Feet
- Dimensions: 14 x 10
Heating
- Forced Air, Heat Pump
Cooling
- Heat Pump
Appliances
- Included: Gas Cooktop, Disposal, Gas Water Heater, Double Oven, Gas Oven, Range Hood, Refrigerator, Tankless Water Heater
- Laundry: Connections All, Main Level, Sink
Features
- Attic Access, Built-in Features, Cathedral Ceiling(s), High Ceilings, Kitchen Island, Entrance Foyer, High Speed Internet, Eat-in Kitchen, Pantry, Smart Thermostat, Supplemental Storage, Walk-In Closet(s), Wet Bar
- Windows: Wood Work Painted
- Basement: Ceiling - 9+ feet,Daylight,Finished,Full,Storage Space
- Attic: Access Only
- Number of fireplaces: 1
- Fireplace features: Great Room, Masonry, Wood Burning
Interior area
- Total structure area: 4,266
- Total interior livable area: 4,266 sqft
- Finished area below ground: 1,767
Property
Parking
- Total spaces: 3
- Parking features: Attached, Concrete, Garage Door Opener, Garage Faces Side
- Attached garage spaces: 3
- Details: Garage Parking Other(Garage Door Opener)
Features
- Levels: Two
- Stories: 2
- Patio & porch: Covered
- Exterior features: Smart Lock(s)
- Has view: Yes
- View description: Rural, Trees/Woods
Lot
- Size: 2 Acres
- Features: Rural - Not Subdivision, Mature Trees, Wooded
Details
- Parcel number: 550602200006001015
- Special conditions: Broker Owned
- Horse amenities: None
Construction
Type & style
- Home type: SingleFamily
- Architectural style: Farmhouse
- Property subtype: Residential, Single Family Residence
Materials
- Brick, Wood Siding
- Foundation: Concrete Perimeter, Full
Condition
- New Construction
- New construction: Yes
- Year built: 2026
Details
- Builder name: Angela Pennington
Utilities & green energy
- Electric: 200+ Amp Service, 220 Volts For Spa, Circuit Breakers
- Sewer: Septic Tank
- Water: Public
- Utilities for property: Electricity Connected, Water Connected
Community & HOA
Community
- Security: Smoke Detector(s)
- Subdivision: No Subdivision
HOA
- Has HOA: No
Location
- Region: Mooresville
Financial & listing details
- Price per square foot: $293/sqft
- Tax assessed value: $67,000
- Annual tax amount: $648
- Date on market: 8/14/2026
- Cumulative days on market: 64 days
- Electric utility on property: Yes
Estimated market value
Not available
Estimated sales range
Not available
Not available
Price history
| Date | Event | Price |
|---|---|---|
| 10/1/2026 | Price change | $1,250,000-5.7%$293/sqft |
Source:  MIBOR as distributed by MLS GRID #22119426 Report a problem MIBOR as distributed by MLS GRID #22119426 Report a problem | ||
| 8/14/2026 | Listed for sale | $1,325,000$311/sqft |
Source: MIBOR as distributed by MLS GRID #22119426 Report a problem | ||
Public tax history
| Year | Property taxes | Tax assessment |
|---|---|---|
| 2025 | -- | $67,000 |
Find assessor info on the county website
Monthly payment
Est. payment
Payment breakdown
Explore the cost of this home by adjusting the details. Changes won't be saved.Climate risks
Neighborhood: 46158
Nearby schools
Schools provided by the listing agent
- Middle: Paul Hadley Middle School
- High: Mooresville High School
Source: MIBOR as distributed by MLS GRID. This data may not be complete. We recommend contacting the local school district to confirm school assignments for this home.
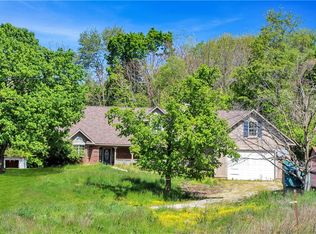
Similar homes
- $1,195,0004 bd4 ba4.5k sqft8635 Auburn Rdg, Martinsville, IN 46151Active
 MLS ID #22126050, Jacob Duke, Duke Collective, Inc.. MIBOR as distributed by MLS GRID
 - $1,299,0004 bd3 ba3.3k sqft4202 Whitetail Woods Dr, Bargersville, IN 46106Active
 MLS ID #22122132, Amanda Johnson, CENTURY 21 Scheetz. MIBOR as distributed by MLS GRID
 - $1,150,0005 bd4 ba3.3k sqft2780 Wicker Rd, Indianapolis, IN 46217Active
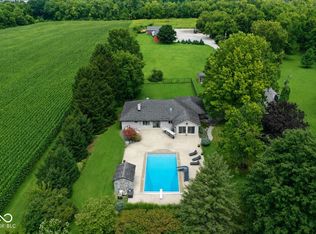 MLS ID #22119459, Steve Lew, Steve Lew Real Estate Group, LLC. MIBOR as distributed by MLS GRID
 - $1,295,0004 bd5 ba5.8k sqft6767 State Road 144, Greenwood, IN 46143Active
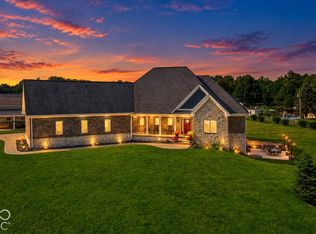 MLS ID #22123638, Bradley McCleerey, Mark Dietel Realty, LLC. MIBOR as distributed by MLS GRID
