Designed by renowned builder Greg Allen, this exceptional 6 bedroom estate in highly coveted Eagles Trace represents the pinnacle of executive living and resort-style entertaining. Meticulously updated with no detail spared, this residence transitions effortlessly from grand social gatherings to serene family living. At the heart of the main level sits a state-of-the-art kitchen built for the ultimate entertainer. Highlighted by a dramatic 15-foot center island with comfortable seating for 10 and seamless sightlines to the living and dining quarters. Outfitted with side-by-side executive refrigeration, dual beverage coolers, a dedicated wet bar, an under-counter commercial ice maker, and double ovens. Enjoy spacious, light-filled bedrooms paired with 4 luxurious full baths, offering generous private quarters. A lower-level entertainment haven featuring a private home theater setup and additional guest suite-ideal for hosting extended family or visiting guests. Step outside to a fully realized, multi-tier outdoor retreat surrounded by lush, professional landscaping, centerpiece 20' x 50' heated pool anchored by a covered cabana featuring a full outdoor kitchen, flat-screen entertainment, and a roaring wood-burning stone fireplace. Unique multi-sport court, sunken fire pit lounge, and tailored seating areas built for crisp autumn evenings under the stars. Welcome to legacy living!
Active
$1,100,000
1258 Soaring Eagle Dr, Greenwood, IN 46143
6beds
5,300sqft
:
Get pre-qualified$6,633/mo
Residential, Single Family Residence
Built in 1994
0.61 Acres Lot
$1,048,700 Zestimate®
$208/sqft
$48/mo HOA
What's special
Additional guest suiteRoaring wood-burning stone fireplaceUnique multi-sport courtSunken fire pit loungePrivate home theater setupUnder-counter commercial ice makerSpacious light-filled bedrooms
- 6 days |
- 1,299 |
- 57 |
Likely to sell faster than
Zillow last checked:
Listing updated:
Listed by:
Patsy Coffey 317-281-3413,
Keller Williams Indy Metro Partners,
Mark Coffey 317-400-9258
Source: MIBOR as distributed by MLS GRID,MLS#: 22118644
Facts & features
Interior
Bedrooms & bathrooms
- Bedrooms: 6
- Bathrooms: 5
- Full bathrooms: 4
- 1/2 bathrooms: 1
- Main level bathrooms: 1
Primary bedroom
- Level: Upper
- Area: 304 Square Feet
- Dimensions: 19x16
Bedroom 2
- Level: Upper
- Area: 180 Square Feet
- Dimensions: 15x12
Bedroom 3
- Level: Upper
- Area: 156 Square Feet
- Dimensions: 13x12
Bedroom 4
- Level: Upper
- Area: 154 Square Feet
- Dimensions: 14x11
Bedroom 5
- Level: Upper
- Area: 264 Square Feet
- Dimensions: 22x12
Bedroom 6
- Level: Basement
- Area: 156 Square Feet
- Dimensions: 13x12
Breakfast room
- Level: Main
- Area: 288 Square Feet
- Dimensions: 18x16
Dining room
- Level: Main
- Area: 182 Square Feet
- Dimensions: 14x13
Exercise room
- Level: Basement
- Area: 156 Square Feet
- Dimensions: 13x12
Kitchen
- Level: Main
- Area: 192 Square Feet
- Dimensions: 16x12
Laundry
- Level: Main
- Area: 90 Square Feet
- Dimensions: 10x09
Living room
- Level: Main
- Area: 320 Square Feet
- Dimensions: 20x16
Office
- Level: Main
- Area: 224 Square Feet
- Dimensions: 16x14
Play room
- Level: Basement
- Area: 704 Square Feet
- Dimensions: 44x16
Sitting room
- Level: Upper
- Area: 120 Square Feet
- Dimensions: 12x10
Sun room
- Features: Tile-Ceramic
- Level: Main
- Area: 169 Square Feet
- Dimensions: 13x13
Heating
- Forced Air, Natural Gas
Cooling
- Central Air, Zoned
Appliances
- Included: Gas Cooktop, Dishwasher, Disposal, Gas Water Heater, Microwave, Oven, Double Oven, Refrigerator, Bar Fridge, Ice Maker, Water Heater, Water Softener Owned, Wine Cooler
Features
- Attic Access, Attic Pull Down Stairs, High Ceilings, Tray Ceiling(s), Kitchen Island, Central Vacuum, High Speed Internet, Eat-in Kitchen, Pantry, Walk-In Closet(s), Wet Bar
- Windows: Wood Work Painted
- Basement: Finished,Finished Ceiling,Finished Walls,Full,Interior Entry,Walk-Out Access
- Attic: Access Only,Pull Down Stairs
- Number of fireplaces: 1
- Fireplace features: Living Room
Interior area
- Total structure area: 5,300
- Total interior livable area: 5,300 sqft
- Finished area below ground: 1,700
Property
Parking
- Total spaces: 3
- Parking features: Attached
- Attached garage spaces: 3
- Details: Garage Parking Other(Finished Garage)
Features
- Levels: Two
- Stories: 2
- Patio & porch: Covered, Deck
- Exterior features: Basketball Court, Gas Grill, Lighting, Fire Pit, Outdoor Kitchen, Smart Lock(s), Sprinkler System
- Pool features: Cabana, Heated, In Ground, Liner, Pool Cover
- Fencing: Fenced,Full
- Has view: Yes
- View description: Pool
Lot
- Size: 0.61 Acres
- Features: City Lot, Curbs, Sidewalks, Storm Sewer, Street Lights, Mature Trees
Details
- Additional parcels included: 410402031058.000038
- Parcel number: 410402031059000038
- Special conditions: Sales Disclosure On File
- Horse amenities: None
Construction
Type & style
- Home type: SingleFamily
- Architectural style: Contemporary
- Property subtype: Residential, Single Family Residence
Materials
- Brick
- Foundation: Concrete Perimeter
Condition
- Updated/Remodeled
- New construction: No
- Year built: 1994
Details
- Builder name: Greg Allen
Utilities & green energy
- Water: Public
Community & HOA
Community
- Subdivision: Eagle Trace
HOA
- Has HOA: Yes
- Services included: Association Home Owners
- HOA fee: $575 annually
Location
- Region: Greenwood
Financial & listing details
- Price per square foot: $208/sqft
- Tax assessed value: $793,700
- Annual tax amount: $8,266
- Date on market: 8/6/2026
- Cumulative days on market: 9 days
Estimated market value
$1,048,700
$996,000 - $1.10M
$3,281/mo
Price history
| Date | Event | Price |
|---|---|---|
| 8/6/2026 | Listed for sale | $1,100,000+20.9%$208/sqft |
Source:  MIBOR as distributed by MLS GRID #22118644 Report a problem MIBOR as distributed by MLS GRID #22118644 Report a problem | ||
| 5/23/2025 | Sold | $910,000-4.2%$172/sqft |
Source: MIBOR as distributed by MLS GRID #22026961 Report a problem | ||
| 4/12/2025 | Pending sale | $950,000$179/sqft |
Source: MIBOR as distributed by MLS GRID #22026961 Report a problem | ||
| 4/9/2025 | Price change | $950,000-4.5%$179/sqft |
Source: MIBOR as distributed by MLS GRID #22026961 Report a problem | ||
| 3/15/2025 | Listed for sale | $995,000-9.5%$188/sqft |
Source: MIBOR as distributed by MLS GRID #22026961 Report a problem | ||
| 3/11/2025 | Listing removed | $1,100,000$208/sqft |
Source: MIBOR as distributed by MLS GRID #22011567 Report a problem | ||
| 2/20/2025 | Price change | $1,100,000-4.3%$208/sqft |
Source: MIBOR as distributed by MLS GRID #22011567 Report a problem | ||
| 1/24/2025 | Price change | $1,150,000-11.2%$217/sqft |
Source: MIBOR as distributed by MLS GRID #22011567 Report a problem | ||
| 12/20/2024 | Listed for sale | $1,295,000+201.2%$244/sqft |
Source: MIBOR as distributed by MLS GRID #22011567 Report a problem | ||
| 12/22/2017 | Listing removed | $429,925+2.4%$81/sqft |
Source: Indiana Realty Pros, Inc. #21424516 Report a problem | ||
| 12/20/2017 | Sold | $420,000-2.3%$79/sqft |
Source: MIBOR as distributed by MLS GRID #21424516 Report a problem | ||
| 4/9/2017 | Pending sale | $429,925$81/sqft |
Source: Indiana Realty Pros, Inc. #21424516 Report a problem | ||
| 3/8/2017 | Price change | $429,925-3.4%$81/sqft |
Source: Indiana Realty Pros, Inc. #21424516 Report a problem | ||
| 12/30/2016 | Price change | $445,000-1.1%$84/sqft |
Source: Indiana Realty Pros, Inc. #21424516 Report a problem | ||
| 8/5/2016 | Price change | $450,000-6.2%$85/sqft |
Source: Indiana Realty Pros, Inc. #21424516 Report a problem | ||
| 7/9/2016 | Price change | $479,900-3.1%$91/sqft |
Source: Indiana Realty Pros, Inc. #21424516 Report a problem | ||
| 6/22/2016 | Listed for sale | $495,000+48.7%$93/sqft |
Source: Indiana Realty Pros, Inc. #21424516 Report a problem | ||
| 4/4/2009 | Listing removed | $332,900$63/sqft |
Source: Point2 Report a problem | ||
| 3/14/2009 | Listed for sale | $332,900+4%$63/sqft |
Source: Point2 Report a problem | ||
| 1/30/2009 | Sold | $320,000-31.3%$60/sqft |
Source: MIBOR as distributed by MLS GRID #2867771 Report a problem | ||
| 3/31/2005 | Sold | $465,900$88/sqft |
Source: Agent Provided Report a problem | ||
Public tax history
| Year | Property taxes | Tax assessment |
|---|---|---|
| 2025 | $5,695 -0.3% | $793,700 +39.4% |
| 2024 | $5,715 +8% | $569,500 +2.4% |
| 2023 | $5,290 +14.8% | $556,300 +7% |
| 2022 | $4,607 +5.2% | $520,100 +15.5% |
| 2021 | $4,379 +4% | $450,200 +3.4% |
| 2020 | $4,210 +0.1% | $435,400 +4.4% |
| 2019 | $4,204 +2.6% | $417,000 +1.6% |
| 2018 | $4,098 +3.6% | $410,600 +0.8% |
| 2017 | $3,956 | $407,300 +2.3% |
| 2016 | $3,956 +0.9% | $398,000 -2.9% |
| 2014 | $3,920 +0.6% | $410,000 +2.2% |
| 2013 | $3,898 +2.5% | $401,300 +2.7% |
| 2012 | $3,803 -0.2% | $390,700 -4.5% |
| 2011 | $3,812 +5% | $408,900 +6.2% |
| 2010 | $3,631 -2.5% | $384,900 +1.2% |
| 2009 | $3,724 -8.6% | $380,300 |
| 2007 | $4,072 -21.9% | $380,300 -3.4% |
| 2006 | $5,214 | $393,600 +3.5% |
| 2005 | -- | $380,300 |
Find assessor info on the county website
Monthly payment
Est. payment
Payment breakdown
Explore the cost of this home by adjusting the details. Changes won't be saved.Climate risks
Neighborhood: 46143
Nearby schools
GreatSchools rating
- 6/10Sugar Grove Elementary SchoolGrades: PK-5Distance: 0.7 mi
- 8/10Center Grove Middle School NorthGrades: 6-8Distance: 2 mi
- 10/10Center Grove High SchoolGrades: 9-12Distance: 2 mi
- $391,100-- bd-- ba-- sqft1258 Soaring Eagle Dr, Greenwood, IN 46143Off Market
- $565,6003 bd3 ba2.8k sqft1244 Soaring Eagle Dr, Greenwood, IN 46143Off Market
- $811,6004 bd4 ba5.2k sqft1291 Eagle Valley Dr, Greenwood, IN 46143Off Market
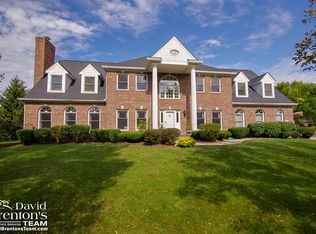
- $635,4004 bd3 ba2.7k sqft1229 Eagle View Ct, Greenwood, IN 46143Off Market
- $512,9004 bd4 ba3.8k sqft1232 Soaring Eagle Dr, Greenwood, IN 46143Off Market
- $676,1004 bd3 ba3k sqft1269 Soaring Eagle Dr, Greenwood, IN 46143Off Market
- $767,4005 bd6 ba5.8k sqft1255 Soaring Eagle Dr, Greenwood, IN 46143Off Market
- $616,1004 bd4 ba4.2k sqft1285 Soaring Eagle Dr, Greenwood, IN 46143Off Market
A local agent can set up tours, give advice and negotiate with sellers.
Similar homes
- $799,9004 bd5 ba5.5k sqft3750 Eagle Crest Ct, Greenwood, IN 46143Active
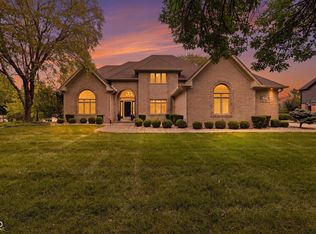 MLS ID #22117591, Sean Daniels, Daniels Real Estate. MIBOR as distributed by MLS GRID
 - $825,0006 bd5 ba5k sqft3891 Atherton Ln, Greenwood, IN 46143Active
 MLS ID #22114458, Pam Ozbun, CENTURY 21 Scheetz. MIBOR as distributed by MLS GRID
 - $1,199,0005 bd6 ba5.5k sqft1981 Caledonian Ct, Greenwood, IN 46143Active
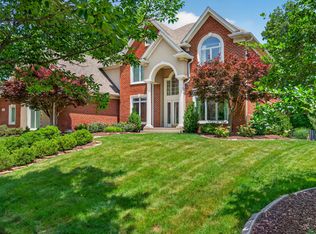 MLS ID #22108207, Denis O'Brien, Keller Williams Indy Metro Partners. MIBOR as distributed by MLS GRID
 - $790,0006 bd5 ba4.9k sqft1324 Eagle Valley Dr, Greenwood, IN 46143Active
 MLS ID #22111611, Ema Boykova, M & E Realty Group. MIBOR as distributed by MLS GRID
 - $1,250,0005 bd4 ba3.3k sqft2780 Wicker Rd, Indianapolis, IN 46217ActiveMLS ID #22119459, Steve Lew, Steve Lew Real Estate Group, LLC. MIBOR as distributed by MLS GRID
- $600,0005 bd4 ba4.8k sqft1841 Versailles Dr, Greenwood, IN 46143For Sale By Owner
- $895,0005 bd4 ba6.5k sqft2888 Cromwell Ct, Greenwood, IN 46143ActiveMLS ID #22108744, Matthew Kresse, Red Oak Real Estate Group. MIBOR as distributed by MLS GRID
- $1,080,0005 bd6 ba5.8k sqft5683 Oakmont Blvd, Bargersville, IN 46106ActiveMLS ID #22101428, Steve Lew, Steve Lew Real Estate Group, LLC. MIBOR as distributed by MLS GRID
- $850,0004 bd5 ba4.9k sqft5590 Harness Dr, Greenwood, IN 46143ActiveMLS ID #22110008, Justin Graham, Epique Inc. MIBOR as distributed by MLS GRID
- $750,0005 bd5 ba4.7k sqft1091 Margate Dr, Greenwood, IN 46143ActiveMLS ID #22104564, Jessica Carl Roof, Highgarden Real Estate. MIBOR as distributed by MLS GRID
- $579,0003 bd3 ba3.4k sqft1851 Broadleaf Ct, Greenwood, IN 46143ActiveMLS ID #22118350, Judith Ann Hoeping, Tomorrow Realty, Inc.. MIBOR as distributed by MLS GRID
- $620,0004 bd4 ba4.3k sqft2743 Baywater Ct, Greenwood, IN 46143ActiveMLS ID #22118309, Jamie Suchotzky, Red Hot, REALTORS LLC. MIBOR as distributed by MLS GRID
- $625,0004 bd4 ba4.4k sqft3927 Harrison Crossing Ln, Greenwood, IN 46142ActiveMLS ID #22118647, Zeida Suljkanovic, Berkshire Hathaway Home. MIBOR as distributed by MLS GRID
- $1,375,0005 bd4 ba4.6k sqft3480 Billingsly Rd, Greenwood, IN 46143ActiveMLS ID #22084284, Shelby Keller, Keller Williams Indy Metro Partners. MIBOR as distributed by MLS GRID
- $1,250,0004 bd5 ba5.9k sqft115 Jordan Rd, Indianapolis, IN 46217ActiveMLS ID #22094740, Mark Coffey, Keller Williams Indy Metro Partners. MIBOR as distributed by MLS GRID
- $870,0005 bd5 ba4.3k sqft1837 Calvert Farms Dr, Greenwood, IN 46143ActiveMLS ID #22109081, Todd Bailey, Ever Real Estate, LLC. MIBOR as distributed by MLS GRID
- $585,0004 bd4 ba4.1k sqft1325 Brentford Ln, Greenwood, IN 46143ActiveMLS ID #22093822, Shaloo Munjaal, Berkshire Hathaway Home. MIBOR as distributed by MLS GRID
- $725,0004 bd3 ba4k sqft139 Campbell Rd, Greenwood, IN 46143ActiveMLS ID #22111025, Jessica Darnell, CENTURY 21 Scheetz. MIBOR as distributed by MLS GRID
- $1,050,0004 bd4 ba5.2k sqft886 J McCool Way, Greenwood, IN 46142ActiveMLS ID #22094682, Wendy McClellan, BRG Realty Partners. MIBOR as distributed by MLS GRID
- $590,0004 bd2 ba3.8k sqft6862 Travis Rd, Greenwood, IN 46143ActiveMLS ID #22105063, Michelle Baker, Highgarden Real Estate. MIBOR as distributed by MLS GRID
