Rarely does a property offer this much privacy, flexibility, and opportunity. Situated on 28.5 acres in desirable Clark Township within Clark-Pleasant School Corporation, this exceptional property allows you to own the landscape around you, offering peaceful views and the confidence of knowing your surroundings are yours to enjoy for years to come-all just minutes from Greenwood, I-65, and I-74. Built in 2023, the 3,560 sq ft main residence blends modern design with everyday comfort. A soaring two-story entry and cathedral ceiling fill the home with natural light, while the main level offers a formal dining room, sitting room, sunroom, breakfast area, spacious kitchen with stainless steel appliances, soft-close cabinetry and drawers, a generous pantry, ample storage, and a 20x20 exercise room with epoxy flooring. A main-level room enclosed by a barn door is currently used as a bedroom, offering even more flexibility. Upstairs, all three bedrooms feature walk-in closets, including a spacious primary ensuite with double vanities. A second full bath also includes double vanities, while the upstairs laundry room and expansive office/den provide additional functional living space. LVP flooring extends throughout most of the home. Over 4 acres are fenced around the homes and include a storm cellar for added peace of mind. The property's direct electrical connection provides enhanced power reliability, with the option to separate electrical service between the two homes if desired. As an added bonus, the 2014 carriage house features a three-car garage plus an additional partial stall with a 1,104 sq ft apartment above, complete with vaulted ceilings, a full kitchen, living and dining areas, two bedrooms equipped with walk-in closets, one full bath, pantry, washer and dryer, stainless steel appliances, and a private balcony-ideal for guests, multi-generational living, or rental potential. Be sure to explore the attached interactive virtual tour!
Active
$1,375,000
3480 Billingsly Rd, Greenwood, IN 46143
5beds
4,664sqft
Residential, Single Family Residence
Built in 2014
28.5 Acres Lot
$-- Zestimate®
$295/sqft
$-- HOA
What's special
Peaceful viewsSitting roomFormal dining roomSoaring two-story entryBreakfast areaNatural lightCathedral ceiling
- 239 days
- 1,205
- 102
Zillow last checked:
Listing updated:
Listed by:
Shelby Keller shelby_keller@kw.com,
Keller Williams Indy Metro Partners,
Dean Keller 317-502-6177,
Keller Williams Indy Metro Partners
Source: MIBOR as distributed by MLS GRID,MLS#: 22084284
Facts & features
Interior
Bedrooms & bathrooms
- Bedrooms: 5
- Bathrooms: 4
- Full bathrooms: 3
- 1/2 bathrooms: 1
- Main level bathrooms: 1
Primary bedroom
- Level: Upper
- Area: 252 Square Feet
- Dimensions: 18x14
Bedroom 2
- Level: Upper
- Area: 195 Square Feet
- Dimensions: 15x13
Bedroom 2
- Level: Upper
- Area: 168 Square Feet
- Dimensions: 14x12
Bedroom 3
- Level: Upper
- Area: 208 Square Feet
- Dimensions: 13x16
Bedroom 3
- Level: Upper
- Area: 110 Square Feet
- Dimensions: 10x11
Bonus room
- Level: Main
- Area: 140 Square Feet
- Dimensions: 14x10
Breakfast room
- Level: Main
- Area: 120 Square Feet
- Dimensions: 8x15
Dining room
- Level: Main
- Area: 198 Square Feet
- Dimensions: 18x11
Exercise room
- Features: Other
- Level: Main
- Area: 399 Square Feet
- Dimensions: 19x21
Foyer
- Level: Main
- Area: 60 Square Feet
- Dimensions: 10x6
Kitchen
- Level: Main
- Area: 165 Square Feet
- Dimensions: 11x15
Laundry
- Level: Upper
- Area: 42 Square Feet
- Dimensions: 6x7
Living room
- Level: Main
- Area: 396 Square Feet
- Dimensions: 22x18
Office
- Level: Upper
- Area: 198 Square Feet
- Dimensions: 18x11
Sitting room
- Level: Main
- Area: 154 Square Feet
- Dimensions: 14x11
Sun room
- Level: Main
- Area: 99 Square Feet
- Dimensions: 11x9
Heating
- Electric, Forced Air, Heat Pump
Cooling
- Central Air
Appliances
- Included: Dishwasher, Dryer, Electric Water Heater, Disposal, Microwave, Electric Oven, Range Hood, Refrigerator, Washer, Water Purifier, Water Softener Owned, Wine Cooler
- Laundry: Upper Level
Features
- Attic Access, Double Vanity, Cathedral Ceiling(s), Kitchen Island, Entrance Foyer, In-Law Floorplan, Eat-in Kitchen, Pantry, Walk-In Closet(s), Wet Bar
- Flooring: In-Law Floorplan
- Windows: Wood Work Stained
- Has basement: No
- Attic: Access Only
- Number of fireplaces: 1
- Fireplace features: Family Room, Wood Burning
Interior area
- Total structure area: 4,664
- Total interior livable area: 4,664 sqft
Property
Parking
- Total spaces: 3
- Parking features: Detached, Gravel, Electric Vehicle Service Equipment (EVSE), Workshop in Garage
- Garage spaces: 3
- Details: Garage Parking Other(Finished Garage, Floor Drain, Garage Door Opener)
Features
- Levels: Two
- Stories: 2
- Patio & porch: Covered
- Exterior features: Balcony, Other
- Fencing: Fenced,Fence Complete,Gate
Lot
- Size: 28.5 Acres
Details
- Additional structures: Guest House
- Parcel number: 410501034024000006
- Special conditions: Other
- Horse amenities: None
Construction
Type & style
- Home type: SingleFamily
- Architectural style: Other
- Property subtype: Residential, Single Family Residence
Materials
- Cement Siding, Vinyl With Brick
- Foundation: Slab
Condition
- New construction: No
- Year built: 2014
Utilities & green energy
- Water: Private
- Utilities for property: Electricity Connected, Sep Electric Meter, See Remarks
Community & HOA
Community
- Security: Smoke Detector(s)
- Subdivision: No Subdivision
HOA
- Has HOA: No
Location
- Region: Greenwood
Financial & listing details
- Price per square foot: $295/sqft
- Tax assessed value: $624,300
- Annual tax amount: $8,790
- Date on market: 2/19/2026
- Cumulative days on market: 224 days
- Electric utility on property: Yes
Estimated market value
Not available
Estimated sales range
Not available
Not available
Price history
| Date | Event | Price |
|---|---|---|
| 7/7/2026 | Price change | $1,375,000-11.3%$295/sqft |
Source:  MIBOR as distributed by MLS GRID #22084284 Report a problem MIBOR as distributed by MLS GRID #22084284 Report a problem | ||
| 6/4/2026 | Price change | $1,550,000-8.8%$332/sqft |
Source: MIBOR as distributed by MLS GRID #22084284 Report a problem | ||
| 5/14/2026 | Price change | $1,700,000-2.9%$364/sqft |
Source: MIBOR as distributed by MLS GRID #22084284 Report a problem | ||
| 4/15/2026 | Price change | $1,750,000-5.4%$375/sqft |
Source: MIBOR as distributed by MLS GRID #22084284 Report a problem | ||
| 2/19/2026 | Listed for sale | $1,850,000+257.8%$397/sqft |
Source: MIBOR as distributed by MLS GRID #22084284 Report a problem | ||
| 3/24/2021 | Listing removed | -- |
Source: Owner Report a problem | ||
| 10/23/2020 | Sold | $517,000-1.5%$111/sqft |
Source: Agent Provided Report a problem | ||
| 9/26/2020 | Listed for sale | $525,000$113/sqft |
Source: Owner Report a problem | ||
| 8/24/2020 | Pending sale | $525,000$113/sqft |
Source: Owner Report a problem | ||
| 8/22/2020 | Listed for sale | $525,000$113/sqft |
Source: Owner Report a problem | ||
Public tax history
| Year | Property taxes | Tax assessment |
|---|---|---|
| 2025 | $9,211 +38.8% | $624,300 +3.1% |
| 2024 | $6,634 +180.9% | $605,500 +42.8% |
| 2023 | $2,361 +21.7% | $424,100 +110.5% |
| 2022 | $1,940 +1% | $201,500 +19.7% |
| 2021 | $1,920 -2.9% | $168,300 -0.5% |
| 2020 | $1,978 +0.7% | $169,200 -0.5% |
| 2019 | $1,964 +3.6% | $170,000 +3.8% |
| 2018 | $1,897 +5.6% | $163,700 +4.8% |
| 2017 | $1,796 +81.7% | $156,200 +2.9% |
| 2016 | $988 -5.6% | $151,800 +195.9% |
| 2014 | $1,047 | $51,300 |
Find assessor info on the county website
Monthly payment
Est. payment
Payment breakdown
Explore the cost of this home by adjusting the details. Changes won't be saved.Climate risks
Neighborhood: 46143
Nearby schools
Schools provided by the listing agent
- Elementary: Clark Elementary School
- Middle: Clark Pleasant Middle School
- High: Whiteland Community High School
Source: MIBOR as distributed by MLS GRID. This data may not be complete. We recommend contacting the local school district to confirm school assignments for this home.
Similar homes
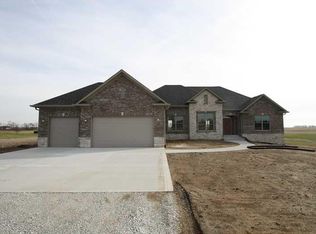
- $1,295,0004 bd5 ba5.8k sqft6767 State Road 144, Greenwood, IN 46143Active
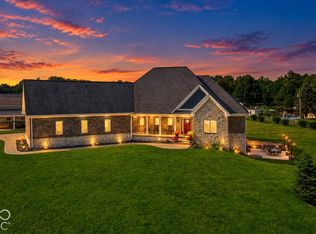 MLS ID #22123638, Bradley McCleerey, Mark Dietel Realty, LLC. MIBOR as distributed by MLS GRID
 - $1,435,0004 bd6 ba6.9k sqft9202 Compton Farm Ln, Indianapolis, IN 46259Active
 MLS ID #22130301, Sean Daniels, Daniels Real Estate. MIBOR as distributed by MLS GRID
 - $1,650,0003 bd4 ba4.3k sqft5352 State Road 144, Greenwood, IN 46143Active
 MLS ID #22088801, Rachel Freitas, Berkshire Hathaway Home. MIBOR as distributed by MLS GRID
 - $725,0004 bd3 ba4k sqft139 Campbell Rd, Greenwood, IN 46143Active
 MLS ID #22111025, Jessica Darnell, CENTURY 21 Scheetz. MIBOR as distributed by MLS GRID
