On a scale of 1-10, this is a true "11"! Welcome home to your custom luxury residence, situated in the prestigious neighborhood of Hickory Stick Golf Course. Owners have added over $250k in updates and improvements within the last three years! Amenities galore, including but not limited to: custom modern iron railings, all new upgraded windows, new hickory hardwood flooring throughout, massive stamped concrete patio, professional landscaping with irrigation and outdoor lighting, quartz filled bathrooms and kitchen boasting extensive countertop space, an executive front office, extensive storage, large main floor primary en-suite with oversized sitting area, a basement that doubles as a large workout space complete with pitching/batting cage. Your dream home is complete with a private lot, encompassing both a gorgeous view of the pond and the 9th hole!
Active
Price cut: $30K (7/22)
$859,000
4438 Hickory Grove Blvd, Greenwood, IN 46143
4beds
4,966sqft
:
Get pre-qualified$5,346/mo
Residential, Single Family Residence
Built in 2010
0.34 Acres Lot
$-- Zestimate®
$173/sqft
$38/mo HOA
What's special
Custom modern iron railingsPrivate lotAll new upgraded windowsExecutive front officeExtensive countertop spaceExtensive storage
- 17 days |
- 1,814 |
- 101 |
Likely to sell faster than
Zillow last checked:
Listing updated:
Listed by:
Joshua Vida 574-361-3933,
Paradigm Realty Solutions
Source: MIBOR as distributed by MLS GRID,MLS#: 22112963
Facts & features
Interior
Bedrooms & bathrooms
- Bedrooms: 4
- Bathrooms: 3
- Full bathrooms: 2
- 1/2 bathrooms: 1
- Main level bathrooms: 2
- Main level bedrooms: 1
Primary bedroom
- Level: Main
- Area: 416 Square Feet
- Dimensions: 26x16
Bedroom 2
- Level: Upper
- Area: 180 Square Feet
- Dimensions: 15x12
Bedroom 3
- Level: Upper
- Area: 168 Square Feet
- Dimensions: 14x12
Bedroom 4
- Level: Upper
- Area: 132 Square Feet
- Dimensions: 12x11
Breakfast room
- Level: Main
- Area: 144 Square Feet
- Dimensions: 12x12
Dining room
- Level: Main
- Area: 154 Square Feet
- Dimensions: 14x11
Exercise room
- Features: Other
- Level: Basement
- Area: 400 Square Feet
- Dimensions: 25x16
Great room
- Level: Main
- Area: 374 Square Feet
- Dimensions: 22x17
Kitchen
- Level: Main
- Area: 144 Square Feet
- Dimensions: 12x12
Living room
- Level: Main
- Area: 374 Square Feet
- Dimensions: 22x17
Play room
- Features: Other
- Level: Basement
- Area: 840 Square Feet
- Dimensions: 60x14
Heating
- Forced Air
Cooling
- Central Air, Attic Fan
Appliances
- Included: Gas Cooktop, Dishwasher, Dryer, Oven, Double Oven, Washer
- Laundry: Laundry Room, Main Level
Features
- Double Vanity, Breakfast Bar, Tray Ceiling(s), Entrance Foyer, Hardwood Floors, High Speed Internet, Eat-in Kitchen, Pantry, Smart Thermostat, Walk-In Closet(s)
- Flooring: Hardwood
- Windows: Wood Work Painted
- Basement: Ceiling - 9+ feet,Daylight,Full,Partially Finished,Roughed In,Storage Space
- Number of fireplaces: 1
- Fireplace features: Family Room, Gas Log
Interior area
- Total structure area: 4,966
- Total interior livable area: 4,966 sqft
- Finished area below ground: 1,047
Property
Parking
- Total spaces: 3
- Parking features: Attached, Concrete
- Attached garage spaces: 3
- Details: Garage Parking Other(Garage Door Opener)
Features
- Levels: Two
- Stories: 2
- Patio & porch: Patio
- Exterior features: Basketball Court, Sprinkler System
- Has view: Yes
- View description: Golf Course, Pond
- Water view: Pond
- Waterfront features: Pond
Lot
- Size: 0.34 Acres
- Features: Near Golf Course, On Golf Course
Details
- Parcel number: 410422043034000037
- Horse amenities: None
Construction
Type & style
- Home type: SingleFamily
- Architectural style: Contemporary,Traditional
- Property subtype: Residential, Single Family Residence
Materials
- Brick
- Foundation: Concrete Perimeter
Condition
- New construction: No
- Year built: 2010
Utilities & green energy
- Electric: 200+ Amp Service
- Water: Public
- Utilities for property: Electricity Connected, Sep Electric Meter, Sep Gas Meter, Sep Sewer Meter, Sewer Connected, Water Connected
Community & HOA
Community
- Subdivision: Hickory Ridge
HOA
- Has HOA: Yes
- Amenities included: Maintenance, Management, Park, Picnic Area, Playground, Pool, Recreation Facilities
- Services included: Association Home Owners, Maintenance, ParkPlayground, Management, Other
- HOA fee: $450 annually
- HOA phone: 317-514-0000
Location
- Region: Greenwood
Financial & listing details
- Price per square foot: $173/sqft
- Tax assessed value: $612,600
- Annual tax amount: $5,912
- Date on market: 7/10/2026
- Cumulative days on market: 20 days
- Electric utility on property: Yes
Estimated market value
Not available
Estimated sales range
Not available
Not available
Price history
| Date | Event | Price |
|---|---|---|
| 7/22/2026 | Price change | $859,000-3.4%$173/sqft |
Source:  MIBOR as distributed by MLS GRID #22112963 Report a problem MIBOR as distributed by MLS GRID #22112963 Report a problem | ||
| 7/10/2026 | Listed for sale | $889,000+45.7%$179/sqft |
Source: MIBOR as distributed by MLS GRID #22112963 Report a problem | ||
| 6/23/2022 | Sold | $610,000-2.4%$123/sqft |
Source: MIBOR as distributed by MLS GRID #21859297 Report a problem | ||
| 5/31/2022 | Pending sale | $625,000$126/sqft |
Source: MIBOR as distributed by MLS GRID #21859297 Report a problem | ||
| 5/26/2022 | Listed for sale | $625,000+104.9%$126/sqft |
Source: MIBOR as distributed by MLS GRID #21859297 Report a problem | ||
| 8/29/2011 | Sold | $305,000$61/sqft |
Source: MIBOR as distributed by MLS GRID #21041451 Report a problem | ||
Public tax history
| Year | Property taxes | Tax assessment |
|---|---|---|
| 2025 | $4,945 +1.9% | $612,600 +23.9% |
| 2024 | $4,853 +11.9% | $494,500 +1.9% |
| 2023 | $4,338 +15.9% | $485,300 +11.9% |
| 2022 | $3,743 +4.9% | $433,800 +14.2% |
| 2021 | $3,569 +4.6% | $379,700 +3.5% |
| 2020 | $3,411 -0.1% | $366,700 +6.3% |
| 2019 | $3,415 +4.6% | $345,100 -1.3% |
| 2018 | $3,264 +3.3% | $349,600 +1.6% |
| 2017 | $3,161 -0.3% | $344,000 +4.4% |
| 2016 | $3,171 +0.3% | $329,500 +11.5% |
| 2014 | $3,161 +15.4% | $295,600 -0.3% |
| 2013 | $2,738 -4.2% | $296,600 -4.5% |
| 2012 | $2,857 +4% | $310,500 +4% |
| 2011 | $2,746 +40765.5% | $298,700 +74575% |
| 2010 | $7 -4.8% | $400 |
| 2009 | $7 +7.6% | $400 |
| 2007 | $7 -17.6% | $400 -20% |
| 2006 | $8 | $500 |
Find assessor info on the county website
Monthly payment
Est. payment
Payment breakdown
Explore the cost of this home by adjusting the details. Changes won't be saved.Climate risks
Neighborhood: 46143
Nearby schools
GreatSchools rating
- 8/10Walnut Grove Elementary SchoolGrades: K-5Distance: 1.3 mi
- 8/10Center Grove Middle School CentralGrades: 6-8Distance: 2.1 mi
- 10/10Center Grove High SchoolGrades: 9-12Distance: 2 mi
Schools provided by the listing agent
- High: Center Grove High School
Source: MIBOR as distributed by MLS GRID. This data may not be complete. We recommend contacting the local school district to confirm school assignments for this home.
- $626,8004 bd2 ba3.6k sqft4462 Hickory Grove Blvd, Greenwood, IN 46143Off Market
- $689,9004 bd4 ba4.7k sqft4426 Hickory Grove Blvd, Greenwood, IN 46143Sold
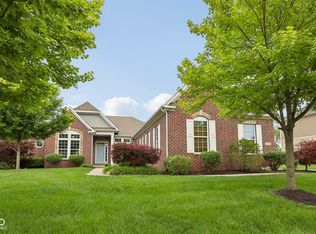
- $715,7003 bd3 ba2.1k sqft4474 Hickory Grove Blvd, Greenwood, IN 46143Off Market
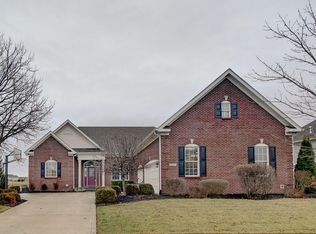
- $600,0004 bd4 ba4.5k sqft4437 Hickory Grove Blvd, Greenwood, IN 46143Off Market
- $727,0506 bd5 ba6.4k sqft4414 Hickory Grove Blvd, Greenwood, IN 46143Sold
- $575,0003 bd3 ba4.2k sqft4449 Hickory Grove Blvd, Greenwood, IN 46143Sold
- $631,7004 bd3 ba5k sqft4425 Hickory Grove Blvd, Greenwood, IN 46143Off Market
- $697,0005 bd3 ba4k sqft4461 Hickory Grove Blvd, Greenwood, IN 46143Sold
A local agent can set up tours, give advice and negotiate with sellers.
Similar homes
- $850,0004 bd5 ba4.9k sqft5590 Harness Dr, Greenwood, IN 46143Active
 MLS ID #22110008, Justin Graham, Epique Inc. MIBOR as distributed by MLS GRID
 - $895,0005 bd4 ba6.5k sqft2888 Cromwell Ct, Greenwood, IN 46143Active
 MLS ID #22108744, Matthew Kresse, Red Oak Real Estate Group. MIBOR as distributed by MLS GRID
 - $859,9004 bd4 ba5.1k sqft5913 Chartwell Dr, Bargersville, IN 46106Active
 MLS ID #22110375, Bradley Frye, @properties. MIBOR as distributed by MLS GRID
 - $870,0005 bd5 ba4.3k sqft1837 Calvert Farms Dr, Greenwood, IN 46143Active
 MLS ID #22109081, Todd Bailey, Ever Real Estate, LLC. MIBOR as distributed by MLS GRID
 - $750,0005 bd5 ba4.7k sqft1091 Margate Dr, Greenwood, IN 46143ActiveMLS ID #22104564, Jessica Carl Roof, Highgarden Real Estate. MIBOR as distributed by MLS GRID
- $725,0004 bd3 ba4k sqft139 Campbell Rd, Greenwood, IN 46143ActiveMLS ID #22111025, Jessica Darnell, CENTURY 21 Scheetz. MIBOR as distributed by MLS GRID
- $724,9004 bd3 ba3.1k sqft6412 Stein Rd, Greenwood, IN 46143ActiveMLS ID #22110436, Jeffrey Augustinovicz, F.C. Tucker Company. MIBOR as distributed by MLS GRID
- $699,0005 bd5 ba5.2k sqft1436 Hove Dr, Greenwood, IN 46143ActiveMLS ID #22086505, Aniko Daniels, The Modglin Group. MIBOR as distributed by MLS GRID
- $725,0005 bd5 ba4.7k sqft3981 Forbes Rd, Bargersville, IN 46106ActiveMLS ID #22105898, Kristin Glassburn, @properties. MIBOR as distributed by MLS GRID
- $1,090,0005 bd6 ba5.8k sqft5683 Oakmont Blvd, Bargersville, IN 46106ActiveMLS ID #22101428, Steve Lew, Steve Lew Real Estate Group, LLC. MIBOR as distributed by MLS GRID
- $655,0005 bd5 ba3.7k sqft4089 Grange Dr, Bargersville, IN 46106ActiveMLS ID #22112977, Angela Line, Highgarden Real Estate. MIBOR as distributed by MLS GRID
- $874,0006 bd5 ba6k sqft2101 N Wolf Cv, Martinsville, IN 46151ActiveMLS ID #22116759, Jesse Tucker, Red Umbrella Real Estate LLC. MIBOR as distributed by MLS GRID
- $850,0004 bd4 ba3.6k sqft1824 N Alabama St, Indianapolis, IN 46202ActiveMLS ID #22113742, Mitch Rolsky, To Help U Move Inc. MIBOR as distributed by MLS GRID
- $975,0004 bd4 ba3.2k sqft122 E 32nd St, Indianapolis, IN 46205ActiveMLS ID #22115870, Jennifer McKinney-Seet, Fathom Realty. MIBOR as distributed by MLS GRID
- $1,050,0003 bd3 ba2.4k sqft4264 Chapel Hill Ct, Bargersville, IN 46106ActiveMLS ID #22088198, Jacob Duke, Duke Collective, Inc.. MIBOR as distributed by MLS GRID
- $552,8805 bd4 ba3.2k sqft3137 Grand Lake Blvd, Greenwood, IN 46143ActiveMIBOR as distributed by MLS GRID
- $674,0005 bd4 ba3.6k sqft142 Wagon Trl, Mooresville, IN 46158ActiveMLS ID #22100711, Robin Pickett, Blu Nest Realty. MIBOR as distributed by MLS GRID
- from $436,9954 bd3 ba3.3k sqftMonroe Plan, Scottsdale Estates, Greenwood, IN 46143New ConstructionSilverthorne Homes
- $446,1365 bd3 ba2.9k sqft5800 Crotal Ave, Greenwood, IN 46143ActiveMIBOR as distributed by MLS GRID
- $467,1535 bd4 ba3k sqft5812 Crotal Ave, Greenwood, IN 46143ActiveMIBOR as distributed by MLS GRID
