Impeccable brick ranch with a basement in prestigious Hickory Stick Crossing Golf Community - Center Grove Schools. Explore this home via interactive 3D home tour, complete with floor plans. Step inside to an open-concept layout enhanced by vaulted ceilings, updated RevWood by Mohawk high end laminate flooring enhanced with waterproofing throughout main living areas, and fresh interior and exterior paint. At the center of the home, the beautifully designed kitchen offers plenty of cabinet space, a large island with eye-catching pendant lighting, a stylish mosaic tile backsplash, and a walk-in pantry for extra storage. It opens to the bright and spacious great room, which features a warm gas fireplace and built-in shelving-perfect for relaxing or entertaining. The thoughtfully designed split floor plan offers privacy with a luxurious primary suite, boasting a spa-like bath with a large soaking tub, oversized tiled shower with built-in bench, dual vanities, and an expansive walk-in closet outfitted with premium Elfa shelving. Bedrooms two and three are connected by a Jack & Jill bath with dual vanities, ideal for family or guests. A partial unfinished basement offers excellent potential for future customization or storage. Outdoor living is elevated by a fully fenced backyard, perfect for entertaining on the expansive concrete patio. The three-car side-load garage adds both style and function, upgraded landscape with an irrigation system and elegant landscape lighting, beautiful curb appeal. Thoughtfully upgrades include a dual sump pump with battery backup, radon mitigation system, Kinetico water leak detection system, and a tankless water heater.
Sold
$575,000
4449 Hickory Grove Blvd, Greenwood, IN 46143
3beds
4,211sqft
Residential, Single Family Residence
Built in 2013
0.36 Acres Lot
$576,900 Zestimate®
$137/sqft
$2,674 Estimated rent
Home value
$576,900
$525,000 - $635,000
$2,674/mo
Zestimate® history
Owner options
List your home for rent
$2,674/mo
Rent Zestimate®
Find your next renter with Zillow Rental Manager. Plus, with online applications, you can quickly screen prospective tenants – for free.
$2,674/mo
Rent Zestimate®
Refinance and save
$3,294/mo
Est. payment
Refinancing to a lower rate could help reduce your monthly payments and save thousands over the life of the loan.
$3,294/mo
Est. payment
Explore your selling options
Work with a Zillow partner agent
Leverage their expertise and Zillow's premium Showcase listings to get your home seen by more buyers.
Get startedList with your own agent
Get your home in front of millions of buyers by listing it on Zillow.
Learn how to do itSell it yourself
Take full control of how buyers see your home on Zillow by listing For Sale by Owner (FSBO).
List your homeWhat's special
Gas fireplaceStylish mosaic tile backsplashBeautiful curb appealLuxurious primary suiteSpa-like bathVaulted ceilingsExpansive walk-in closet
Zillow last checked:
Listing updated:
Listed by:
David C Brenton 317-213-1200,
DAVID BRENTON'S TEAM
Bought with:
Nancy Lasiter
Lasiter Real Estate & Property
Source: MIBOR as distributed by MLS GRID,MLS#: 22068674
Facts & features
Interior
Bedrooms & bathrooms
- Bedrooms: 3
- Bathrooms: 3
- Full bathrooms: 2
- 1/2 bathrooms: 1
- Main level bathrooms: 3
- Main level bedrooms: 3
Primary bedroom
- Level: Main
- Area: 240 Square Feet
- Dimensions: 16x15
Bedroom 2
- Level: Main
- Area: 132 Square Feet
- Dimensions: 12x11
Bedroom 3
- Level: Main
- Area: 121 Square Feet
- Dimensions: 11x11
Dining room
- Level: Main
- Area: 91 Square Feet
- Dimensions: 13x07
Great room
- Level: Main
- Area: 380 Square Feet
- Dimensions: 20x19
Kitchen
- Level: Main
- Area: 374 Square Feet
- Dimensions: 22x17
Laundry
- Features: Tile-Ceramic
- Level: Main
- Area: 49 Square Feet
- Dimensions: 07x07
Office
- Level: Main
- Area: 121 Square Feet
- Dimensions: 11x11
Heating
- Forced Air, Natural Gas
Cooling
- Central Air
Appliances
- Included: Gas Cooktop, Dishwasher, Disposal, Gas Water Heater, Microwave, Oven, Double Oven, Tankless Water Heater
Features
- Windows: Wood Work Painted
- Basement: Partial
- Number of fireplaces: 1
- Fireplace features: Gas Log
Interior area
- Total structure area: 4,211
- Total interior livable area: 4,211 sqft
- Finished area below ground: 0
Property
Parking
- Total spaces: 3
- Parking features: Attached
- Attached garage spaces: 3
Features
- Levels: One
- Stories: 1
- Patio & porch: Covered, Patio
Lot
- Size: 0.36 Acres
- Features: Sidewalks
Details
- Parcel number: 410422034012000037
- Special conditions: Sales Disclosure Supplements
- Other equipment: Radon System
- Horse amenities: None
Construction
Type & style
- Home type: SingleFamily
- Architectural style: Traditional
- Property subtype: Residential, Single Family Residence
Materials
- Brick, Vinyl Siding
- Foundation: Concrete Perimeter
Condition
- New construction: No
- Year built: 2013
Utilities & green energy
- Electric: 200+ Amp Service
- Water: Public
Community & HOA
Community
- Security: Security System Owned
- Subdivision: Hickory Stick
HOA
- Has HOA: Yes
- Amenities included: Golf Course, Maintenance, Management, Playground, Pool, Snow Removal, Park
- Services included: Association Home Owners, Golf, Maintenance, ParkPlayground, Management, Snow Removal
- HOA fee: $485 annually
- HOA phone: 800-932-6638
Location
- Region: Greenwood
Financial & listing details
- Price per square foot: $137/sqft
- Tax assessed value: $545,500
- Annual tax amount: $4,400
- Date on market: 10/17/2025
- Cumulative days on market: 4 days
Price history
| Date | Event | Price |
|---|---|---|
| 11/19/2025 | Sold | $575,000+4.5%$137/sqft |
Source:  MIBOR as distributed by MLS GRID #22068674 Report a problem MIBOR as distributed by MLS GRID #22068674 Report a problem | ||
| 10/20/2025 | Pending sale | $550,000$131/sqft |
Source: MIBOR as distributed by MLS GRID #22068674 Report a problem | ||
| 10/17/2025 | Listed for sale | $550,000+57.1%$131/sqft |
Source: MIBOR as distributed by MLS GRID #22068674 Report a problem | ||
| 6/2/2020 | Sold | $350,000-1.4%$83/sqft |
Source: MIBOR as distributed by MLS GRID #21698580 Report a problem | ||
| 5/1/2020 | Pending sale | $355,000$84/sqft |
Source: Fischer Realty, LLC #21698580 Report a problem | ||
| 3/5/2020 | Listed for sale | $355,000$84/sqft |
Source: Fischer Realty, LLC #21698580 Report a problem | ||
| 3/5/2020 | Pending sale | $355,000$84/sqft |
Source: Fischer Realty, LLC #21698580 Report a problem | ||
| 3/5/2020 | Listed for sale | $355,000$84/sqft |
Source: Fischer Realty, LLC #21698580 Report a problem | ||
| 10/24/2019 | Listing removed | $355,000$84/sqft |
Source: Fischer Realty LLC. #10631607 Report a problem | ||
| 9/13/2019 | Price change | $355,000-1.4%$84/sqft |
Source: Fischer Realty, LLC #21658908 Report a problem | ||
| 9/6/2019 | Price change | $359,900-1.4%$85/sqft |
Source: Fischer Realty, LLC #21658908 Report a problem | ||
| 8/20/2019 | Price change | $365,000-1.4%$87/sqft |
Source: Fischer Realty, LLC #21658908 Report a problem | ||
| 8/9/2019 | Listed for sale | $370,000+16%$88/sqft |
Source: Fischer Realty, LLC #21658908 Report a problem | ||
| 7/29/2016 | Sold | $319,000$76/sqft |
Source: MIBOR as distributed by MLS GRID #21396610 Report a problem | ||
Public tax history
| Year | Property taxes | Tax assessment |
|---|---|---|
| 2025 | $4,400 -0.9% | $545,500 +24% |
| 2024 | $4,439 +7.1% | $440,000 -0.9% |
| 2023 | $4,143 +16.6% | $443,900 +7.1% |
| 2022 | $3,554 +6.7% | $414,300 +14.1% |
| 2021 | $3,330 +2.8% | $363,000 +5.1% |
| 2020 | $3,239 -0.2% | $345,500 +4.6% |
| 2019 | $3,246 -32.3% | $330,200 -1.4% |
| 2018 | $4,796 +57.5% | $334,800 +1.1% |
| 2017 | $3,045 -0.3% | $331,100 +5.2% |
| 2016 | $3,055 +100% | $314,600 +12.3% |
| 2014 | $1,528 +14817.8% | $280,100 +46583.3% |
| 2013 | $10 +1.4% | $600 |
| 2012 | $10 +21.4% | $600 +20% |
| 2011 | $8 -0.7% | $500 |
| 2010 | $8 -5.2% | $500 |
| 2009 | $9 +34.8% | $500 +25% |
| 2007 | $7 | $400 |
Find assessor info on the county website
Neighborhood: 46143
Nearby homes
- $604,5004 bd4 ba4.5k sqft4437 Hickory Grove Blvd, Greenwood, IN 46143Off Market
- $697,0005 bd3 ba4k sqft4461 Hickory Grove Blvd, Greenwood, IN 46143Sold
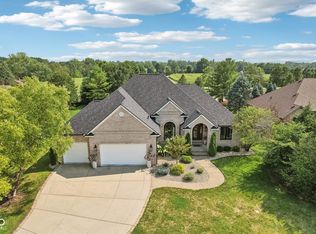
- $638,0004 bd3 ba5k sqft4425 Hickory Grove Blvd, Greenwood, IN 46143Off Market

- $859,0004 bd3 ba4.9k sqft4438 Hickory Grove Blvd, Greenwood, IN 46143For Sale
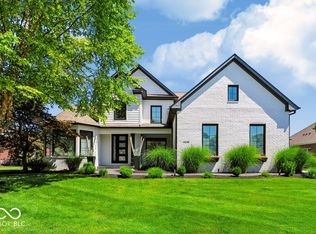
- $542,5003 bd2 ba2.2k sqft4748 Hickory Wood Row, Greenwood, IN 46143Off Market
- $622,9004 bd2 ba3.6k sqft4462 Hickory Grove Blvd, Greenwood, IN 46143Off Market
- $689,9004 bd4 ba4.7k sqft4426 Hickory Grove Blvd, Greenwood, IN 46143Sold
- $373,3003 bd2 ba1.9k sqft4551 W Whiteland Rd, Bargersville, IN 46106Off Market
Nearby schools
GreatSchools rating
- 8/10Walnut Grove Elementary SchoolGrades: K-5Distance: 1.2 mi
- 8/10Center Grove Middle School CentralGrades: 6-8Distance: 2.1 mi
- 10/10Center Grove High SchoolGrades: 9-12Distance: 2 mi
Schools provided by the listing agent
- High: Center Grove High School
Source: MIBOR as distributed by MLS GRID. This data may not be complete. We recommend contacting the local school district to confirm school assignments for this home.
Get a cash offer in 3 minutes
Find out how much your home could sell for in as little as 3 minutes with a no-obligation cash offer.
Estimated market value
$576,900
Get a cash offer in 3 minutes
Find out how much your home could sell for in as little as 3 minutes with a no-obligation cash offer.
Estimated market value
$576,900
- Indiana
- Johnson County
- Greenwood
- 46143
- 4449 Hickory Grove Blvd
Nearby cities
Nearby zip codes
Other Greenwood Topics
