Welcome to Hickory Stick Crossing - where golf course living meets everyday luxury! This stunning 4-bedroom brick ranch offers over 4,700 sq ft of beautifully designed living space and sits on Hole 9 with breathtaking golf course views throughout the home. Enjoy the views from your private screened porch off the primary suite or the expansive deck area, perfect for morning coffee or evening sunsets. Inside, you'll love the large gourmet kitchen, gorgeous hardwood floors, oversized windows, and natural light that fills every room. The thoughtfully designed layout also includes a dedicated office along with a spacious mudroom/laundry room for added convenience and functionality. The fully finished basement adds incredible living space with an additional bedroom and full bath. The basement also features a full custom bar, spacious family room, and additional space perfect for games, entertaining, or relaxing. Enjoy all the amenities this sought-after golf course community has to offer, including a pool, baby pool, playground, scenic walking paths, and a restaurant just a short walk away. This is more than a home - it's a lifestyle!
Sold
$689,900
4426 Hickory Grove Blvd, Greenwood, IN 46143
4beds
4,713sqft
Residential, Single Family Residence
Built in 2012
0.34 Acres Lot
$671,300 Zestimate®
$146/sqft
$2,975 Estimated rent
Home value
$671,300
$638,000 - $705,000
$2,975/mo
Zestimate® history
Owner options
List your home for rent
$2,975/mo
Rent Zestimate®
Find your next renter with Zillow Rental Manager. Plus, with online applications, you can quickly screen prospective tenants – for free.
$2,975/mo
Rent Zestimate®
Refinance and save
$3,856/mo
Est. payment
Refinancing to a lower rate could help reduce your monthly payments and save thousands over the life of the loan.
$3,856/mo
Est. payment
Explore your selling options
Work with a Zillow partner agent
Leverage their expertise and Zillow's premium Showcase listings to get your home seen by more buyers.
Get startedList with your own agent
Get your home in front of millions of buyers by listing it on Zillow.
Learn how to do itSell it yourself
Take full control of how buyers see your home on Zillow by listing For Sale by Owner (FSBO).
List your homeWhat's special
Fully finished basementExpansive deck areaDedicated officeOversized windowsLarge gourmet kitchenGorgeous hardwood floors
Zillow last checked:
Listing updated:
Listed by:
Jody Bailey 317-750-4050,
F.C. Tucker Company
Bought with:
Jacob Duke
Duke Collective, Inc.
Source: MIBOR as distributed by MLS GRID,MLS#: 22100357
Facts & features
Interior
Bedrooms & bathrooms
- Bedrooms: 4
- Bathrooms: 4
- Full bathrooms: 3
- 1/2 bathrooms: 1
- Main level bathrooms: 3
- Main level bedrooms: 3
Primary bedroom
- Level: Main
- Area: 315 Square Feet
- Dimensions: 21x15
Bedroom 2
- Level: Main
- Area: 143 Square Feet
- Dimensions: 13x11
Bedroom 3
- Level: Main
- Area: 121 Square Feet
- Dimensions: 11x11
Bedroom 4
- Level: Basement
- Area: 238 Square Feet
- Dimensions: 17x14
Breakfast room
- Level: Main
- Area: 88 Square Feet
- Dimensions: 8x11
Dining room
- Level: Main
- Area: 182 Square Feet
- Dimensions: 14x13
Great room
- Level: Main
- Area: 1456 Square Feet
- Dimensions: 28x52
Kitchen
- Level: Main
- Area: 165 Square Feet
- Dimensions: 15x11
Laundry
- Features: Tile-Ceramic
- Level: Main
- Area: 56 Square Feet
- Dimensions: 8x7
Library
- Level: Main
- Area: 154 Square Feet
- Dimensions: 14x11
Library
- Level: Main
- Area: 154 Square Feet
- Dimensions: 14x11
Utility room
- Features: Other
- Level: Basement
- Area: 136 Square Feet
- Dimensions: 8x17
Heating
- Natural Gas
Cooling
- Central Air
Appliances
- Included: Gas Cooktop, Dishwasher, Dryer, Electric Water Heater, Disposal, Microwave, Oven, Double Oven, Refrigerator, Washer, Wine Cooler
- Laundry: Main Level
Features
- Attic Access, Double Vanity, Breakfast Bar, High Ceilings, Kitchen Island, Central Vacuum, Hardwood Floors, Pantry, Walk-In Closet(s)
- Flooring: Hardwood
- Basement: Egress Window(s),Finished,Finished Ceiling,Finished Walls
- Attic: Access Only
- Number of fireplaces: 1
- Fireplace features: Family Room, Gas Log
Interior area
- Total structure area: 4,713
- Total interior livable area: 4,713 sqft
- Finished area below ground: 1,878
Property
Parking
- Total spaces: 3
- Parking features: Attached
- Attached garage spaces: 3
Features
- Levels: One
- Stories: 1
- Patio & porch: Covered, Screened
- Exterior features: Sprinkler System
Lot
- Size: 0.34 Acres
- Features: Near Golf Course
Details
- Parcel number: 410422043033000037
- Horse amenities: None
Construction
Type & style
- Home type: SingleFamily
- Architectural style: Ranch
- Property subtype: Residential, Single Family Residence
Materials
- Brick, Cement Siding
- Foundation: Concrete Perimeter, Crawl Space
Condition
- New construction: No
- Year built: 2012
Utilities & green energy
- Water: Public
Community & HOA
Community
- Security: Security System
- Subdivision: Hickory Stick
HOA
- Has HOA: Yes
- Amenities included: Insurance, Management, Park, Playground
- Services included: Association Home Owners, Entrance Common, Insurance, ParkPlayground, Management
- HOA fee: $485 annually
- HOA phone: 317-541-0000
Location
- Region: Greenwood
Financial & listing details
- Price per square foot: $146/sqft
- Tax assessed value: $695,300
- Annual tax amount: $6,654
- Date on market: 5/27/2026
- Cumulative days on market: 3 days
Price history
| Date | Event | Price |
|---|---|---|
| 6/30/2026 | Sold | $689,900$146/sqft |
Source:  MIBOR as distributed by MLS GRID #22100357 Report a problem MIBOR as distributed by MLS GRID #22100357 Report a problem | ||
| 5/29/2026 | Pending sale | $689,900$146/sqft |
Source: MIBOR as distributed by MLS GRID #22100357 Report a problem | ||
| 5/27/2026 | Listed for sale | $689,900+51.3%$146/sqft |
Source: MIBOR as distributed by MLS GRID #22100357 Report a problem | ||
| 11/25/2020 | Sold | $456,000-0.9%$97/sqft |
Source: MIBOR as distributed by MLS GRID #21734762 Report a problem | ||
| 9/23/2020 | Pending sale | $460,000$98/sqft |
Source: MIBOR REALTOR Association #21734762 Report a problem | ||
| 8/24/2020 | Price change | $460,000+0.5%$98/sqft |
Source: MIBOR REALTOR Association #21734762 Report a problem | ||
| 7/24/2020 | Price change | $457,500-0.5%$97/sqft |
Source: Heritage Realty Group #21695574 Report a problem | ||
| 6/27/2020 | Price change | $460,000-1.1%$98/sqft |
Source: Heritage Realty Group #21695574 Report a problem | ||
| 6/1/2020 | Price change | $465,000-2.1%$99/sqft |
Source: Heritage Realty Group #21695574 Report a problem | ||
| 4/10/2020 | Price change | $474,900-2.1%$101/sqft |
Source: Heritage Realty Group #21695574 Report a problem | ||
| 2/20/2020 | Listed for sale | $484,900+10.2%$103/sqft |
Source: Heritage Realty Group #21695574 Report a problem | ||
| 5/29/2018 | Sold | $440,000$93/sqft |
Source: MIBOR as distributed by MLS GRID #21554197 Report a problem | ||
Public tax history
| Year | Property taxes | Tax assessment |
|---|---|---|
| 2025 | $5,574 +2.5% | $695,300 +24.7% |
| 2024 | $5,439 +2.9% | $557,400 -0.9% |
| 2023 | $5,284 +14.5% | $562,700 +6.5% |
| 2022 | $4,613 +5.5% | $528,400 +14.5% |
| 2021 | $4,372 +4.7% | $461,300 +5.3% |
| 2020 | $4,177 +15.9% | $438,100 +4.9% |
| 2019 | $3,605 +3.9% | $417,700 +14% |
| 2018 | $3,471 +2.7% | $366,300 +1% |
| 2017 | $3,379 -0.3% | $362,700 +5.4% |
| 2016 | $3,389 +2.2% | $344,200 +13.7% |
| 2014 | $3,315 +10.3% | $302,800 -4.2% |
| 2013 | $3,006 +29666.9% | $316,200 +52600% |
| 2012 | $10 +21.4% | $600 +20% |
| 2011 | $8 +23.8% | $500 +25% |
| 2010 | $7 -4.8% | $400 |
| 2009 | $7 +7.6% | $400 |
| 2007 | $7 -17.6% | $400 -20% |
| 2006 | $8 | $500 |
Find assessor info on the county website
Neighborhood: 46143
Nearby homes
- $859,0004 bd3 ba4.9k sqft4438 Hickory Grove Blvd, Greenwood, IN 46143For Sale
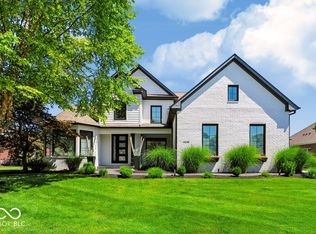
- $727,0506 bd5 ba6.4k sqft4414 Hickory Grove Blvd, Greenwood, IN 46143Sold

- $622,9004 bd2 ba3.6k sqft4462 Hickory Grove Blvd, Greenwood, IN 46143Off Market
- $727,0003 bd3 ba2.3k sqft4402 Hickory Ridge Blvd, Greenwood, IN 46143Off Market
- $638,0004 bd3 ba5k sqft4425 Hickory Grove Blvd, Greenwood, IN 46143Off Market
- $604,5004 bd4 ba4.5k sqft4437 Hickory Grove Blvd, Greenwood, IN 46143Off Market
- $640,8006 bd5 ba5.3k sqft4413 Hickory Grove Blvd, Greenwood, IN 46143Off Market
- $710,1003 bd3 ba2.1k sqft4474 Hickory Grove Blvd, Greenwood, IN 46143Off Market
Nearby schools
GreatSchools rating
- 8/10Walnut Grove Elementary SchoolGrades: K-5Distance: 1.3 mi
- 8/10Center Grove Middle School CentralGrades: 6-8Distance: 2.1 mi
- 10/10Center Grove High SchoolGrades: 9-12Distance: 2 mi
Schools provided by the listing agent
- Elementary: Maple Grove Elementary School
- Middle: Center Grove Middle School Central
- High: Center Grove High School
Source: MIBOR as distributed by MLS GRID. This data may not be complete. We recommend contacting the local school district to confirm school assignments for this home.
Get a cash offer in 3 minutes
Find out how much your home could sell for in as little as 3 minutes with a no-obligation cash offer.
Estimated market value
$671,300
Get a cash offer in 3 minutes
Find out how much your home could sell for in as little as 3 minutes with a no-obligation cash offer.
Estimated market value
$671,300
- Indiana
- Johnson County
- Greenwood
- 46143
- 4426 Hickory Grove Blvd
Nearby cities
Nearby zip codes
Other Greenwood Topics
