A Stunning Center Grove 6 Bedroom brick wrap 2 story w/finished basement absolutely Breathtaking Home that features an inground heated Pool and sits on the 9th green of the Prestigious Hickory Stick Golf course. Completely Updated w/custom custom custom everything! If you like storage or custom features you don't see in other homes you better take a look at this home featuring All custom Stunning Lighting throughout home, all new upgraded Raised Toilets, new lighted Bath mirrors, new granite counters, new custom stainless refrigerator, new custom coffee bar, engineered hardwood throughout the entire first floor, updated 1/2 bath with raised off floor vanity,3 Pantries with one being a custom walk in 12 foot deep pantry, closets galore, finished basement additional half round driveway, Gourmet kitchen with stainless, custom outdoor living space with Gazebo that includes ceiling fan and additional electrical outlets throughout heated pool area and so much more. Additional NEW features include New sliding glass door(on order will be installed) New Washer and Dryer. Property lines go way past the fence. Seller just fenced the pool area. Lines are marked and shown in pics Dont miss out on this rare gem in the well sought out Hickory Stick Golf Course community on the 9th HOLE!
Sold
$727,050
4414 Hickory Grove Blvd, Greenwood, IN 46143
6beds
6,484sqft
Residential, Single Family Residence
Built in 2012
0.32 Acres Lot
$727,100 Zestimate®
$112/sqft
$3,456 Estimated rent
Home value
$727,100
$676,000 - $785,000
$3,456/mo
Zestimate® history
Owner options
List your home for rent
$3,456/mo
Rent Zestimate®
Find your next renter with Zillow Rental Manager. Plus, with online applications, you can quickly screen prospective tenants – for free.
$3,456/mo
Rent Zestimate®
Refinance and save
$4,432/mo
Est. payment
Refinancing to a lower rate could help reduce your monthly payments and save thousands over the life of the loan.
$4,432/mo
Est. payment
Explore your selling options
Work with a Zillow partner agent
Leverage their expertise and Zillow's premium Showcase listings to get your home seen by more buyers.
Get startedList with your own agent
Get your home in front of millions of buyers by listing it on Zillow.
Learn how to do itSell it yourself
Take full control of how buyers see your home on Zillow by listing For Sale by Owner (FSBO).
List your homeWhat's special
Heated pool areaFinished basementInground heated poolAdditional half round drivewayNew granite countersClosets galoreNew custom stainless refrigerator
Zillow last checked:
Listing updated:
Listed by:
Sheila Davis 317-650-7155,
Sheila Alvarez Brunette Realty
Bought with:
Chase Simpson
F.C. Tucker Real Estate Experts
Source: MIBOR as distributed by MLS GRID,MLS#: 22099571
Facts & features
Interior
Bedrooms & bathrooms
- Bedrooms: 6
- Bathrooms: 5
- Full bathrooms: 4
- 1/2 bathrooms: 1
- Main level bathrooms: 1
- Main level bedrooms: 1
Primary bedroom
- Level: Upper
- Area: 285 Square Feet
- Dimensions: 19x15
Bedroom 2
- Level: Upper
- Area: 156 Square Feet
- Dimensions: 12x13
Bedroom 3
- Level: Upper
- Area: 168 Square Feet
- Dimensions: 14x12
Bedroom 4
- Level: Upper
- Area: 143 Square Feet
- Dimensions: 13x11
Bedroom 5
- Level: Upper
- Area: 143 Square Feet
- Dimensions: 13x11
Bedroom 6
- Level: Main
- Area: 168 Square Feet
- Dimensions: 14x12
Dining room
- Level: Main
- Area: 182 Square Feet
- Dimensions: 13x14
Great room
- Level: Main
- Area: 418 Square Feet
- Dimensions: 22x19
Kitchen
- Level: Main
- Area: 247 Square Feet
- Dimensions: 19x13
Laundry
- Level: Upper
- Area: 45 Square Feet
- Dimensions: 9x5
Heating
- Forced Air, Natural Gas
Cooling
- Central Air
Appliances
- Included: Electric Cooktop, Dishwasher, Dryer, ENERGY STAR Qualified Water Heater, Disposal, MicroHood, Double Oven, Range Hood, Refrigerator, Washer
- Laundry: Connections All, Upper Level
Features
- Attic Access, Double Vanity, High Ceilings, Kitchen Island, Entrance Foyer, High Speed Internet, Eat-in Kitchen, Wired for Data, Pantry, Walk-In Closet(s)
- Windows: Wood Work Painted
- Basement: Ceiling - 9+ feet,Finished,Finished Ceiling,Finished Walls,Partial,Storage Space,Interior Entry
- Attic: Access Only
- Number of fireplaces: 1
- Fireplace features: Great Room
Interior area
- Total structure area: 6,484
- Total interior livable area: 6,484 sqft
- Finished area below ground: 831
Property
Parking
- Total spaces: 2
- Parking features: Attached
- Attached garage spaces: 2
- Details: Garage Parking Other(Garage Door Opener, Keyless Entry, Other)
Features
- Levels: Two
- Stories: 2
- Patio & porch: Covered
- Exterior features: Lighting, Putting Green, Sprinkler System
- Pool features: Fenced, Heated, In Ground, Outdoor Pool, Pool Cover
- Has spa: Yes
- Spa features: In Ground, Private, See Remarks
- Has view: Yes
- View description: Golf Course, Pond, Rural, Water
- Has water view: Yes
- Water view: Pond,Water
- Waterfront features: Pond
Lot
- Size: 0.32 Acres
- Features: Close to Clubhouse, Near Golf Course, Curbs, On Golf Course, Sidewalks, Storm Sewer, Street Lights, Mature Trees
Details
- Additional structures: Gazebo
- Parcel number: 410422043032000037
- Special conditions: None,Sales Disclosure On File
- Horse amenities: None
Construction
Type & style
- Home type: SingleFamily
- Architectural style: Traditional
- Property subtype: Residential, Single Family Residence
Materials
- Brick, Cement Siding
- Foundation: Concrete Perimeter, Full
Condition
- Updated/Remodeled
- New construction: No
- Year built: 2012
Utilities & green energy
- Electric: 200+ Amp Service
- Water: Public
- Utilities for property: Electricity Connected, Water Connected
Community & HOA
Community
- Subdivision: Hickory Ridge
HOA
- Has HOA: No
Location
- Region: Greenwood
Financial & listing details
- Price per square foot: $112/sqft
- Tax assessed value: $558,000
- Annual tax amount: $5,280
- Date on market: 5/3/2026
- Cumulative days on market: 2 days
- Electric utility on property: Yes
Price history
| Date | Event | Price |
|---|---|---|
| 6/5/2026 | Sold | $727,050+2.4%$112/sqft |
Source:  MIBOR as distributed by MLS GRID #22099571 Report a problem MIBOR as distributed by MLS GRID #22099571 Report a problem | ||
| 5/5/2026 | Pending sale | $709,999$110/sqft |
Source: MIBOR as distributed by MLS GRID #22099571 Report a problem | ||
| 5/3/2026 | Listed for sale | $709,999-5.2%$110/sqft |
Source: MIBOR as distributed by MLS GRID #22099571 Report a problem | ||
| 10/14/2025 | Listing removed | $749,000$116/sqft |
Source: MIBOR as distributed by MLS GRID #22032842 Report a problem | ||
| 10/1/2025 | Price change | $749,000-2.1%$116/sqft |
Source: MIBOR as distributed by MLS GRID #22032842 Report a problem | ||
| 8/22/2025 | Price change | $764,999-1.2%$118/sqft |
Source: MIBOR as distributed by MLS GRID #22032842 Report a problem | ||
| 8/9/2025 | Price change | $773,995-0.1%$119/sqft |
Source: MIBOR as distributed by MLS GRID #22032842 Report a problem | ||
| 7/14/2025 | Price change | $774,9950%$120/sqft |
Source: MIBOR as distributed by MLS GRID #22032842 Report a problem | ||
| 7/11/2025 | Price change | $774,9960%$120/sqft |
Source: MIBOR as distributed by MLS GRID #22032842 Report a problem | ||
| 5/30/2025 | Price change | $774,997-0.6%$120/sqft |
Source: MIBOR as distributed by MLS GRID #22032842 Report a problem | ||
| 5/18/2025 | Price change | $779,9970%$120/sqft |
Source: MIBOR as distributed by MLS GRID #22032842 Report a problem | ||
| 5/4/2025 | Price change | $779,9980%$120/sqft |
Source: MIBOR as distributed by MLS GRID #22032842 Report a problem | ||
| 4/24/2025 | Listed for sale | $779,999+4%$120/sqft |
Source: MIBOR as distributed by MLS GRID #22032842 Report a problem | ||
| 1/31/2023 | Listing removed | -- |
Source: MIBOR as distributed by MLS GRID #21887429 Report a problem | ||
| 1/17/2023 | Price change | $750,000-3.8%$116/sqft |
Source: MIBOR as distributed by MLS GRID #21887429 Report a problem | ||
| 10/31/2022 | Listed for sale | $780,000$120/sqft |
Source: MIBOR as distributed by MLS GRID #21887429 Report a problem | ||
Public tax history
| Year | Property taxes | Tax assessment |
|---|---|---|
| 2025 | $4,547 -5.3% | $558,000 +22.7% |
| 2024 | $4,800 +6.1% | $454,700 -1.2% |
| 2023 | $4,525 +12.9% | $460,300 +6.3% |
| 2022 | $4,007 +7.6% | $433,100 +12.6% |
| 2021 | $3,722 +1.2% | $384,600 +6.2% |
| 2020 | $3,677 +0.3% | $362,000 +3.3% |
| 2019 | $3,667 +2% | $350,500 -1.1% |
| 2018 | $3,596 +3.7% | $354,300 -0.2% |
| 2017 | $3,467 -0.3% | $355,000 +5.1% |
| 2016 | $3,477 +0.3% | $337,900 +11.5% |
| 2014 | $3,466 +31.8% | $303,000 +7.4% |
| 2013 | $2,630 +31129.7% | $282,200 +56340% |
| 2012 | $8 +1.2% | $500 |
| 2011 | $8 +23.8% | $500 +25% |
| 2010 | $7 -4.8% | $400 |
| 2009 | $7 +7.6% | $400 |
| 2007 | $7 -17.6% | $400 -20% |
| 2006 | $8 | $500 |
Find assessor info on the county website
Neighborhood: 46143
Nearby homes
- $689,9004 bd4 ba4.7k sqft4426 Hickory Grove Blvd, Greenwood, IN 46143Sold
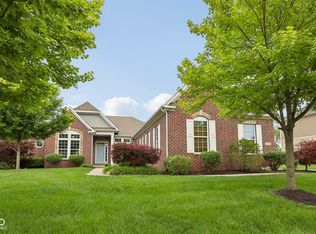
- $732,5003 bd3 ba2.3k sqft4402 Hickory Ridge Blvd, Greenwood, IN 46143Off Market
- $647,2006 bd5 ba5.3k sqft4413 Hickory Grove Blvd, Greenwood, IN 46143Off Market
- $631,7004 bd3 ba5k sqft4425 Hickory Grove Blvd, Greenwood, IN 46143Off Market

- $859,0004 bd3 ba4.9k sqft4438 Hickory Grove Blvd, Greenwood, IN 46143For Sale
- $615,6004 bd2 ba2.9k sqft4626 Hickory Ridge Blvd, Greenwood, IN 46143Off Market
- $629,1003 bd2 ba2.5k sqft4407 Hickory Grove Blvd, Greenwood, IN 46143Off Market
- $600,0004 bd4 ba4.5k sqft4437 Hickory Grove Blvd, Greenwood, IN 46143Off Market
Nearby schools
GreatSchools rating
- 8/10Walnut Grove Elementary SchoolGrades: K-5Distance: 1.3 mi
- 8/10Center Grove Middle School CentralGrades: 6-8Distance: 2.1 mi
- 10/10Center Grove High SchoolGrades: 9-12Distance: 2 mi
Schools provided by the listing agent
- Elementary: Maple Grove Elementary School
- Middle: Center Grove Middle School Central
- High: Center Grove High School
Source: MIBOR as distributed by MLS GRID. This data may not be complete. We recommend contacting the local school district to confirm school assignments for this home.
Get a cash offer in 3 minutes
Find out how much your home could sell for in as little as 3 minutes with a no-obligation cash offer.
Estimated market value
$727,100
Get a cash offer in 3 minutes
Find out how much your home could sell for in as little as 3 minutes with a no-obligation cash offer.
Estimated market value
$727,100
- Indiana
- Johnson County
- Greenwood
- 46143
- 4414 Hickory Grove Blvd
Nearby cities
Nearby zip codes
Other Greenwood Topics
