Welcome to your dream home in the prestigious Wolf Laurel neighborhood of Martinsville, Indiana! This stunning six-bedroom, new construction residence sits on over a half acre on a quiet cul-de-sac. Step into the expansive living room with soaring 20-foot ceilings, providing an open and airy atmosphere for entertaining or relaxing. The main level features a luxurious primary suite, offering a private retreat with high-end finishes and ample space. Upstairs, you'll find three spacious bedrooms, along with a versatile bonus room above the garage. This space can serve as a fourth bedroom, game room, or home office, adapting to your needs. The fully finished, walkout basement is a standout feature, boasting 10' ceilings, a sixth bedroom, a second living room, a full kitchen and a laundry room. This area is ideal for use as a complete apartment, perfect for guests or extended family. Enjoy the outdoors with over 500 square feet of covered porch space on both the front and rear of the home to enjoy your morning coffee or evening gatherings. The three-car garage provides ample storage and convenience. With high-end finishes throughout, this home exudes elegance and quality. Don't miss out on this extraordinary opportunity to own a brand new, luxurious home in Wolf Laurel.
Active
$874,000
2101 N Wolf Cv, Martinsville, IN 46151
6beds
6,011sqft
:
Get pre-qualified$5,344/mo
Residential, Single Family Residence
Built in 2025
0.54 Acres Lot
$-- Zestimate®
$145/sqft
$-- HOA
What's special
- 14 days |
- 677 |
- 18 |
Zillow last checked:
Listing updated:
Listed by:
Jesse Tucker 317-402-9605,
Red Umbrella Real Estate LLC
Source: MIBOR as distributed by MLS GRID,MLS#: 22116759
Facts & features
Interior
Bedrooms & bathrooms
- Bedrooms: 6
- Bathrooms: 5
- Full bathrooms: 4
- 1/2 bathrooms: 1
- Main level bathrooms: 2
- Main level bedrooms: 1
Primary bedroom
- Level: Main
- Area: 289 Square Feet
- Dimensions: 17x17
Bedroom 2
- Level: Upper
- Area: 468 Square Feet
- Dimensions: 13x36
Bedroom 3
- Level: Upper
- Area: 120 Square Feet
- Dimensions: 12x10
Bedroom 4
- Level: Upper
- Area: 120 Square Feet
- Dimensions: 12x10
Bedroom 5
- Level: Upper
- Area: 144 Square Feet
- Dimensions: 12x12
Bedroom 6
- Level: Basement
- Area: 182 Square Feet
- Dimensions: 14x13
Kitchen
- Level: Main
- Area: 378 Square Feet
- Dimensions: 21x18
Living room
- Level: Main
- Area: 459 Square Feet
- Dimensions: 17x27
Living room
- Level: Basement
- Area: 594 Square Feet
- Dimensions: 27x22
Heating
- Natural Gas
Cooling
- Central Air
Appliances
- Included: Dishwasher, Microwave, Gas Oven, Range Hood, Refrigerator
Features
- Attic Access, Kitchen Island, In-Law Floorplan, Pantry, Walk-In Closet(s)
- Basement: Ceiling - 9+ feet,Apartment,Exterior Entry,Finished,Full,Walk-Out Access
- Attic: Access Only
- Number of fireplaces: 1
- Fireplace features: Electric
Interior area
- Total structure area: 6,011
- Total interior livable area: 6,011 sqft
- Finished area below ground: 1,750
Property
Parking
- Total spaces: 3
- Parking features: Attached
- Attached garage spaces: 3
Features
- Levels: Two
- Stories: 2
- Patio & porch: Covered
Lot
- Size: 0.54 Acres
Details
- Parcel number: 550922370002000020
- Horse amenities: None
Construction
Type & style
- Home type: SingleFamily
- Architectural style: Craftsman
- Property subtype: Residential, Single Family Residence
Materials
- Brick, Cedar, Cement Siding
- Foundation: Concrete Perimeter
Condition
- New Construction
- New construction: Yes
- Year built: 2025
Details
- Builder name: Divine Custom Homes
Utilities & green energy
- Water: Public
Community & HOA
Community
- Subdivision: Wolf Laurel
HOA
- Has HOA: No
Location
- Region: Martinsville
Financial & listing details
- Price per square foot: $145/sqft
- Tax assessed value: $830,900
- Annual tax amount: $8,628
- Date on market: 7/28/2026
- Cumulative days on market: 16 days
Estimated market value
Not available
Estimated sales range
Not available
Not available
Price history
| Date | Event | Price |
|---|---|---|
| 7/28/2026 | Listed for sale | $874,000$145/sqft |
Source:  MIBOR as distributed by MLS GRID #22116759 Report a problem MIBOR as distributed by MLS GRID #22116759 Report a problem | ||
| 7/28/2026 | Listing removed | $874,000$145/sqft |
Source: MIBOR as distributed by MLS GRID #21990972 Report a problem | ||
| 7/1/2026 | Price change | $874,000-2.8%$145/sqft |
Source: MIBOR as distributed by MLS GRID #21990972 Report a problem | ||
| 3/29/2026 | Price change | $899,000-5.3%$150/sqft |
Source: MIBOR as distributed by MLS GRID #21990972 Report a problem | ||
| 3/15/2026 | Price change | $949,000-5%$158/sqft |
Source: MIBOR as distributed by MLS GRID #21990972 Report a problem | ||
| 2/19/2026 | Listed for sale | $999,000$166/sqft |
Source: MIBOR as distributed by MLS GRID #21990972 Report a problem | ||
| 1/18/2026 | Pending sale | $999,000$166/sqft |
Source: MIBOR as distributed by MLS GRID #21990972 Report a problem | ||
| 11/21/2025 | Price change | $999,000-0.1%$166/sqft |
Source: MIBOR as distributed by MLS GRID #21990972 Report a problem | ||
| 10/17/2025 | Price change | $1,000,000-16.7%$166/sqft |
Source: MIBOR as distributed by MLS GRID #21990972 Report a problem | ||
| 10/5/2025 | Listed for sale | $1,200,000+9.1%$200/sqft |
Source: MIBOR as distributed by MLS GRID #21990972 Report a problem | ||
| 7/13/2025 | Listing removed | $1,100,000$183/sqft |
Source: MIBOR as distributed by MLS GRID #21990972 Report a problem | ||
| 1/20/2025 | Price change | $1,100,000-8.3%$183/sqft |
Source: MIBOR as distributed by MLS GRID #21990972 Report a problem | ||
| 9/30/2024 | Price change | $1,199,000-0.1%$199/sqft |
Source: MIBOR as distributed by MLS GRID #21990972 Report a problem | ||
| 7/19/2024 | Listed for sale | $1,200,000+3439.8%$200/sqft |
Source: MIBOR as distributed by MLS GRID #21990972 Report a problem | ||
| 9/28/2023 | Sold | $33,900-7.9%$6/sqft |
Source: MIBOR as distributed by MLS GRID #21572984 Report a problem | ||
| 9/1/2023 | Pending sale | $36,800$6/sqft |
Source: MIBOR as distributed by MLS GRID #21572984 Report a problem | ||
| 5/10/2023 | Price change | $36,800-2.6%$6/sqft |
Source: MIBOR as distributed by MLS GRID #21572984 Report a problem | ||
| 8/30/2022 | Listed for sale | $37,800$6/sqft |
Source: MIBOR as distributed by MLS GRID #21572984 Report a problem | ||
| 7/30/2022 | Pending sale | $37,800$6/sqft |
Source: MIBOR as distributed by MLS GRID #21572984 Report a problem | ||
| 4/18/2021 | Price change | $37,800+15.2%$6/sqft |
Source: MIBOR as distributed by MLS GRID #21572984 Report a problem | ||
| 12/9/2020 | Listed for sale | $32,800$5/sqft |
Source: MIBOR as distributed by MLS GRID #21572984 Report a problem | ||
Public tax history
| Year | Property taxes | Tax assessment |
|---|---|---|
| 2025 | $368 +3546.8% | $830,900 +2234% |
| 2024 | $10 +39.2% | $35,600 +3460% |
| 2023 | $7 +18.3% | $1,000 +25% |
| 2022 | $6 +4.1% | $800 +14.3% |
| 2021 | $6 -27.9% | $700 |
| 2020 | $8 -16.2% | $700 -22.2% |
| 2019 | $10 +0.4% | $900 -18.2% |
| 2018 | $10 -3.8% | $1,100 |
| 2017 | $10 +26.3% | $1,100 |
| 2016 | $8 +8.1% | $1,100 +10% |
| 2014 | $7 +6.6% | $1,000 |
| 2013 | $7 +16.1% | $1,000 +11.1% |
| 2012 | $6 +19.2% | $900 +28.6% |
| 2011 | $5 -5.3% | $700 |
| 2010 | $5 +3.5% | $700 |
| 2009 | $5 -5.9% | $700 +40% |
| 2006 | $5 | $500 -16.7% |
| 2005 | -- | $600 |
Find assessor info on the county website
Monthly payment
Est. payment
Payment breakdown
Explore the cost of this home by adjusting the details. Changes won't be saved.Climate risks
Neighborhood: 46151
Nearby schools
GreatSchools rating
- 6/10Charles L Smith Elementary SchoolGrades: PK-4Distance: 2.3 mi
- 7/10John R. Wooden Middle SchoolGrades: 6-8Distance: 2.7 mi
- 4/10Martinsville High SchoolGrades: 9-12Distance: 2.6 mi
- $1,4000.59 acres756 E Timber Dr, Martinsville, IN 46151Off Market
- $30,0001.8 acres2095 N Wolf Cv, Martinsville, IN 46151Sold
- $7000.3 acres2121 N Wolf Den Ln, Martinsville, IN 46151Off Market
- $25,0000.79 acres2098 N Wolf Cv, Martinsville, IN 46151Sold
- $29,9000.65 acres766 E Timber Dr, Martinsville, IN 46151Lot/Land
- $402,5003 bd2 ba2.1k sqft761 E Lincoln Trl, Martinsville, IN 46151Off Market
- $284,0003 bd2 ba1.3k sqft763 E Lincoln Trl, Martinsville, IN 46151Off Market
- $616,4001.43 acres2138 Wolf Den Ln, Martinsville, IN 46151Off Market
A local agent can set up tours, give advice and negotiate with sellers.
Similar homes
- $775,0005 bd4 ba3.4k sqft3380 N Pine Song Dr, Martinsville, IN 46151Active
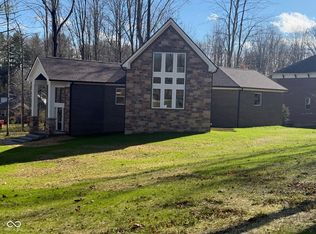 MLS ID #22052860, Scott Dodson, Fox Haven Realty, LLC. MIBOR as distributed by MLS GRID
 - $625,0003 bd3 ba3.3k sqft5079 W Big Hurricane Rd, Martinsville, IN 46151Active
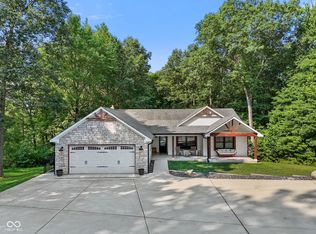 MLS ID #22115234, John Jones II, The Modglin Group. MIBOR as distributed by MLS GRID
 - $1,250,0004 bd3 ba3.3k sqft2419 S Alta Vista Ct, Martinsville, IN 46151Active
 MLS ID #22118928, Michele Killinger, Carpenter, REALTORS®. MIBOR as distributed by MLS GRID
 - $979,9006 bd6 ba6.2k sqft5814 E County Road 875 S, Mooresville, IN 46158Active
 MLS ID #22109555, Ali Rahimi, Trueblood Real Estate. MIBOR as distributed by MLS GRID
 - $1,275,0004 bd5 ba7.8k sqft3215 Kestrel Ct, Martinsville, IN 46151ActiveMLS ID #22089428, Bobby LeMay, Keller Williams Indy Metro Partners. MIBOR as distributed by MLS GRID
- $824,9005 bd5 ba4.9k sqft3256 Waterside Ct, Greenwood, IN 46143ActiveMLS ID #22108445, Brian Wayman, CENTURY 21 Scheetz. MIBOR as distributed by MLS GRID
- $895,0005 bd4 ba6.5k sqft2888 Cromwell Ct, Greenwood, IN 46143ActiveMLS ID #22108744, Matthew Kresse, Red Oak Real Estate Group. MIBOR as distributed by MLS GRID
- $825,0006 bd5 ba5k sqft3891 Atherton Ln, Greenwood, IN 46143ActiveMLS ID #22114458, Pam Ozbun, CENTURY 21 Scheetz. MIBOR as distributed by MLS GRID
- $849,9005 bd3 ba3.9k sqft491 E Chambers Pike, Bloomington, IN 47404For SaleMLS ID #202610479, Micah Heath, Keller Williams - Indy Metro South LLC. IRMLS
- $850,0004 bd5 ba4.9k sqft5590 Harness Dr, Greenwood, IN 46143ActiveMLS ID #22110008, Justin Graham, Epique Inc. MIBOR as distributed by MLS GRID
- $799,9004 bd5 ba5.5k sqft3750 Eagle Crest Ct, Greenwood, IN 46143ActiveMLS ID #22117591, Sean Daniels, Daniels Real Estate. MIBOR as distributed by MLS GRID
- $1,100,0006 bd5 ba5.3k sqft1258 Soaring Eagle Dr, Greenwood, IN 46143ActiveMLS ID #22118644, Patsy Coffey, Keller Williams Indy Metro Partners. MIBOR as distributed by MLS GRID
- $900,0005 bd6 ba5.2k sqft4968 N Saint Patricks Ct, Bloomington, IN 47404For SaleMLS ID #202614118, Kathy Stallsmith, Realty Professionals. IRMLS
- $960,0004 bd3 ba3.4k sqft7661 S County Road 0, Clayton, IN 46118ActiveMLS ID #22105987, Lisa Fischer, Fischer Realty, LLC. MIBOR as distributed by MLS GRID
- $859,0004 bd3 ba4.9k sqft4438 Hickory Grove Blvd, Greenwood, IN 46143ActiveMLS ID #22112963, Joshua Vida, Paradigm Realty Solutions. MIBOR as distributed by MLS GRID
- $660,0005 bd4 ba3.6k sqft142 Wagon Trl, Mooresville, IN 46158ActiveMLS ID #22100711, Robin Pickett, Blu Nest Realty. MIBOR as distributed by MLS GRID
- $879,9003 bd4 ba3.7k sqft7899 S Timber Cliff Ln, Trafalgar, IN 46181ActiveMLS ID #22106729, Rob Campbell, RE/MAX Advanced Realty. MIBOR as distributed by MLS GRID
- $829,0004 bd4 ba5.1k sqft5913 Chartwell Dr, Bargersville, IN 46106ActiveMLS ID #22110375, Bradley Frye, @properties. MIBOR as distributed by MLS GRID
- $870,0005 bd5 ba4.3k sqft1837 Calvert Farms Dr, Greenwood, IN 46143ActiveMLS ID #22109081, Todd Bailey, Ever Real Estate, LLC. MIBOR as distributed by MLS GRID
- $699,9006 bd6 ba5.3k sqft4010 Spylaw Rd, Bargersville, IN 46106ActiveMLS ID #22096790, Lindsey Smalling, Highgarden Real Estate. MIBOR as distributed by MLS GRID
