Discover luxury & privacy in this exquisite executive home. This property offers a refined lifestyle in a breathtaking natural lakefront setting. Beautifully surrounded by 3.25 wooded acres with 4 bedrooms, 4.5 baths, and over-the-top amenities. The fully finished walkout basement is an entertainer's dream-featuring a full bath, home theatre, exercise room, office/music room, bonus room, and plumbing ready for a wet bar. Three fireplaces add warmth and elegance throughout the home, including one in the private sitting area off the luxurious primary suite. The suite also boasts his-and-her walk-in closets and a spa-like layout with jetted garden tub and an elegant walk-in shower designed for true relaxation. An oversized 3-car-attached garage is complemented by a 4-car detached garage ideal for car collectors, hobbyists, or added storage, while the whole home backup generator provides added peace of mind. Multiple updates in 2025 include new Roof and Gutters, Geothermal HVAC & Water Softener. (See supplements for additional recent items.) Whether you're hosting guests or enjoying peaceful lakefront views, this one-of-a-kind estate combines privacy, sophistication, space, and serenity in a truly exceptional way.
Active
Price cut: $25K (6/16)
$1,275,000
3215 Kestrel Ct, Martinsville, IN 46151
4beds
7,818sqft
:
Get pre-qualified$7,546/mo
Residential, Single Family Residence
Built in 2007
3.28 Acres Lot
$-- Zestimate®
$163/sqft
$83/mo HOA
What's special
- 144 days |
- 366 |
- 11 |
Zillow last checked:
Listing updated:
Listed by:
Bobby LeMay 317-205-1915,
Keller Williams Indy Metro Partners
Source: MIBOR as distributed by MLS GRID,MLS#: 22089428
Facts & features
Interior
Bedrooms & bathrooms
- Bedrooms: 4
- Bathrooms: 5
- Full bathrooms: 4
- 1/2 bathrooms: 1
- Main level bathrooms: 2
- Main level bedrooms: 1
Primary bedroom
- Level: Main
- Area: 285 Square Feet
- Dimensions: 19x15
Bedroom 2
- Level: Upper
- Area: 242 Square Feet
- Dimensions: 11x22
Bedroom 3
- Level: Upper
- Area: 238 Square Feet
- Dimensions: 17x14
Bedroom 4
- Level: Upper
- Area: 169 Square Feet
- Dimensions: 13x13
Bonus room
- Level: Basement
- Area: 182 Square Feet
- Dimensions: 14x13
Breakfast room
- Level: Main
- Area: 90 Square Feet
- Dimensions: 9x10
Dining room
- Level: Main
- Area: 182 Square Feet
- Dimensions: 14x13
Exercise room
- Features: Other
- Level: Basement
- Area: 300 Square Feet
- Dimensions: 15x20
Great room
- Level: Main
- Area: 340 Square Feet
- Dimensions: 17x20
Other
- Level: Basement
- Area: 600 Square Feet
- Dimensions: 30x20
Kitchen
- Features: Tile-Ceramic
- Level: Main
- Area: 252 Square Feet
- Dimensions: 18x14
Laundry
- Features: Tile-Ceramic
- Level: Main
- Area: 90 Square Feet
- Dimensions: 10x9
Living room
- Level: Main
- Area: 256 Square Feet
- Dimensions: 16x16
Office
- Level: Basement
- Area: 360 Square Feet
- Dimensions: 24x15
Play room
- Level: Basement
- Area: 840 Square Feet
- Dimensions: 42x20
Sitting room
- Level: Main
- Area: 150 Square Feet
- Dimensions: 15x10
Heating
- Forced Air, Geothermal, Electric
Cooling
- Central Air
Appliances
- Included: Electric Cooktop, Dishwasher, Electric Water Heater, MicroHood, Refrigerator, Water Softener Owned
- Laundry: Connections All, Main Level, Sink
Features
- High Ceilings, Hardwood Floors, Eat-in Kitchen, Entrance Foyer, High Speed Internet, Pantry
- Flooring: Hardwood
- Windows: WoodWorkStain/Painted
- Basement: Ceiling - 9+ feet,Full,Roughed In,Walk-Out Access
- Number of fireplaces: 3
- Fireplace features: Double Sided, Family Room, Living Room, Primary Bedroom
Interior area
- Total structure area: 7,818
- Total interior livable area: 7,818 sqft
- Finished area below ground: 2,512
Property
Parking
- Total spaces: 4
- Parking features: Attached, Detached, Asphalt, Garage Door Opener, Garage Faces Side
- Attached garage spaces: 4
- Details: Garage Parking Other(Finished Garage, Garage Door Opener, Service Door)
Features
- Levels: Two
- Stories: 2
- Patio & porch: Covered, Deck
- Exterior features: Balcony, Gutter Guards
- Has view: Yes
- View description: Lake
- Has water view: Yes
- Water view: Lake
- Waterfront features: Lake Front
Lot
- Size: 3.28 Acres
- Features: Cul-De-Sac, Mature Trees, Wooded
Details
- Parcel number: 550814200007010014
- Other equipment: Generator
- Horse amenities: None
Construction
Type & style
- Home type: SingleFamily
- Architectural style: Traditional
- Property subtype: Residential, Single Family Residence
Materials
- Brick
- Foundation: Concrete Perimeter
Condition
- Updated/Remodeled
- New construction: No
- Year built: 2007
Utilities & green energy
- Electric: 200+ Amp Service
- Sewer: Septic Tank
- Water: Public
- Utilities for property: Electricity Connected
Community & HOA
Community
- Subdivision: Falcon Crest
HOA
- Has HOA: Yes
- Amenities included: Maintenance Grounds, Pond Year Round, Snow Removal, Maintenance
- Services included: Maintenance
- HOA fee: $1,000 annually
- HOA phone: 317-501-9652
Location
- Region: Martinsville
Financial & listing details
- Price per square foot: $163/sqft
- Tax assessed value: $606,800
- Annual tax amount: $4,770
- Date on market: 3/16/2026
- Cumulative days on market: 236 days
- Electric utility on property: Yes
Estimated market value
Not available
Estimated sales range
Not available
Not available
Price history
| Date | Event | Price |
|---|---|---|
| 6/16/2026 | Price change | $1,275,000-1.9%$163/sqft |
Source:  MIBOR as distributed by MLS GRID #22089428 Report a problem MIBOR as distributed by MLS GRID #22089428 Report a problem | ||
| 3/16/2026 | Listed for sale | $1,300,000$166/sqft |
Source: MIBOR as distributed by MLS GRID #22089428 Report a problem | ||
| 3/16/2026 | Listing removed | $1,300,000$166/sqft |
Source: MIBOR as distributed by MLS GRID #22054685 Report a problem | ||
| 3/12/2026 | Listed for sale | $1,300,000$166/sqft |
Source: MIBOR as distributed by MLS GRID #22054685 Report a problem | ||
| 11/4/2025 | Listing removed | $1,300,000$166/sqft |
Source: MIBOR as distributed by MLS GRID #22054685 Report a problem | ||
| 8/15/2025 | Listed for sale | $1,300,000+113.1%$166/sqft |
Source: MIBOR as distributed by MLS GRID #22054685 Report a problem | ||
| 10/21/2020 | Sold | $610,000-1.5%$78/sqft |
Source: MIBOR as distributed by MLS GRID #21728119 Report a problem | ||
| 9/10/2020 | Pending sale | $619,000$79/sqft |
Source: MIBOR REALTOR Association #21728119 Report a problem | ||
| 8/14/2020 | Listed for sale | $619,000$79/sqft |
Source: MIBOR REALTOR Association #21728119 Report a problem | ||
| 8/1/2020 | Pending sale | $619,000$79/sqft |
Source: MIBOR REALTOR Association #21728119 Report a problem | ||
| 7/27/2020 | Listed for sale | $619,000-1%$79/sqft |
Source: MIBOR REALTOR Association #21728119 Report a problem | ||
| 1/6/2020 | Listing removed | $625,000$80/sqft |
Source: MIBOR REALTOR Association #21651548 Report a problem | ||
| 7/7/2019 | Listed for sale | $625,000-3.8%$80/sqft |
Source: MIBOR REALTOR Association #21651548 Report a problem | ||
| 10/22/2018 | Listing removed | $650,000$83/sqft |
Source: MIBOR REALTOR Association #21549880 Report a problem | ||
| 8/11/2018 | Listed for sale | $650,000$83/sqft |
Source: MIBOR REALTOR Association #21549880 Report a problem | ||
Public tax history
| Year | Property taxes | Tax assessment |
|---|---|---|
| 2021 | $2,048 -9.1% | $606,800 +15.6% |
| 2020 | $2,252 +2.4% | $524,900 -1% |
| 2019 | $2,199 +1.4% | $530,100 -1% |
| 2018 | $2,169 -31.6% | $535,300 +0.6% |
| 2017 | $3,172 +72.6% | $532,200 +1.9% |
| 2016 | $1,838 -5.1% | $522,400 -1.2% |
| 2014 | $1,936 +0.2% | $529,000 -4.9% |
| 2013 | $1,932 +4.8% | $556,300 +1.7% |
| 2012 | $1,843 -20% | $547,000 -14.1% |
| 2011 | $2,305 -6.8% | $636,900 |
| 2010 | $2,473 +10.9% | $636,900 |
| 2009 | $2,231 +351.1% | $636,900 +1156.2% |
| 2006 | $494 | $50,700 +2568.4% |
| 2005 | -- | $1,900 |
Find assessor info on the county website
Monthly payment
Est. payment
Payment breakdown
Explore the cost of this home by adjusting the details. Changes won't be saved.Climate risks
Neighborhood: 46151
Nearby schools
GreatSchools rating
- 6/10Charles L Smith Elementary SchoolGrades: PK-4Distance: 5.4 mi
- 7/10John R. Wooden Middle SchoolGrades: 6-8Distance: 5.2 mi
- 4/10Martinsville High SchoolGrades: 9-12Distance: 5.7 mi
- $1,066,9004 bd5 ba7.8k sqft3215 Kestrel Ct, Martinsville, IN 46151Off Market
- $140,0006.52 acres3210 Kestrel Ct, Martinsville, IN 46151Sold

- $750,1001 bd4 ba560 sqft3179 Kestrel Ct, Martinsville, IN 46151Off Market
- $39,4002.03 acres3201 Kestrel Ct, Martinsville, IN 46151Off Market
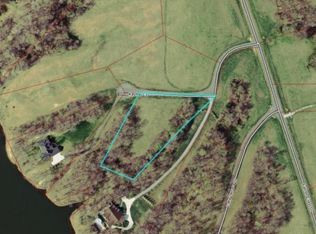
- $775,0004 bd5 ba5.7k sqft3208 Goshawk Ln, Martinsville, IN 46151Sold
- $63,7003.92 acres3201 Goshawk Ln, Martinsville, IN 46151Off Market
- $58,9002.26 acres3169 Kestrel Ct, Martinsville, IN 46151Lot/Land
- $578,1003.5 acres3200 Kestrel Ct, Martinsville, IN 46151Off Market
A local agent can set up tours, give advice and negotiate with sellers.
Similar homes
- $649,9004 bd3 ba4.2k sqft3520 Middle Patton Park Rd, Martinsville, IN 46151Active
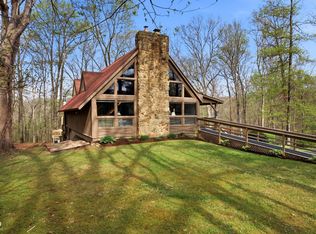 MLS ID #22095753, Beau Gibson, F.C. Tucker Company. MIBOR as distributed by MLS GRID
 - $989,0004 bd4 ba4.3k sqft4244 Flake Rd, Martinsville, IN 46151Active
 MLS ID #22095076, Jace Ferris, JMG Indiana. MIBOR as distributed by MLS GRID
 - $874,0006 bd5 ba6k sqft2101 N Wolf Cv, Martinsville, IN 46151Active
 MLS ID #22116759, Jesse Tucker, Red Umbrella Real Estate LLC. MIBOR as distributed by MLS GRID
 - $979,9006 bd6 ba6.2k sqft5814 E County Road 875 S, Mooresville, IN 46158Active
 MLS ID #22109555, Ali Rahimi, Trueblood Real Estate. MIBOR as distributed by MLS GRID
 - $1,700,0006 bd6 ba7.1k sqft4261 W Stones Crossing Rd, Greenwood, IN 46143ActiveMLS ID #22090966, Natalie Latkowski, Mark Dietel Realty, LLC. MIBOR as distributed by MLS GRID
- $1,100,0004 bd3 ba4.5k sqft5998 Bear Creek Rd, Morgantown, IN 46160ActiveMLS ID #22066811, Phillip Shively, Carpenter Hills O'Brown. MIBOR as distributed by MLS GRID
- $717,1204 bd3 ba4.6k sqft0 Goat Holw Lot 4, Martinsville, IN 46151ActiveMLS ID #22043508, Patsy Coffey, Keller Williams Indy Metro Partners. MIBOR as distributed by MLS GRID
- $849,9005 bd3 ba3.9k sqft491 E Chambers Pike, Bloomington, IN 47404For SaleMLS ID #202610479, Micah Heath, Keller Williams - Indy Metro South LLC. IRMLS
- $699,0004 bd3 ba4.8k sqft6239 W 600 S, Trafalgar, IN 46181ActiveMLS ID #22115054, Kimberly Wilson, Berkshire Hathaway HomeServices. MIBOR as distributed by MLS GRID
- $1,199,0005 bd6 ba5.5k sqft1981 Caledonian Ct, Greenwood, IN 46143ActiveMLS ID #22108207, Denis O'Brien, Keller Williams Indy Metro Partners. MIBOR as distributed by MLS GRID
- $724,9005 bd4 ba4.4k sqft3661 S County Road 250 W, Danville, IN 46122ActiveMLS ID #22115661, Matthew Reffeitt, Keller Williams Indy Metro Partners. MIBOR as distributed by MLS GRID
- $849,9005 bd4 ba7.2k sqft5154 E County Road 200 S, Avon, IN 46123ActiveMLS ID #22089258, Savanna Capps, eXp Realty, LLC. MIBOR as distributed by MLS GRID
- $663,9804 bd2 ba4.4k sqft2587 Grey Fox Dr, Martinsville, IN 46151ActiveMLS ID #22091186, Stacy DeVreese, CENTURY 21 Scheetz. MIBOR as distributed by MLS GRID
- $695,0005 bd6 ba4.7k sqft1796 Willow Bend Ct, Avon, IN 46123ActiveMLS ID #22118083, Kimberly Papp, Key Exchange Real Estate. MIBOR as distributed by MLS GRID
- $1,650,0003 bd4 ba4.3k sqft5352 State Road 144, Greenwood, IN 46143ActiveMLS ID #22088801, Rachel Freitas, Berkshire Hathaway Home. MIBOR as distributed by MLS GRID
- $799,9004 bd5 ba5.5k sqft3750 Eagle Crest Ct, Greenwood, IN 46143ActiveMLS ID #22117591, Sean Daniels, Daniels Real Estate. MIBOR as distributed by MLS GRID
- $900,0005 bd6 ba5.2k sqft4968 N Saint Patricks Ct, Bloomington, IN 47404For SaleMLS ID #202614118, Kathy Stallsmith, Realty Professionals. IRMLS
- $679,0005 bd4 ba4.6k sqft609 E Audubon Dr, Bloomington, IN 47408ActiveMLS ID #22079239, Ron Plecher, Realty Professionals. MIBOR as distributed by MLS GRID
- $699,9005 bd3 ba4.5k sqft5991 W State Road 135, Trafalgar, IN 46181ActiveMLS ID #22103343, Jessica Rohlman, CENTURY 21 Scheetz. MIBOR as distributed by MLS GRID
- $1,350,0003 bd4 ba4.8k sqft1888 E Mel Currie Rd, Bloomington, IN 47408New ConstructionMLS ID #202609597, Kaili Frye, Century 21 Scheetz - Bloomington. IRMLS
