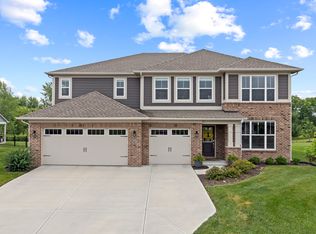
Proposed new construction by Davis Homes in the sought-after Foxcliff South community, offering the opportunity to build the Elmstead floor plan with the Deluxe Craftsman elevation on a premier homesite. This thoughtfully designed ranch-style home features over 2,200 square feet with 4 bedrooms and 2-2.5 baths, blending open-concept living with functional design. The spacious gathering room flows seamlessly into the kitchen and dining nook, creating an ideal layout for both everyday living and entertaining. A private primary suite offers a well-appointed bath and walk-in closet, while additional bedrooms provide flexibility for guests, home office, or hobbies. Buyers will appreciate the ability to personalize selections through builder allowances, including finishes, interior details, and site-specific enhancements. Options such as a full basement, expanded garage configurations, and upgraded architectural elements allow you to tailor the home to your lifestyle. Located in Foxcliff South, residents enjoy a scenic, established setting known for its rolling terrain, golf course views, and access to community amenities. This is a rare opportunity to secure new construction within one of the area's most recognizable neighborhoods while creating a home that reflects your preferences from the start. Proposed build. Pricing, features, and specifications subject to change based on final selections, site conditions, and builder allowances.
Active
$663,980
2587 Grey Fox Dr, Martinsville, IN 46151
4beds
4,450sqft
Residential, Single Family Residence
Built in 2026
0.41 Acres Lot
$-- Zestimate®
$149/sqft
$-- HOA
What's special
Ranch-style homeGolf course viewsScenic established settingPrivate primary suiteWell-appointed bathOpen-concept livingSpacious gathering room
- 155 days |
- 146 |
- 2 |
Zillow last checked:
Listing updated:
Listed by:
Stacy DeVreese 317-457-8652,
CENTURY 21 Scheetz
Source: MIBOR as distributed by MLS GRID,MLS#: 22091186
Facts & features
Interior
Bedrooms & bathrooms
- Bedrooms: 4
- Bathrooms: 2
- Full bathrooms: 2
- Main level bathrooms: 2
- Main level bedrooms: 4
Primary bedroom
- Level: Main
- Area: 279.2 Square Feet
- Dimensions: 17'11 x 15'7
Bedroom 2
- Level: Main
- Area: 113.72 Square Feet
- Dimensions: 10'11 x 10'5
Bedroom 3
- Level: Main
- Area: 120 Square Feet
- Dimensions: 10'8 x 11'3
Bedroom 4
- Level: Main
- Area: 129.39 Square Feet
- Dimensions: 11'5 x 11'4
Dining room
- Level: Main
- Area: 186 Square Feet
- Dimensions: 12 x 15'6
Kitchen
- Level: Main
- Area: 209.03 Square Feet
- Dimensions: 14'4 x 14'7
Laundry
- Level: Main
- Area: 60 Square Feet
- Dimensions: 10 x 6
Living room
- Level: Main
- Area: 493.19 Square Feet
- Dimensions: 17'8 x 27'11
Heating
- Heat Pump
Cooling
- Central Air
Appliances
- Included: Dishwasher, Electric Water Heater, Electric Oven
- Laundry: Main Level
Features
- Kitchen Island, Entrance Foyer, Walk-In Closet(s)
- Basement: Unfinished
Interior area
- Total structure area: 4,450
- Total interior livable area: 4,450 sqft
- Finished area below ground: 0
Property
Parking
- Total spaces: 3
- Parking features: Attached
- Attached garage spaces: 3
Features
- Levels: One
- Stories: 1
- Has view: Yes
- View description: Golf Course
Lot
- Size: 0.41 Acres
- Features: On Golf Course
Details
- Parcel number: 550923185011000020
- Horse amenities: None
Construction
Type & style
- Home type: SingleFamily
- Architectural style: Ranch
- Property subtype: Residential, Single Family Residence
Materials
- Cement Siding
- Foundation: Concrete Perimeter
Condition
- New Construction
- New construction: Yes
- Year built: 2026
Details
- Builder name: Davis Homes
Utilities & green energy
- Water: Public
- Utilities for property: Electricity Connected
Community & HOA
Community
- Subdivision: Foxcliff South
HOA
- Has HOA: No
Location
- Region: Martinsville
Financial & listing details
- Price per square foot: $149/sqft
- Tax assessed value: $20,600
- Annual tax amount: $212
- Date on market: 3/25/2026
- Cumulative days on market: 157 days
- Electric utility on property: Yes
Estimated market value
Not available
Estimated sales range
Not available
Not available
Price history
| Date | Event | Price |
|---|---|---|
| 3/25/2026 | Listed for sale | $663,980+2555.9%$149/sqft |
Source:  MIBOR as distributed by MLS GRID #22091186 Report a problem MIBOR as distributed by MLS GRID #22091186 Report a problem | ||
| 7/1/2024 | Listing removed | $25,000$6/sqft |
Source: MIBOR as distributed by MLS GRID #21980343 Report a problem | ||
| 5/22/2024 | Listed for sale | $25,000+66.7%$6/sqft |
Source: MIBOR as distributed by MLS GRID #21980343 Report a problem | ||
| 8/3/2023 | Listing removed | -- |
Source: MIBOR as distributed by MLS GRID #21887357 Report a problem | ||
| 2/18/2023 | Price change | $15,000-25%$3/sqft |
Source: MIBOR as distributed by MLS GRID #21887357 Report a problem | ||
| 10/20/2022 | Listed for sale | $20,000$4/sqft |
Source: MIBOR as distributed by MLS GRID #21887357 Report a problem | ||
| 1/19/2021 | Listing removed | -- |
Source:  MIBOR as distributed by MLS GRID Report a problem MIBOR as distributed by MLS GRID Report a problem | ||
| 6/7/2018 | Listed for sale | $20,000$4/sqft |
Source: CENTURY 21 Scheetz #21523542 Report a problem | ||
Public tax history
| Year | Property taxes | Tax assessment |
|---|---|---|
| 2025 | $213 +2.4% | $20,600 |
| 2024 | $208 +11.5% | $20,600 |
| 2023 | $186 -14.1% | $20,600 |
| 2022 | $217 +3.9% | $20,600 -16.9% |
| 2021 | $209 -7.3% | $24,800 |
| 2020 | $225 +2.5% | $24,800 |
| 2019 | $219 +0.4% | $24,800 |
| 2018 | $219 -3.9% | $24,800 |
| 2017 | $228 +26.3% | $24,800 |
| 2016 | $180 -1.4% | $24,800 |
| 2014 | $183 +6.6% | $24,800 |
| 2013 | $171 +4.3% | $24,800 |
| 2012 | $164 -4.6% | $24,800 |
| 2011 | $172 -7.9% | $24,800 |
| 2010 | $187 +3.8% | $24,800 |
| 2009 | $180 -33% | $24,800 |
| 2006 | $269 | $24,800 |
| 2005 | -- | $24,800 |
Find assessor info on the county website
Monthly payment
Est. payment
Payment breakdown
Explore the cost of this home by adjusting the details. Changes won't be saved.Climate risks
Neighborhood: Foxcliff Estates
Nearby schools
GreatSchools rating
- 6/10Charles L Smith Elementary SchoolGrades: PK-4Distance: 3 mi
- 7/10John R. Wooden Middle SchoolGrades: 6-8Distance: 3.7 mi
- 6/10Martinsville High SchoolGrades: 9-12Distance: 3.3 mi
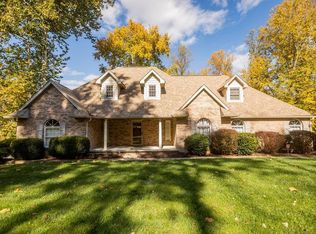
- $539,6004 bd4 ba2.9k sqft2310 Sunderland Dr, Martinsville, IN 46151Off Market
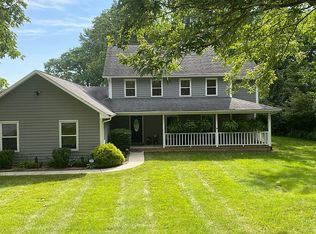
- $431,0004 bd3 ba2.8k sqft2645 Grey Fox Dr, Martinsville, IN 46151Off Market
- $485,8004 bd3 ba2.1k sqft2330 Sunderland Dr, Martinsville, IN 46151Off Market
- $618,4004 bd4 ba2.7k sqft2656 Grey Fox Dr, Martinsville, IN 46151Off Market
- $10,700-- bd-- ba-- sqft2656 Grey Fox Dr, Martinsville, IN 46151Off Market
- $10,400-- bd-- ba-- sqft2350 Sunderland Dr, Martinsville, IN 46151Off Market
- $620,2004 bd5 ba4.3k sqft2666 Grey Fox Dr, Martinsville, IN 46151Off Market
- $650,0003 bd3 ba3k sqft2663 Grey Fox Dr, Martinsville, IN 46151For Sale
A local agent can set up tours, give advice and negotiate with sellers.
Similar homes
- $704,9905 bd4 ba4k sqft4058 Hahn Ln, Greenwood, IN 46143Active
 MIBOR as distributed by MLS GRID
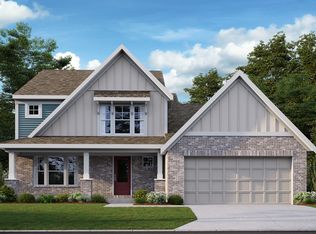
 - $611,3464 bd3 ba4.3k sqft1110 Gatewick Ct, Greenwood, IN 46143Active
 MIBOR as distributed by MLS GRID

 - $679,9904 bd3 ba4.7k sqft975 Vineyard Way, Greenwood, IN 46143Active
 MIBOR as distributed by MLS GRID
 - $639,9905 bd5 ba3.7k sqft4089 Grange Dr, Bargersville, IN 46106Active
 MLS ID #22112977, Angela Line, Highgarden Real Estate. MIBOR as distributed by MLS GRID
 - $549,0005 bd4 ba3.2k sqft3546 Merchmont Rd, Bargersville, IN 46106ActiveMLS ID #22107880, Sukhvinder Oberoi, Daniels Real Estate. MIBOR as distributed by MLS GRID
- $445,0004 bd3 ba4k sqft2718 Chalbury Dr, Plainfield, IN 46168ActiveMLS ID #22111721, Tony Janko, Janko Realty Group. MIBOR as distributed by MLS GRID
- $490,0005 bd3 ba3.2k sqft1392 Little Rodeo Pl, Greenwood, IN 46143ActiveMLS ID #22121438, Stacy Sims, Keller Williams Indy Metro Partners. MIBOR as distributed by MLS GRID
- $519,9004 bd3 ba3.3k sqft6429 Rippling Rock Dr, Plainfield, IN 46168ActiveMIBOR as distributed by MLS GRID
- $465,0003 bd2 ba2.4k sqft4177 Saddle Club Pkwy, Bargersville, IN 46106ActiveMLS ID #22115172, Debra Brown-Nally, Carpenter, REALTORS®. MIBOR as distributed by MLS GRID
- from $412,9904 bd3 ba3.1k sqftDecatur Plan, Trescott, Plainfield, IN 46168New ConstructionPulte
- from $567,9004 bd3 ba3.2k sqftVANDERBURGH Plan, Trescott Overlook, Plainfield, IN 46168New ConstructionDrees Homes
- from $568,9004 bd4 ba3.2k sqftAYDEN Plan, Trescott Overlook, Plainfield, IN 46168New ConstructionDrees Homes
- $519,0005 bd4 ba2.9k sqft5577 Volanti Way, Greenwood, IN 46143ActiveMLS ID #22112628, Madison Jones, The Stewart Home Group. MIBOR as distributed by MLS GRID
- $475,9004 bd3 ba2.8k sqft6409 Stone Side Dr, Plainfield, IN 46168ActiveMIBOR as distributed by MLS GRID
- from $553,4904 bd3 ba3.3k sqftKensington Basement Plan, Berry Chase, Greenwood, IN 46143New ConstructionM/I Homes
- $549,9003 bd3 ba2.8k sqft4068 Berry Chase Blvd, Greenwood, IN 46143ActiveMLS ID #22098648, Jenny Laughner, CENTURY 21 Scheetz. MIBOR as distributed by MLS GRID
- from $458,9904 bd3 ba2.8k sqftDrake Plan, Berry Chase, Greenwood, IN 46143New ConstructionM/I Homes
- from $535,9004 bd3 ba3.2k sqftVANDERBURGH Plan, Trescott Gardens, Plainfield, IN 46168New ConstructionDrees Homes
- from $559,9004 bd3 ba3k sqftALDEN Plan, Trescott Overlook, Plainfield, IN 46168New ConstructionDrees Homes
- from $527,9004 bd3 ba2.6k sqftBELLEVILLE Plan, Trescott Gardens, Plainfield, IN 46168New ConstructionDrees Homes
