Why wait to build when the upgrades are already done? This nearly new 2025 Arbor Homes Cooper Model offers approximately 3,200 sq. ft., 5 bedrooms, 2.5 baths and flexible living space throughout. The main level features 9' ceilings, upgraded LVP flooring, a 5th bedroom, separate den with double doors and a light-filled sunroom. The upgraded kitchen features a large center island, 42" white soft-close cabinetry, quartz countertops, tile backsplash, walk-in pantry, stainless appliances, double ovens and built-in microwave. Upstairs you'll find 4 additional bedrooms, a large loft and spacious primary suite with dual sinks, Jacuzzi garden tub, tile shower and walk-in closet. A Jack & Jill bath adds convenience for the additional bedrooms. Seller-selected upgrades also include an enlarged laundry room and mudroom. Outside, enjoy a covered front porch, fully sodded yard and 2-car garage. Skip the building process and move right into a home where the upgrades, finishing touches and yard are already complete. Showings by appointment.
Active
$490,000
1392 Little Rodeo Pl, Greenwood, IN 46143
5beds
3,200sqft
Residential, Single Family Residence
Built in 2025
10,018 Square Feet Lot
$-- Zestimate®
$153/sqft
$50/mo HOA
What's special
Large loftCovered front porchQuartz countertopsLight-filled sunroomSpacious primary suiteTile showerJack and jill bath
- 48 days
- 154
- 12
Zillow last checked:
Listing updated:
Listed by:
Stacy Sims 6679797@gmail.com,
Keller Williams Indy Metro Partners
Source: MIBOR as distributed by MLS GRID,MLS#: 22121438
Facts & features
Interior
Bedrooms & bathrooms
- Bedrooms: 5
- Bathrooms: 3
- Full bathrooms: 2
- 1/2 bathrooms: 1
- Main level bathrooms: 1
- Main level bedrooms: 1
Primary bedroom
- Level: Upper
- Area: 255 Square Feet
- Dimensions: 17x15
Bedroom 2
- Level: Upper
- Area: 121 Square Feet
- Dimensions: 11x11
Bedroom 3
- Level: Upper
- Area: 121 Square Feet
- Dimensions: 11x11
Bedroom 4
- Level: Upper
- Area: 143 Square Feet
- Dimensions: 13x11
Bedroom 5
- Level: Main
- Area: 110 Square Feet
- Dimensions: 11x10
Great room
- Level: Main
- Area: 368 Square Feet
- Dimensions: 23x16
Kitchen
- Level: Main
- Area: 224 Square Feet
- Dimensions: 16x14
Laundry
- Level: Upper
- Area: 50 Square Feet
- Dimensions: 10x5
Library
- Level: Main
- Area: 144 Square Feet
- Dimensions: 12x12
Loft
- Level: Upper
- Area: 204 Square Feet
- Dimensions: 17x12
Sun room
- Level: Upper
- Area: 120 Square Feet
- Dimensions: 12x10
Heating
- Forced Air
Cooling
- Central Air
Appliances
- Included: Dishwasher, Disposal, Gas Water Heater, Exhaust Fan, Microwave, Oven, Electric Oven, Refrigerator
Features
- Double Vanity, Kitchen Island, Entrance Foyer, Ceiling Fan(s), High Speed Internet, Pantry, Walk-In Closet(s)
- Windows: Wood Work Painted
- Has basement: No
Interior area
- Total structure area: 3,200
- Total interior livable area: 3,200 sqft
Video & virtual tour
Property
Parking
- Total spaces: 2
- Parking features: Attached
- Attached garage spaces: 2
Features
- Levels: Two
- Stories: 2
- Patio & porch: Covered
Lot
- Size: 10,018 Square Feet
- Features: Curbs, Rural - Subdivision, Sidewalks, Storm Sewer, Street Lights
Details
- Parcel number: 410424013031000040
- Horse amenities: None
Construction
Type & style
- Home type: SingleFamily
- Architectural style: Traditional
- Property subtype: Residential, Single Family Residence
Materials
- Wood Siding, Other
- Foundation: Slab
Condition
- New construction: No
- Year built: 2025
Details
- Builder name: Arbor Homes
Utilities & green energy
- Water: Public
Community & HOA
Community
- Subdivision: Scottsdale Estates
HOA
- Has HOA: Yes
- HOA fee: $600 annually
Location
- Region: Greenwood
Financial & listing details
- Price per square foot: $153/sqft
- Tax assessed value: $600
- Annual tax amount: $12
- Date on market: 8/21/2026
- Cumulative days on market: 51 days
Estimated market value
Not available
Estimated sales range
Not available
Not available
Price history
| Date | Event | Price |
|---|---|---|
| 8/21/2026 | Listed for sale | $490,000+49.4%$153/sqft |
Source:  MIBOR as distributed by MLS GRID #22121438 Report a problem MIBOR as distributed by MLS GRID #22121438 Report a problem | ||
| 4/3/2025 | Listing removed | $327,995$102/sqft |
Source:  Arbor Homes Report a problem Arbor Homes Report a problem | ||
| 3/6/2025 | Price change | $327,995+0.6%$102/sqft |
Source: Arbor Homes Report a problem | ||
| 10/17/2024 | Price change | $325,995+0.3%$102/sqft |
Source: Arbor Homes Report a problem | ||
| 7/10/2024 | Listed for sale | $324,995$102/sqft |
Source: Arbor Homes Report a problem | ||
Public tax history
| Year | Property taxes | Tax assessment |
|---|---|---|
| 2025 | -- | $600 |
Find assessor info on the county website
Monthly payment
Est. payment
Payment breakdown
Explore the cost of this home by adjusting the details. Changes won't be saved.Climate risks
Neighborhood: 46143
Nearby schools
Schools provided by the listing agent
- High: Center Grove High School
Source: MIBOR as distributed by MLS GRID. This data may not be complete. We recommend contacting the local school district to confirm school assignments for this home.
Similar homes
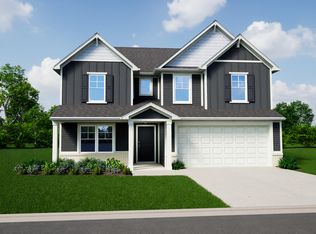
- $403,9005 bd3 ba2.6k sqft5926 Aleppo Ln, Greenwood, IN 46143Active
 MIBOR as distributed by MLS GRID
 - from $368,9955 bd3 ba2.9k sqftNorway Plan, Scottsdale Estates, Arbor Series, Greenwood, IN 46143New Construction
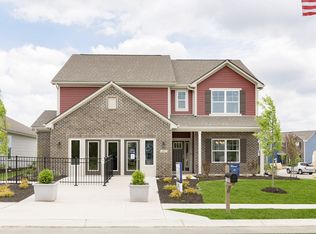 Arbor Homes
 - from $436,9954 bd3 ba3.3k sqftMonroe Plan, Scottsdale Estates, Greenwood, IN 46143New Construction
 Silverthorne Homes
 - from $351,9954 bd3 ba2.5k sqftPalmetto Plan, Scottsdale Estates, Arbor Series, Greenwood, IN 46143New Construction
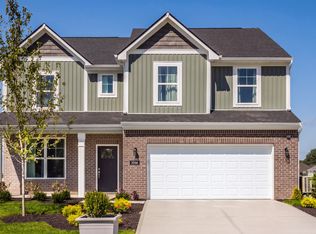 Arbor Homes
