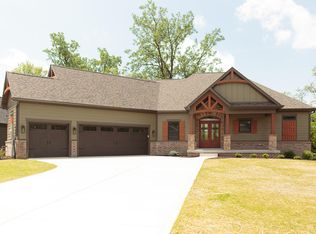
Presented by Joyner Homes, this proposed build on 5.3 beautiful acres features The Telluride Black Series floor-plan and offers a rare opportunity to own a piece of nature's paradise. Featuring over 4603 square feet, this thoughtfully styled home feels like a dream come true. You'll love the designer kitchen with walk-in pantry, appliances and quartz counters, entertainment worthy great room with cozy fireplace optional, unfinished basement just waiting for your ideas, home office, luxurious main level primary suite with walk-in closet and double sinks, large bedrooms, upstairs loft perfect for game room, mudroom with cubbies, 3-car garage and charming covered front porch. Please note there will be additional site costs.
Active
Price increase: $22.4K (6/4)
$707,120
0 Goat Holw Lot 4, Martinsville, IN 46151
4beds
4,603sqft
:
Get pre-qualified$4,324/mo
Residential, Single Family Residence
Built in 2025
5.3 Acres Lot
$693,200 Zestimate®
$154/sqft
$-- HOA
What's special
Cozy fireplaceCharming covered front porchDouble sinksEntertainment worthy great roomHome officeQuartz countersDesigner kitchen
- 413 days |
- 457 |
- 10 |
Zillow last checked:
Listing updated:
Listed by:
Patsy Coffey 317-281-3413,
Keller Williams Indy Metro Partners,
Mark Coffey 317-400-9258,
Keller Williams Indy Metro Partners
Source: MIBOR as distributed by MLS GRID,MLS#: 22043508
Facts & features
Interior
Bedrooms & bathrooms
- Bedrooms: 4
- Bathrooms: 3
- Full bathrooms: 3
- Main level bathrooms: 3
- Main level bedrooms: 1
Primary bedroom
- Level: Main
- Area: 196 Square Feet
- Dimensions: 14x14
Kitchen
- Level: Main
- Area: 252 Square Feet
- Dimensions: 18x14
Living room
- Level: Main
- Area: 360 Square Feet
- Dimensions: 20x18
Loft
- Level: Upper
- Area: 196 Square Feet
- Dimensions: 14x14
Office
- Level: Main
- Area: 100 Square Feet
- Dimensions: 10x10
Heating
- Heat Pump
Cooling
- Central Air
Appliances
- Included: Dishwasher, Electric Oven
Features
- Attic Access, Double Vanity, Breakfast Bar, Kitchen Island, Entrance Foyer, Ceiling Fan(s), Eat-in Kitchen, Walk-In Closet(s)
- Windows: Wood Work Painted
- Basement: Unfinished
- Attic: Access Only
Interior area
- Total structure area: 4,603
- Total interior livable area: 4,603 sqft
- Finished area below ground: 0
Property
Parking
- Total spaces: 3
- Parking features: Attached
- Attached garage spaces: 3
Features
- Levels: Two
- Stories: 2
- Patio & porch: Covered
- Has view: Yes
- View description: Creek/Stream, Rural, Trees/Woods
- Has water view: Yes
- Water view: Creek/Stream
Lot
- Size: 5.3 Acres
- Features: Mature Trees, Wooded
Details
- Parcel number: 550534300001000006
- Horse amenities: None
Construction
Type & style
- Home type: SingleFamily
- Architectural style: Ranch
- Property subtype: Residential, Single Family Residence
Materials
- Cement Siding
- Foundation: Concrete Perimeter
Condition
- Under Construction,New Construction
- New construction: Yes
- Year built: 2025
Details
- Builder name: Joyner Homes
Utilities & green energy
- Water: Private
Community & HOA
Community
- Subdivision: No Subdivision
HOA
- Has HOA: No
Location
- Region: Martinsville
Financial & listing details
- Price per square foot: $154/sqft
- Annual tax amount: $154
- Date on market: 6/6/2025
- Cumulative days on market: 413 days
Estimated market value
$693,200
$659,000 - $728,000
$4,131/mo
Price history
| Date | Event | Price |
|---|---|---|
| 6/4/2026 | Price change | $707,120+3.3%$154/sqft |
Source:  MIBOR as distributed by MLS GRID #22043508 Report a problem MIBOR as distributed by MLS GRID #22043508 Report a problem | ||
| 6/6/2025 | Listed for sale | $684,750$149/sqft |
Source: MIBOR as distributed by MLS GRID #22043508 Report a problem | ||
Public tax history
Tax history is unavailable.
Monthly payment
Est. payment
Payment breakdown
Explore the cost of this home by adjusting the details. Changes won't be saved.Climate risks
Neighborhood: 46151
Nearby schools
GreatSchools rating
- 8/10Centerton Elementary SchoolGrades: PK-4Distance: 1.1 mi
- 7/10John R. Wooden Middle SchoolGrades: 6-8Distance: 6.6 mi
- 4/10Martinsville High SchoolGrades: 9-12Distance: 6.5 mi
- $215,0007.576 Acres0 Goat Hollow Rd LOT 6, Martinsville, IN 46151Lot/Land

- $149,0005.296 Acres0 Goat Hollow Rd LOT 4, Martinsville, IN 46151Lot/Land
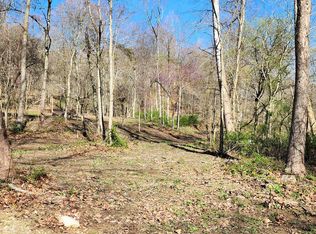
- $175,0008.65 Acres0 Goat Hollow Rd LOT 3, Martinsville, IN 46151Sold
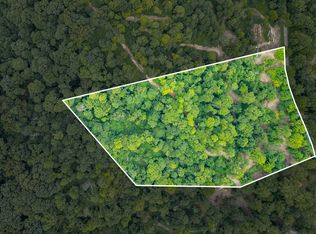
- $239,00011 Acres0 Goat Hollow Rd LOT 1, Martinsville, IN 46151Lot/Land
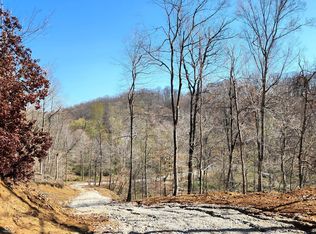
- $215,0008.987 AcresLOT 2 Goat Hollow Rd, Martinsville, IN 46151Lot/Land
- $252,3002 bd1 ba1.2k sqft375 Robb Hill Rd, Martinsville, IN 46151Off Market
- $400,00055.39 Acres360 Robb Hill Rd, Martinsville, IN 46151Sold
- $189,0007.673 AcresLOT 5 Goat Hollow Rd, Martinsville, IN 46151Lot/Land
A local agent can set up tours, give advice and negotiate with sellers.
Similar homes
- $724,9005 bd4 ba4.4k sqft3661 S County Road 250 W, Danville, IN 46122Active
 MLS ID #22115661, Matthew Reffeitt, Keller Williams Indy Metro Partners. MIBOR as distributed by MLS GRID
 - $1,020,0004 bd4 ba4.3k sqft4244 Flake Rd, Martinsville, IN 46151Active
 MLS ID #22095076, Jace Ferris, JMG Indiana. MIBOR as distributed by MLS GRID
 - $674,0005 bd4 ba3.6k sqft142 Wagon Trl, Mooresville, IN 46158Active
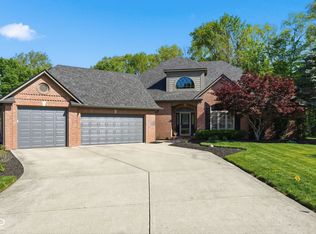 MLS ID #22100711, Robin Pickett, Blu Nest Realty. MIBOR as distributed by MLS GRID
 - $760,4003 bd2 ba2.4k sqft0 Legacy Ests Lot 2, Mooresville, IN 46158Active
 MLS ID #22043473, Patsy Coffey, Keller Williams Indy Metro Partners. MIBOR as distributed by MLS GRID
 - $690,0006 bd4 ba4.5k sqft4061 Secretariat Ln, Bargersville, IN 46106ActiveMLS ID #22111571, Sharon Grewal, CENTURY 21 Scheetz. MIBOR as distributed by MLS GRID
- $725,0005 bd5 ba4.7k sqft3981 Forbes Rd, Bargersville, IN 46106ActiveMLS ID #22105898, Kristin Glassburn, @properties. MIBOR as distributed by MLS GRID
- $685,0004 bd4 ba4.1k sqft2603 Waldon Dr, Greenwood, IN 46143ActiveMLS ID #22088585, Judith Ann Hoeping, Tomorrow Realty, Inc.. MIBOR as distributed by MLS GRID
- $750,0004 bd3 ba4.1k sqft2380 Woodsway Dr, Greenwood, IN 46143ActiveMLS ID #22104758, Fred Nelson, CENTURY 21 Scheetz. MIBOR as distributed by MLS GRID
- $630,0004 bd4 ba4.3k sqft2743 Baywater Ct, Greenwood, IN 46143ActiveMLS ID #22106046, Jamie Suchotzky, Red Hot, REALTORS LLC. MIBOR as distributed by MLS GRID
- $655,0005 bd5 ba3.7k sqft4089 Grange Dr, Bargersville, IN 46106ActiveMLS ID #22112977, Angela Line, Highgarden Real Estate. MIBOR as distributed by MLS GRID
- $750,0005 bd5 ba4.7k sqft1091 Margate Dr, Greenwood, IN 46143ActiveMLS ID #22104564, Jessica Carl Roof, Highgarden Real Estate. MIBOR as distributed by MLS GRID
- $585,0004 bd4 ba4.1k sqft1325 Brentford Ln, Greenwood, IN 46143ActiveMLS ID #22093822, Shaloo Munjaal, Berkshire Hathaway Home. MIBOR as distributed by MLS GRID
- $699,0005 bd5 ba5.2k sqft1436 Hove Dr, Greenwood, IN 46143ActiveMLS ID #22086505, Aniko Daniels, The Modglin Group. MIBOR as distributed by MLS GRID
- $879,9004 bd4 ba5.1k sqft5913 Chartwell Dr, Bargersville, IN 46106ActiveMLS ID #22110375, Bradley Frye, @properties. MIBOR as distributed by MLS GRID
- $440,0004 bd3 ba2.3k sqft8044 S County Road 0, Clayton, IN 46118ActiveMLS ID #22106072, Andrew Prince, CENTURY 21 Scheetz. MIBOR as distributed by MLS GRID
- $579,0003 bd3 ba3.7k sqft4223 Backstretch Ln, Bargersville, IN 46106ActiveMLS ID #22094813, Stephen Bright, RE/MAX 1st Realty. MIBOR as distributed by MLS GRID
- $544,0005 bd4 ba2.9k sqft5577 Volanti Way, Greenwood, IN 46143ActiveMLS ID #22112628, Madison Jones, The Stewart Home Group. MIBOR as distributed by MLS GRID
- $479,0004 bd4 ba3.6k sqft5329 W Smith Valley Rd, Greenwood, IN 46142ActiveMLS ID #22105162, Marie Spitler, Jett Real Estate. MIBOR as distributed by MLS GRID
- $524,9004 bd4 ba3.7k sqft3724 Morningside Dr, Greenwood, IN 46143ActiveMLS ID #22106182, Amanda Johnson, CENTURY 21 Scheetz. MIBOR as distributed by MLS GRID
- $484,9004 bd3 ba4.1k sqft6299 Turnbridge Dr, Avon, IN 46123ActiveMLS ID #22107733, Kurt Spoerle, F.C. Tucker Company. MIBOR as distributed by MLS GRID
