Nestled in Forest Hills subdivision. This property offers a blend of space and comfort. The four bedrooms provide private sanctuaries, each offering a personal space for rest and rejuvenation. The residence includes three and a half bathrooms. The generous 4,134 square feet of living area allows for a variety of interior arrangements, from formal gatherings to relaxed, everyday living. 813 SF finished in lower level. The lot provides ample outdoor space, attractive landscaping and room for recreation. Heated in-ground fiberglass pool plus cover and equipment. Plus an inviting sunroom all ideal for enjoying the outdoors. This home maximizes both space and privacy. This property offers a canvas for creating a personalized haven. The pool is approximately 30 ft long. It has a "snowman" shape, approximately 13 ft wide at the deep end, 11 ft wide at the shallow end and 6 ft wide in the center. Angie's Pool Service records show it as 12,000 gallons. Seller has replaced most of the south facing windows. Bargersville Water averages $41 / month. Cinergy averages $33 / month. Johnson County REMC averages $116 / month. Vectren averages $74 / month. Greenwood Sanitation averages $43 / month.
Pending
$685,000
2603 Waldon Dr, Greenwood, IN 46143
4beds
4,134sqft
:
Get pre-qualified$4,261/mo
Residential, Single Family Residence
Built in 1998
0.42 Acres Lot
$-- Zestimate®
$166/sqft
$29/mo HOA
What's special
Ample outdoor spaceAttractive landscapingRoom for recreationInviting sunroom
- 71 days |
- 541 |
- 13 |
Zillow last checked:
Listing updated:
Listed by:
Judith Ann Hoeping 317-590-6407,
Tomorrow Realty, Inc.,
Adrian Pearce 317-517-3038,
Tomorrow Realty, Inc.
Source: MIBOR as distributed by MLS GRID,MLS#: 22088585
Facts & features
Interior
Bedrooms & bathrooms
- Bedrooms: 4
- Bathrooms: 4
- Full bathrooms: 3
- 1/2 bathrooms: 1
- Main level bathrooms: 2
- Main level bedrooms: 1
Primary bedroom
- Level: Main
- Area: 238 Square Feet
- Dimensions: 17x14
Bedroom 2
- Level: Upper
- Area: 182 Square Feet
- Dimensions: 14x13
Bedroom 3
- Level: Upper
- Area: 168 Square Feet
- Dimensions: 14x12
Bedroom 4
- Level: Upper
- Area: 156 Square Feet
- Dimensions: 13x12
Bonus room
- Level: Upper
- Area: 300 Square Feet
- Dimensions: 25x12
Dining room
- Level: Main
- Area: 156 Square Feet
- Dimensions: 12x13
Family room
- Level: Basement
- Area: 380 Square Feet
- Dimensions: 20x19
Great room
- Level: Main
- Area: 380 Square Feet
- Dimensions: 20x19
Kitchen
- Features: Tile-Ceramic
- Level: Main
- Area: 273 Square Feet
- Dimensions: 21x13
Laundry
- Level: Main
- Area: 54 Square Feet
- Dimensions: 9x6
Office
- Level: Main
- Area: 156 Square Feet
- Dimensions: 13x12
Play room
- Level: Basement
- Area: 144 Square Feet
- Dimensions: 12x12
Sun room
- Features: Tile-Ceramic
- Level: Main
- Area: 120 Square Feet
- Dimensions: 12x10
Heating
- Zoned, Forced Air, Natural Gas
Cooling
- Central Air
Appliances
- Included: Dishwasher, Dryer, Disposal, Microwave, Range Hood, Refrigerator, Washer
- Laundry: Main Level
Features
- Attic Access, Double Vanity, Cathedral Ceiling(s), Kitchen Island, Entrance Foyer, Hardwood Floors, High Speed Internet, Eat-in Kitchen, Pantry, Walk-In Closet(s)
- Flooring: Hardwood
- Windows: Wood Work Stained
- Basement: Finished
- Attic: Access Only
- Number of fireplaces: 2
- Fireplace features: Basement, Gas Log, Great Room
Interior area
- Total structure area: 4,134
- Total interior livable area: 4,134 sqft
- Finished area below ground: 813
Property
Parking
- Total spaces: 3
- Parking features: Attached, Garage Door Opener
- Attached garage spaces: 3
- Details: Garage Parking Other(Garage Door Opener)
Features
- Levels: Two
- Stories: 2
- Patio & porch: Covered
Lot
- Size: 0.42 Acres
- Features: Corner Lot, Sidewalks, Street Lights, Mature Trees
Details
- Parcel number: 410410043020000038
- Horse amenities: None
Construction
Type & style
- Home type: SingleFamily
- Architectural style: Traditional
- Property subtype: Residential, Single Family Residence
Materials
- Brick, Wood Brick
- Foundation: Concrete Perimeter
Condition
- New construction: No
- Year built: 1998
Utilities & green energy
- Water: Public
- Utilities for property: Electricity Connected, Sewer Connected, Water Connected
Community & HOA
Community
- Subdivision: Forest Hills
HOA
- Has HOA: Yes
- Amenities included: Maintenance, Snow Removal
- Services included: Entrance Common, Maintenance, Snow Removal
- HOA fee: $350 annually
- HOA phone: 317-534-0200
Location
- Region: Greenwood
Financial & listing details
- Price per square foot: $166/sqft
- Tax assessed value: $570,300
- Annual tax amount: $5,102
- Date on market: 6/2/2026
- Cumulative days on market: 79 days
- Electric utility on property: Yes
Estimated market value
Not available
Estimated sales range
Not available
Not available
Price history
| Date | Event | Price |
|---|---|---|
| 7/28/2026 | Pending sale | $685,000$166/sqft |
Source:  MIBOR as distributed by MLS GRID #22088585 Report a problem MIBOR as distributed by MLS GRID #22088585 Report a problem | ||
| 6/3/2026 | Listed for sale | $685,000-2.1%$166/sqft |
Source: MIBOR as distributed by MLS GRID #22088585 Report a problem | ||
| 4/20/2026 | Listing removed | $699,900$169/sqft |
Source: MIBOR as distributed by MLS GRID #22088585 Report a problem | ||
| 3/31/2026 | Pending sale | $699,900$169/sqft |
Source: MIBOR as distributed by MLS GRID #22088585 Report a problem | ||
| 3/23/2026 | Listed for sale | $699,900$169/sqft |
Source: MIBOR as distributed by MLS GRID #22088585 Report a problem | ||
| 10/24/2025 | Listing removed | $699,900$169/sqft |
Source: MIBOR as distributed by MLS GRID #22056332 Report a problem | ||
| 8/26/2025 | Price change | $699,900-1.3%$169/sqft |
Source: MIBOR as distributed by MLS GRID #22056332 Report a problem | ||
| 8/13/2025 | Listed for sale | $709,000+54.1%$172/sqft |
Source: MIBOR as distributed by MLS GRID #22056332 Report a problem | ||
| 1/24/2020 | Sold | $460,000-2.1%$111/sqft |
Source: MIBOR as distributed by MLS GRID #21684971 Report a problem | ||
| 12/30/2019 | Pending sale | $469,900$114/sqft |
Source: CENTURY 21 Scheetz #21684971 Report a problem | ||
| 12/6/2019 | Listed for sale | $469,900+30.5%$114/sqft |
Source: MIBOR REALTOR Association #21684971 Report a problem | ||
| 10/19/2004 | Sold | $360,000$87/sqft |
Source: MIBOR as distributed by MLS GRID #2454945 Report a problem | ||
Public tax history
| Year | Property taxes | Tax assessment |
|---|---|---|
| 2025 | $5,102 -2.3% | $570,300 +11.8% |
| 2024 | $5,223 +0.1% | $510,200 +0.1% |
| 2023 | $5,216 +20.1% | $509,600 |
| 2022 | $4,344 +16.6% | $509,600 +20.9% |
| 2021 | $3,725 +1.6% | $421,600 +11.4% |
| 2020 | $3,668 -1.8% | $378,500 +2.3% |
| 2019 | $3,734 +1.1% | $369,900 -0.2% |
| 2018 | $3,692 -31.4% | $370,800 -1.1% |
| 2017 | $5,383 +46.1% | $375,000 +2.7% |
| 2016 | $3,685 +8.5% | $365,300 +3.2% |
| 2014 | $3,397 +7.7% | $354,100 +4.9% |
| 2013 | $3,154 -5.8% | $337,500 -3.6% |
| 2012 | $3,349 +7.4% | $350,200 +2.1% |
| 2011 | $3,119 -9.6% | $343,100 -6.6% |
| 2010 | $3,450 -2.5% | $367,500 |
| 2009 | $3,539 -39.9% | $367,500 +3.8% |
| 2007 | $5,885 +26.2% | $354,200 -0.8% |
| 2006 | $4,661 | $356,900 +19% |
| 2005 | -- | $299,900 |
Find assessor info on the county website
Monthly payment
Est. payment
Payment breakdown
Explore the cost of this home by adjusting the details. Changes won't be saved.Climate risks
Neighborhood: 46143
Nearby schools
GreatSchools rating
- 7/10Center Grove Elementary SchoolGrades: K-5Distance: 0.5 mi
- 8/10Center Grove Middle School CentralGrades: 6-8Distance: 0.5 mi
- 10/10Center Grove High SchoolGrades: 9-12Distance: 0.6 mi
Schools provided by the listing agent
- Elementary: Center Grove Elementary School
- Middle: Center Grove Middle School Central
- High: Center Grove High School
Source: MIBOR as distributed by MLS GRID. This data may not be complete. We recommend contacting the local school district to confirm school assignments for this home.
- $445,8003 bd2 ba2.1k sqft2611 Waldon Dr, Greenwood, IN 46143Off Market
- $100-- bd-- ba-- sqft2611 Waldon Dr, Greenwood, IN 46143Off Market
- $489,6004 bd3 ba2.3k sqft4583 Osprey Dr, Greenwood, IN 46143Off Market
- $660,5004 bd3 ba2.6k sqft4598 Osprey Dr, Greenwood, IN 46143Off Market
- $560,0005 bd4 ba4.3k sqft2602 Waldon Dr, Greenwood, IN 46143Sold
- $504,7004 bd2 ba2.7k sqft2610 Waldon Dr, Greenwood, IN 46143Off Market
- $505,7003 bd2 ba2.6k sqft4571 Osprey Dr, Greenwood, IN 46143Off Market
- $610,8004 bd3 ba4k sqft2631 Waldon Dr, Greenwood, IN 46143Off Market
A local agent can set up tours, give advice and negotiate with sellers.
Similar homes
- $674,2504 bd4 ba4.4k sqft1240 Eagle View Ct, Greenwood, IN 46143Active
 MLS ID #22098265, Cate Waggoner, RE/MAX Advanced Realty. MIBOR as distributed by MLS GRID
 - $620,0004 bd4 ba4.3k sqft2743 Baywater Ct, Greenwood, IN 46143Active
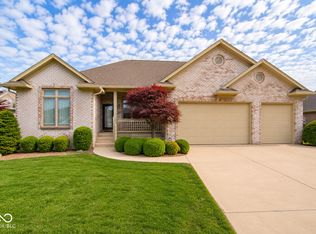 MLS ID #22118309, Jamie Suchotzky, Red Hot, REALTORS LLC. MIBOR as distributed by MLS GRID
 - $600,0004 bd3 ba3.6k sqft4015 Highland Park Dr, Greenwood, IN 46143Active
 MLS ID #22107389, Surbhi Dhawan, Carpenter, REALTORS®. MIBOR as distributed by MLS GRID
 - $549,9005 bd4 ba3.6k sqft2553 Forest Hills Blvd, Greenwood, IN 46143Active
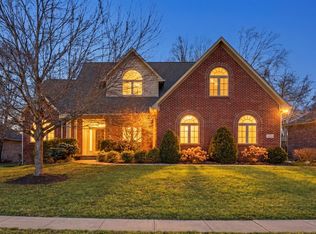 MLS ID #22084924, Jenny Laughner, CENTURY 21 Scheetz. MIBOR as distributed by MLS GRID
 - $799,9004 bd5 ba5.5k sqft3750 Eagle Crest Ct, Greenwood, IN 46143ActiveMLS ID #22117591, Sean Daniels, Daniels Real Estate. MIBOR as distributed by MLS GRID
- $549,0004 bd4 ba3.5k sqft2225 Marina Ct, Greenwood, IN 46143ActiveMLS ID #22110746, Katie Gourley, eXp Realty, LLC. MIBOR as distributed by MLS GRID
- $559,0004 bd4 ba4.2k sqft2280 Woodsway Dr, Greenwood, IN 46143ActiveMLS ID #22104147, Chris Neff, F.C. Tucker Company. MIBOR as distributed by MLS GRID
- $790,0006 bd5 ba4.9k sqft1324 Eagle Valley Dr, Greenwood, IN 46143ActiveMLS ID #22111611, Ema Boykova, M & E Realty Group. MIBOR as distributed by MLS GRID
- $579,0003 bd3 ba3.4k sqft1851 Broadleaf Ct, Greenwood, IN 46143ActiveMLS ID #22118350, Judith Ann Hoeping, Tomorrow Realty, Inc.. MIBOR as distributed by MLS GRID
- $585,0004 bd4 ba4.1k sqft1325 Brentford Ln, Greenwood, IN 46143ActiveMLS ID #22093822, Shaloo Munjaal, Berkshire Hathaway Home. MIBOR as distributed by MLS GRID
- $425,0004 bd3 ba2.4k sqft832 Leatherwood Dr, Greenwood, IN 46143ActiveMLS ID #22118809, Jeffrey Paxson, Jeff Paxson Team. MIBOR as distributed by MLS GRID
- $469,9004 bd3 ba3.2k sqft3007 Greensview Dr, Greenwood, IN 46143ActiveMLS ID #22104381, Patrick Davidson, The Cooper Real Estate Group. MIBOR as distributed by MLS GRID
- $579,0002 bd2 ba5.1k sqft1514 Ashwood Ct, Greenwood, IN 46143ActiveMLS ID #22118353, Khloe Anderson, Land Pro Realty. MIBOR as distributed by MLS GRID
- $350,0004 bd3 ba2.1k sqft5507 Gainesway Dr, Greenwood, IN 46142ActiveMLS ID #22119120, Ray Podesta, Stone & Gable Realty. MIBOR as distributed by MLS GRID
- $559,9005 bd4 ba4.6k sqft5825 Somerset Blvd E, Bargersville, IN 46106ActiveMLS ID #22113625, Deborah Argenta, Keller Williams Indpls Metro N. MIBOR as distributed by MLS GRID
- $500,0003 bd2 ba2.6k sqft5621 W Smokey Row Rd, Greenwood, IN 46143ActiveMLS ID #22113062, Shawna Brooks, Keller Williams Indy Metro Partners. MIBOR as distributed by MLS GRID
- $465,0003 bd3 ba2.4k sqft4617 Rainbow Row, Greenwood, IN 46143For Sale
 MLS ID #841471, Keri Hir, Keri Hir. NIRA as distributed by MLS GRID
 - $595,0004 bd5 ba3.6k sqft6635 E Ridgeview Ct, Mooresville, IN 46158ActiveMLS ID #22114356, Nancy Warfield, F.C. Tucker Company. MIBOR as distributed by MLS GRID
- $575,0003 bd3 ba2.9k sqft1752 Pathway Dr N, Greenwood, IN 46143ActiveMLS ID #22087203, Amy Keizers, Duke Collective, Inc.. MIBOR as distributed by MLS GRID
- $669,0004 bd3 ba4.8k sqft6239 W 600 S, Trafalgar, IN 46181ActiveMLS ID #22115054, Kimberly Wilson, Berkshire Hathaway HomeServices. MIBOR as distributed by MLS GRID
