Prepare to be captivated by this recently updated 5-bedroom, 4-bathroom masterpiece residing in the well established Forest Hills neighborhood of Greenwood. Step into a world of luxury and comfort, with abundant natural light illuminating the freshly installed Luxury Vinyl Plank floors, creating an inviting ambiance in the expansive living spaces. The entire house has received a fresh coat of paint, for a home that feels brand new. The gourmet kitchen, boasting recent updates, setting the stage for memorable family meals and entertaining. The master suite is a private oasis with a spa-like bathroom. Five spacious bedrooms offer variety for your family or guests. Multiple entertainment sections of the house allow for versatile space for guests and children. This residence is not only beautiful but also conveniently located near top schools, parks, and local amenities. This property, with its recent updates, is your ticket to a luxurious, worry-free living in an established neighborhood. Don't miss your chance to make it your own!
Sold
$560,000
2602 Waldon Dr, Greenwood, IN 46143
5beds
4,384sqft
Residential, Single Family Residence
Built in 2000
0.35 Acres Lot
$622,200 Zestimate®
$128/sqft
$2,882 Estimated rent
Home value
$622,200
$591,000 - $653,000
$2,882/mo
Zestimate® history
Owner options
List your home for rent
$2,882/mo
Rent Zestimate®
Find your next renter with Zillow Rental Manager. Plus, with online applications, you can quickly screen prospective tenants – for free.
$2,882/mo
Rent Zestimate®
Refinance and save
$2,736/mo
Est. payment
Refinancing to a lower rate could help reduce your monthly payments and save thousands over the life of the loan.
$2,736/mo
Est. payment
Explore your selling options
Work with a Zillow partner agent
Leverage their expertise and Zillow's premium Showcase listings to get your home seen by more buyers.
Get startedList with your own agent
Get your home in front of millions of buyers by listing it on Zillow.
Learn how to do itSell it yourself
Take full control of how buyers see your home on Zillow by listing For Sale by Owner (FSBO).
List your homeWhat's special
Worry-free livingMaster suitePrivate oasisExpansive living spacesLocal amenitiesLocated near top schoolsSpa-like bathroom
Zillow last checked:
Listing updated:
Listed by:
Ben Grise 317-540-1553,
Evermark Property Group, LLC,
Claire Sorrels
Bought with:
Amanda Otero
@properties
Source: MIBOR as distributed by MLS GRID,MLS#: 21951816
Facts & features
Interior
Bedrooms & bathrooms
- Bedrooms: 5
- Bathrooms: 4
- Full bathrooms: 4
- Main level bathrooms: 2
- Main level bedrooms: 3
Primary bedroom
- Features: Vinyl Plank
- Level: Main
- Area: 195 Square Feet
- Dimensions: 15x13
Bedroom 2
- Features: Carpet
- Level: Main
- Area: 169 Square Feet
- Dimensions: 13x13
Bedroom 3
- Features: Carpet
- Level: Main
- Area: 169 Square Feet
- Dimensions: 13x13
Bedroom 4
- Features: Carpet
- Level: Upper
- Area: 768 Square Feet
- Dimensions: 24x32
Bedroom 5
- Features: Carpet
- Level: Upper
- Area: 221 Square Feet
- Dimensions: 13x17
Other
- Features: Vinyl Plank
- Level: Main
- Area: 45 Square Feet
- Dimensions: 5x9
Dining room
- Features: Vinyl Plank
- Level: Main
- Area: 169 Square Feet
- Dimensions: 13X13
Family room
- Features: Vinyl Plank
- Level: Main
- Area: 456 Square Feet
- Dimensions: 24x19
Great room
- Features: Carpet
- Level: Upper
- Area: 182 Square Feet
- Dimensions: 14x13
Guest room
- Features: Vinyl Plank
- Level: Basement
- Area: 144 Square Feet
- Dimensions: 12x12
Kitchen
- Features: Vinyl Plank
- Level: Main
- Area: 288 Square Feet
- Dimensions: 12x24
Play room
- Features: Vinyl Plank
- Level: Basement
- Area: 440 Square Feet
- Dimensions: 20x22
Heating
- Forced Air
Cooling
- Has cooling: Yes
Appliances
- Included: Electric Cooktop, Dishwasher, Disposal, Gas Water Heater, Microwave, Electric Oven, Refrigerator
- Laundry: Main Level
Features
- Attic Access, Cathedral Ceiling(s), Vaulted Ceiling(s), Entrance Foyer, Eat-in Kitchen, Pantry, Walk-In Closet(s)
- Basement: Ceiling - 9+ feet,Finished
- Attic: Access Only
- Number of fireplaces: 1
- Fireplace features: Gas Log
Interior area
- Total structure area: 4,384
- Total interior livable area: 4,384 sqft
- Finished area below ground: 584
Property
Parking
- Total spaces: 3
- Parking features: Attached
- Attached garage spaces: 3
Features
- Levels: Two
- Stories: 2
- Patio & porch: Patio
Lot
- Size: 0.35 Acres
- Features: Sidewalks, Street Lights
Details
- Parcel number: 410410043015000038
- Horse amenities: None
Construction
Type & style
- Home type: SingleFamily
- Architectural style: Traditional
- Property subtype: Residential, Single Family Residence
Materials
- Brick
- Foundation: Concrete Perimeter
Condition
- New construction: No
- Year built: 2000
Utilities & green energy
- Water: Municipal/City
Community & HOA
Community
- Subdivision: Forest Hills
HOA
- Has HOA: No
Location
- Region: Greenwood
Financial & listing details
- Price per square foot: $128/sqft
- Tax assessed value: $619,300
- Annual tax amount: $4,882
- Date on market: 11/5/2023
- Cumulative days on market: 53 days
Price history
| Date | Event | Price |
|---|---|---|
| 1/26/2024 | Sold | $560,000+0.7%$128/sqft |
Source:  MIBOR as distributed by MLS GRID #21951816 Report a problem MIBOR as distributed by MLS GRID #21951816 Report a problem | ||
| 1/4/2024 | Pending sale | $556,000$127/sqft |
Source: MIBOR as distributed by MLS GRID #21951816 Report a problem | ||
| 12/12/2023 | Price change | $556,000-5%$127/sqft |
Source: MIBOR as distributed by MLS GRID #21951816 Report a problem | ||
| 12/7/2023 | Listed for sale | $585,000$133/sqft |
Source: MIBOR as distributed by MLS GRID #21951816 Report a problem | ||
| 11/29/2023 | Pending sale | $585,000$133/sqft |
Source: MIBOR as distributed by MLS GRID #21951816 Report a problem | ||
| 11/20/2023 | Price change | $585,000-2.5%$133/sqft |
Source: MIBOR as distributed by MLS GRID #21951816 Report a problem | ||
| 11/5/2023 | Listed for sale | $599,900+22.8%$137/sqft |
Source: MIBOR as distributed by MLS GRID #21951816 Report a problem | ||
| 5/31/2023 | Listing removed | -- |
Source: MIBOR as distributed by MLS GRID #21888204 Report a problem | ||
| 5/3/2023 | Price change | $488,500-5%$111/sqft |
Source: MIBOR as distributed by MLS GRID #21888204 Report a problem | ||
| 4/10/2023 | Price change | $514,000-5%$117/sqft |
Source: MIBOR as distributed by MLS GRID #21888204 Report a problem | ||
| 4/3/2023 | Price change | $541,000-5.1%$123/sqft |
Source: MIBOR as distributed by MLS GRID #21888204 Report a problem | ||
| 3/21/2023 | Listed for sale | $569,900+7%$130/sqft |
Source: MIBOR as distributed by MLS GRID #21888204 Report a problem | ||
| 2/15/2023 | Listing removed | -- |
Source: MIBOR as distributed by MLS GRID #21888204 Report a problem | ||
| 1/11/2023 | Price change | $532,500-5%$121/sqft |
Source: MIBOR as distributed by MLS GRID #21888204 Report a problem | ||
| 12/5/2022 | Price change | $560,500-5%$128/sqft |
Source: MIBOR as distributed by MLS GRID #21888204 Report a problem | ||
| 11/9/2022 | Listed for sale | $589,900$135/sqft |
Source: MIBOR as distributed by MLS GRID #21888204 Report a problem | ||
| 11/1/2022 | Listing removed | -- |
Source: MIBOR as distributed by MLS GRID #21888204 Report a problem | ||
| 10/14/2022 | Listed for sale | $589,900+26.3%$135/sqft |
Source: MIBOR as distributed by MLS GRID #21888204 Report a problem | ||
| 10/12/2022 | Sold | $467,000-19.5%$107/sqft |
Source: MIBOR as distributed by MLS GRID #21879366 Report a problem | ||
| 9/28/2022 | Pending sale | $579,900$132/sqft |
Source: MIBOR as distributed by MLS GRID #21879366 Report a problem | ||
| 9/16/2022 | Price change | $579,900-7.1%$132/sqft |
Source: MIBOR as distributed by MLS GRID #21879366 Report a problem | ||
| 9/8/2022 | Price change | $624,5000%$142/sqft |
Source: MIBOR as distributed by MLS GRID #21879366 Report a problem | ||
| 9/2/2022 | Price change | $624,800-3.9%$143/sqft |
Source: MIBOR as distributed by MLS GRID #21879366 Report a problem | ||
| 8/29/2022 | Price change | $649,900-2.3%$148/sqft |
Source: MIBOR as distributed by MLS GRID #21879366 Report a problem | ||
| 8/24/2022 | Listed for sale | $665,000+155.8%$152/sqft |
Source: MIBOR as distributed by MLS GRID #21879366 Report a problem | ||
| 6/6/2008 | Sold | $260,000$59/sqft |
Source: MIBOR as distributed by MLS GRID #2769988 Report a problem | ||
Public tax history
| Year | Property taxes | Tax assessment |
|---|---|---|
| 2025 | $5,519 -42.5% | $619,300 +12.2% |
| 2024 | $9,591 +96.5% | $551,900 +7.1% |
| 2023 | $4,881 +23.6% | $515,200 +5.6% |
| 2022 | $3,948 +3.7% | $488,100 +22.1% |
| 2021 | $3,807 +8.8% | $399,600 +1.2% |
| 2020 | $3,498 -0.9% | $395,000 +8.4% |
| 2019 | $3,528 +9.3% | $364,400 +0.6% |
| 2018 | $3,227 +2.1% | $362,100 +5.4% |
| 2017 | $3,160 | $343,500 +2% |
| 2016 | $3,160 +6% | $336,600 +3.4% |
| 2014 | $2,980 +8.9% | $325,500 +5.3% |
| 2013 | $2,738 -5.8% | $309,000 -3.5% |
| 2012 | $2,905 +4.4% | $320,200 -0.2% |
| 2011 | $2,782 -18.5% | $321,000 -14.7% |
| 2010 | $3,412 -2.1% | $376,500 |
| 2009 | $3,485 -42.2% | $376,500 +3.8% |
| 2007 | $6,026 +2.3% | $362,700 -0.8% |
| 2006 | $5,892 | $365,500 +11.9% |
| 2005 | -- | $326,700 |
Find assessor info on the county website
Neighborhood: 46143
Nearby homes
- $640,9004 bd3 ba4.1k sqft4611 Osprey Dr, Greenwood, IN 46143Off Market
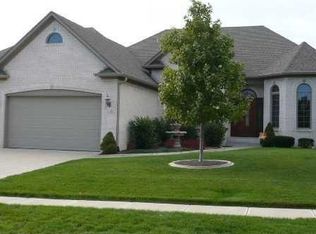
- $504,7004 bd2 ba2.7k sqft2610 Waldon Dr, Greenwood, IN 46143Off Market
- $685,0004 bd4 ba4.1k sqft2603 Waldon Dr, Greenwood, IN 46143Pending

- $469,9003 bd2 ba1.9k sqft4629 Osprey Dr, Greenwood, IN 46143Off Market
- $600,8003 bd4 ba3.6k sqft2566 Waldon Dr, Greenwood, IN 46143Off Market
- $559,9004 bd2 ba2.5k sqft2599 Forest Hills Blvd, Greenwood, IN 46143Off Market
- $445,8003 bd2 ba2.1k sqft2611 Waldon Dr, Greenwood, IN 46143Off Market
- $100-- bd-- ba-- sqft2611 Waldon Dr, Greenwood, IN 46143Off Market
Nearby schools
GreatSchools rating
- 7/10Center Grove Elementary SchoolGrades: K-5Distance: 0.4 mi
- 8/10Center Grove Middle School CentralGrades: 6-8Distance: 0.5 mi
- 10/10Center Grove High SchoolGrades: 9-12Distance: 0.6 mi
Get a cash offer in 3 minutes
Find out how much your home could sell for in as little as 3 minutes with a no-obligation cash offer.
Estimated market value
$622,200
Get a cash offer in 3 minutes
Find out how much your home could sell for in as little as 3 minutes with a no-obligation cash offer.
Estimated market value
$622,200
- Indiana
- Johnson County
- Greenwood
- 46143
- 2602 Waldon Dr
Nearby cities
Nearby zip codes
Other Greenwood Topics
