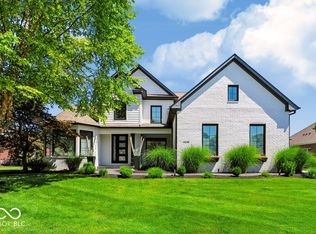
This Frank Lloyd Wright Inspired, Custom-built, One of a Kind Home, Surpasses all Expectations. A private gated entrance leading you to a prairie and wooded like setting on 18 ACRES. 10' ceilings, floor length windows, and sophisticated double stairs with a custom brick wall feature greet you at the door. The sophisticated and striking kitchen offers two-toned cabinets, a granite waterfall edge design on the oversized island, luxury Thermador Appliances, quartz countertops, and an expansive wine room. A main floor, modernly designed, primary suite boasts a private fireplace, huge walk-in closet, wet bar, glass encased, floor to ceiling tiled shower with a towel warmer, and a full fitness room. Enjoy the outdoor sanctuary. Entertain in your ultra private backyard with an inground pool, large hot tub, and POOL HOUSE with a full kitchen, ice maker and large breakfast bar for eating and entertaining. A half bath and additional washer/dryer are more convenient amenities it has to offer. 4 car oversized garage, panic room with versatility, a loft with a 2nd well designed kitchen, multiple washer and dryers, and a storage pool barn, are just a few more unique amenities this home offers. This is an unparalleled opportunity for refined living amidst expansive natural surroundings. Schedule your private home tour today!
Active
$1,650,000
5352 State Road 144, Greenwood, IN 46143
3beds
4,345sqft
:
Get pre-qualified$9,765/mo
Residential, Single Family Residence
Built in 2017
18.18 Acres Lot
$1,587,800 Zestimate®
$380/sqft
$-- HOA
What's special
Storage pool barnInground poolPrivate fireplaceWet barQuartz countertopsFull fitness roomExpansive wine room
- 1 day |
- 457 |
- 21 |
Zillow last checked:
Listing updated:
Listed by:
Rachel Freitas 317-698-0086,
Berkshire Hathaway Home,
Dean Hicks
Source: MIBOR as distributed by MLS GRID,MLS#: 22088801
Facts & features
Interior
Bedrooms & bathrooms
- Bedrooms: 3
- Bathrooms: 4
- Full bathrooms: 3
- 1/2 bathrooms: 1
- Main level bathrooms: 2
- Main level bedrooms: 1
Primary bedroom
- Level: Main
- Area: 238 Square Feet
- Dimensions: 17x14
Bedroom 2
- Level: Upper
- Area: 180 Square Feet
- Dimensions: 15x12
Bedroom 3
- Level: Upper
- Area: 180 Square Feet
- Dimensions: 15x12
Dining room
- Level: Main
- Area: 234 Square Feet
- Dimensions: 18x13
Exercise room
- Level: Main
- Area: 187 Square Feet
- Dimensions: 17x11
Great room
- Level: Main
- Area: 396 Square Feet
- Dimensions: 22x18
Kitchen
- Level: Main
- Area: 308 Square Feet
- Dimensions: 22x14
Laundry
- Level: Main
- Area: 160 Square Feet
- Dimensions: 16x10
Loft
- Level: Upper
- Area: 225 Square Feet
- Dimensions: 15x15
Office
- Level: Main
- Area: 77 Square Feet
- Dimensions: 11x7
Play room
- Features: Other
- Level: Main
- Area: 72 Square Feet
- Dimensions: 9x8
Other
- Features: Tile-Ceramic
- Level: Main
- Area: 112 Square Feet
- Dimensions: 14x8
Heating
- Heat Pump
Cooling
- Ductless, Heat Pump
Appliances
- Included: Dishwasher, Dryer, Disposal, Microwave, Electric Oven, Refrigerator, Ice Maker, Tankless Water Heater, Washer, Water Softener Owned
- Laundry: Laundry Closet, Main Level, Upper Level, Sink
Features
- Kitchen Island, Entrance Foyer, Hardwood Floors, Pantry, Smart Thermostat, Supplemental Storage, Walk-In Closet(s), Wet Bar
- Flooring: Hardwood
- Has basement: No
- Number of fireplaces: 2
- Fireplace features: Great Room, Primary Bedroom
Interior area
- Total structure area: 4,345
- Total interior livable area: 4,345 sqft
Video & virtual tour
Property
Parking
- Total spaces: 4
- Parking features: Attached, Asphalt, Electric Vehicle Service Equipment (EVSE), Garage Door Opener, Heated Garage, Workshop in Garage
- Attached garage spaces: 4
- Details: Garage Parking Other(Finished Garage, Floor Drain, Garage Door Opener, Service Door)
Features
- Levels: Two,One and One Half
- Stories: 1
- Patio & porch: Covered
- Exterior features: Balcony, Storage, Outdoor Kitchen
- Pool features: In Ground, Indoor, Outdoor Pool, Pool Cover
- Has spa: Yes
- Spa features: Above Ground, Private
Lot
- Size: 18.18 Acres
- Features: Gated Community, Mature Trees, Wooded
Details
- Additional parcels included: 410421043002000054
- Parcel number: 410421042032001039
- Horse amenities: None
Construction
Type & style
- Home type: SingleFamily
- Architectural style: Contemporary
- Property subtype: Residential, Single Family Residence
Materials
- Brick
- Foundation: Concrete Perimeter, Slab
Condition
- New construction: No
- Year built: 2017
Details
- Builder name: Mike Allen
Utilities & green energy
- Electric: 440 Volts
- Sewer: Septic Tank
- Water: Public
- Utilities for property: Electricity Connected
Community & HOA
Community
- Security: Gated Community, Security System, Smoke Detector(s)
- Subdivision: No Subdivision
HOA
- Has HOA: No
Location
- Region: Greenwood
Financial & listing details
- Price per square foot: $380/sqft
- Tax assessed value: $1,966,600
- Annual tax amount: $16,744
- Date on market: 7/29/2026
- Cumulative days on market: 130 days
- Electric utility on property: Yes
Estimated market value
$1,587,800
$1.51M - $1.67M
$3,637/mo
Price history
| Date | Event | Price |
|---|---|---|
| 7/29/2026 | Listed for sale | $1,650,000$380/sqft |
Source:  MIBOR as distributed by MLS GRID #22088801 Report a problem MIBOR as distributed by MLS GRID #22088801 Report a problem | ||
| 7/21/2026 | Listing removed | $1,650,000$380/sqft |
Source: MIBOR as distributed by MLS GRID #22088801 Report a problem | ||
| 6/10/2026 | Price change | $1,650,000-2.9%$380/sqft |
Source: MIBOR as distributed by MLS GRID #22088801 Report a problem | ||
| 4/23/2026 | Price change | $1,700,000-5.6%$391/sqft |
Source: MIBOR as distributed by MLS GRID #22088801 Report a problem | ||
| 3/16/2026 | Listed for sale | $1,800,000$414/sqft |
Source: MIBOR as distributed by MLS GRID #22088801 Report a problem | ||
Public tax history
| Year | Property taxes | Tax assessment |
|---|---|---|
| 2025 | $16,744 +0.1% | $1,966,600 +24.5% |
| 2024 | $16,734 +1.7% | $1,579,100 +11.8% |
| 2023 | $16,449 +11.9% | $1,412,100 -0.8% |
| 2022 | $14,699 +10.2% | $1,423,900 +12.2% |
| 2021 | $13,333 +47.6% | $1,268,600 +11.8% |
| 2020 | $9,035 +613% | $1,134,400 +55.8% |
| 2019 | $1,267 +274.9% | $728,100 +1200.2% |
| 2018 | $338 -5.6% | $56,000 +231.4% |
| 2017 | $358 | $16,900 -5.6% |
| 2016 | $358 -4.3% | $17,900 -4.3% |
| 2014 | $374 | $18,700 |
Find assessor info on the county website
Monthly payment
Est. payment
Payment breakdown
Explore the cost of this home by adjusting the details. Changes won't be saved.Climate risks
Neighborhood: 46143
Nearby schools
GreatSchools rating
- 8/10Walnut Grove Elementary SchoolGrades: K-5Distance: 1.7 mi
- 8/10Center Grove Middle School CentralGrades: 6-8Distance: 1.9 mi
- 10/10Center Grove High SchoolGrades: 9-12Distance: 1.7 mi
Schools provided by the listing agent
- High: Center Grove High School
Source: MIBOR as distributed by MLS GRID. This data may not be complete. We recommend contacting the local school district to confirm school assignments for this home.
- $1,441,3005 bd4 ba4.2k sqft4653 Pascagoula Run, Greenwood, IN 46143Off Market
- $1,071,7004 bd2 ba4.1k sqft4669 Pascagoula Run, Greenwood, IN 46143Off Market

- $423,600-- bd-- ba-- sqftPascagoula Run, Greenwood, IN 46143Off Market
- $1,500,0006 bd6 ba7.1k sqft4691 Pascagoula Run, Greenwood, IN 46143Sold

- $957,0004 bd2 ba3.6k sqft4629 Pascagoula Run, Greenwood, IN 46143Off Market
- $1,642,8005 bd5 ba5.6k sqft4664 Pascagoula Run, Greenwood, IN 46143Off Market
- $1,525,9005 bd6 ba4.6k sqft4652 Pascagoula Run, Greenwood, IN 46143Off Market
- $2,262,9005 bd6 ba340 sqft4676 Pascagoula Run, Greenwood, IN 46143Off Market
A local agent can set up tours, give advice and negotiate with sellers.
Similar homes
- $1,700,0004 bd5 ba4.8k sqft7504 W 600 S, New Palestine, IN 46163Active
 MLS ID #22115873, Chad Renbarger, Mossy Oak Properties. MIBOR as distributed by MLS GRID
 - $1,375,0005 bd4 ba4.6k sqft3480 Billingsly Rd, Greenwood, IN 46143Active
 MLS ID #22084284, Shelby Keller, Keller Williams Indy Metro Partners. MIBOR as distributed by MLS GRID
 - $850,0006 bd5 ba5k sqft3891 Atherton Ln, Greenwood, IN 46143Active
 MLS ID #22114458, Pam Ozbun, CENTURY 21 Scheetz. MIBOR as distributed by MLS GRID
 - $859,0004 bd3 ba4.9k sqft4438 Hickory Grove Blvd, Greenwood, IN 46143Active
 MLS ID #22112963, Joshua Vida, Paradigm Realty Solutions. MIBOR as distributed by MLS GRID
 - $850,0004 bd5 ba4.9k sqft5590 Harness Dr, Greenwood, IN 46143ActiveMLS ID #22110008, Justin Graham, Epique Inc. MIBOR as distributed by MLS GRID
- $1,199,0005 bd6 ba5.5k sqft1981 Caledonian Ct, Greenwood, IN 46143ActiveMLS ID #22108207, Denis O'Brien, Keller Williams Indy Metro Partners. MIBOR as distributed by MLS GRID
- $835,0005 bd4 ba5.2k sqft1291 Eagle Valley Dr, Greenwood, IN 46143ActiveMLS ID #22111233, Michelle Chandler, Keller Williams Indy Metro Partners. MIBOR as distributed by MLS GRID
- $1,300,0005 bd4 ba3.9k sqft5425 E 700 N, Franklin, IN 46131ActiveMLS ID #22116154, Robert Speas, Keller Williams Indy Metro Partners. MIBOR as distributed by MLS GRID
- $1,890,0005 bd6 ba6.4k sqft3995 Chapel Hill Ct, Bargersville, IN 46106ActiveMLS ID #22082410, Jessica Darnell, CENTURY 21 Scheetz. MIBOR as distributed by MLS GRID
- $1,359,9004 bd4 ba4.6k sqft3925 Besbie Way, Bargersville, IN 46106ActiveMLS ID #22104125, Rachel Patterson, CENTURY 21 Scheetz. MIBOR as distributed by MLS GRID
- $1,950,0006 bd4 ba4.7k sqft9353 S Mitthoeffer Rd, Indianapolis, IN 46259ActiveMLS ID #22097289, Matthew Kressley, F.C. Tucker Company. MIBOR as distributed by MLS GRID
- $1,050,0003 bd2 ba3.4k sqft00A W Stones Crossing Rd, Greenwood, IN 46143ActiveMLS ID #22102781, Mark Linder, CENTURY 21 Scheetz. MIBOR as distributed by MLS GRID
- $1,020,0004 bd4 ba4.3k sqft4244 Flake Rd, Martinsville, IN 46151ActiveMLS ID #22095076, Jace Ferris, JMG Indiana. MIBOR as distributed by MLS GRID
- $870,0005 bd5 ba4.3k sqft1837 Calvert Farms Dr, Greenwood, IN 46143ActiveMLS ID #22109081, Todd Bailey, Ever Real Estate, LLC. MIBOR as distributed by MLS GRID
- $1,050,0003 bd3 ba2.4k sqft4264 Chapel Hill Ct, Bargersville, IN 46106ActiveMLS ID #22088198, Jacob Duke, Duke Collective, Inc.. MIBOR as distributed by MLS GRID
- $859,9004 bd4 ba5.1k sqft5913 Chartwell Dr, Bargersville, IN 46106ActiveMLS ID #22110375, Bradley Frye, @properties. MIBOR as distributed by MLS GRID
- $1,090,0005 bd6 ba5.8k sqft5683 Oakmont Blvd, Bargersville, IN 46106ActiveMLS ID #22101428, Steve Lew, Steve Lew Real Estate Group, LLC. MIBOR as distributed by MLS GRID
- $900,0003 bd2 ba2.8k sqft4906 E State Road 144, Mooresville, IN 46158ActiveMLS ID #22111396, Mark Coffey, Keller Williams Indy Metro Partners. MIBOR as distributed by MLS GRID
- $950,0003 bd3 ba3.2k sqft3414 S 625 W, Morgantown, IN 46160ActiveMLS ID #22101335, Trisha Benefield, REALTY WORLD-Harbert Company. MIBOR as distributed by MLS GRID
- $998,0004 bd4 ba3.4k sqft5915 E 350 N, Franklin, IN 46131ActiveMLS ID #22097986, Jake Stiles, Coldwell Banker Stiles. MIBOR as distributed by MLS GRID
