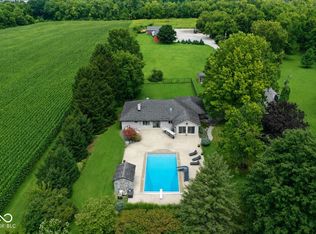
Welcome to this exceptional custom-built brick estate by Duke Homes, set on 10 beautiful acres in highly desirable Clark Township. Offering 5 bedrooms and an incredible combination of luxury, comfort, and recreation, this one-of-a-kind property is designed for both everyday living and unforgettable entertaining. Step inside to a stunning two-story great room featuring soaring vaulted ceilings, a cozy gas fireplace, and extensive custom built-in cabinetry. The spacious kitchen is a chef's dream with abundant cabinet and counter space, a walk-in pantry, breakfast bar, and plenty of room for gathering. The private main-level primary suite opens directly to the back patio and includes two walk-in closets, dual vanities, a jetted garden tub, and a separate walk-in shower. A formal dining room with elegant crown molding and a charming window seat provides the perfect setting for special occasions. Upstairs, you'll find a versatile 20'x30' room ideal as a bonus room, home theater, game room, or additional bedroom. The second level also features a built-in office area with custom shelving and desk overlooking the great room from a private balcony, an additional bedroom, and a large attic storage area above the garage. Outside, the amenities are truly unmatched. Enjoy your own private backyard retreat with an inground pool, expansive patio, and pergola-perfect for relaxing or entertaining. The impressive 55'x99' heated and cooled outbuilding offers endless possibilities, featuring a large open gathering space with a basketball court, three bathrooms, a kitchen area, additional upstairs rooms, and abundant storage. An additional 30'x35' outbuilding provides even more flexibility for equipment, hobbies, or workshop. Completing the property is a finished three-car attached garage, and a scenic setting with a pond at the rear of the property, offering privacy, space, and picturesque views. This extraordinary estate offers exceptional amenities both inside and out.
Pending
$1,300,000
5425 E 700 N, Franklin, IN 46131
5beds
3,909sqft
Residential, Single Family Residence
Built in 2004
10 Acres Lot
$-- Zestimate®
$333/sqft
$-- HOA
What's special
Inground poolCozy gas fireplaceExpansive patioPrivate main-level primary suiteStunning two-story great roomSoaring vaulted ceilingsCustom-built brick estate
- 92 days
- 301
- 9
Zillow last checked:
Listing updated:
Listed by:
Robert Speas robspeas@aol.com,
Keller Williams Indy Metro Partners
Source: MIBOR as distributed by MLS GRID,MLS#: 22116154
Facts & features
Interior
Bedrooms & bathrooms
- Bedrooms: 5
- Bathrooms: 4
- Full bathrooms: 3
- 1/2 bathrooms: 1
- Main level bathrooms: 3
- Main level bedrooms: 3
Primary bedroom
- Level: Main
- Area: 238 Square Feet
- Dimensions: 14x17
Bedroom 2
- Level: Upper
- Area: 600 Square Feet
- Dimensions: 20x30
Bedroom 3
- Level: Main
- Area: 143 Square Feet
- Dimensions: 11x13
Bedroom 4
- Level: Main
- Area: 132 Square Feet
- Dimensions: 11x12
Bedroom 5
- Level: Upper
- Area: 225 Square Feet
- Dimensions: 15x15
Breakfast room
- Features: Tile-Ceramic
- Level: Main
- Area: 168 Square Feet
- Dimensions: 12x14
Dining room
- Level: Main
- Area: 132 Square Feet
- Dimensions: 11x12
Great room
- Level: Main
- Area: 357 Square Feet
- Dimensions: 17x21
Kitchen
- Features: Tile-Ceramic
- Level: Main
- Area: 224 Square Feet
- Dimensions: 14x16
Laundry
- Features: Tile-Ceramic
- Level: Main
- Area: 63 Square Feet
- Dimensions: 7x9
Office
- Level: Upper
- Area: 108 Square Feet
- Dimensions: 9x12
Sun room
- Level: Main
- Area: 154 Square Feet
- Dimensions: 11x14
Heating
- Forced Air
Cooling
- Central Air
Appliances
- Included: Dishwasher, Microwave, Oven, Electric Oven, Refrigerator
- Laundry: Main Level
Features
- Breakfast Bar, Built-in Features, Vaulted Ceiling(s), Ceiling Fan(s), Pantry, Walk-In Closet(s)
- Has basement: No
- Number of fireplaces: 1
- Fireplace features: Gas Log, Great Room, Masonry
Interior area
- Total structure area: 3,909
- Total interior livable area: 3,909 sqft
Property
Parking
- Total spaces: 4
- Parking features: Attached, Detached, Asphalt, Garage Door Opener
- Attached garage spaces: 4
- Details: Garage Parking Other(Finished Garage, Garage Door Opener, Service Door)
Features
- Levels: Two
- Stories: 2
- Patio & porch: Covered, Patio
- Pool features: Diving Board, Fenced, In Ground, Pool Cover
- Fencing: Fenced,Partial
Lot
- Size: 10 Acres
- Features: Mature Trees
Details
- Parcel number: 410617021011003006
- Horse amenities: None
Construction
Type & style
- Home type: SingleFamily
- Architectural style: Traditional
- Property subtype: Residential, Single Family Residence
Materials
- Brick
- Foundation: Crawl Space
Condition
- New construction: No
- Year built: 2004
Details
- Builder name: Duke Homes
Utilities & green energy
- Water: Private
Community & HOA
Community
- Subdivision: No Subdivision
HOA
- Has HOA: No
Location
- Region: Franklin
Financial & listing details
- Price per square foot: $333/sqft
- Tax assessed value: $688,700
- Annual tax amount: $7,542
- Date on market: 7/24/2026
- Cumulative days on market: 93 days
Estimated market value
Not available
Estimated sales range
Not available
Not available
Price history
| Date | Event | Price |
|---|---|---|
| 9/25/2026 | Pending sale | $1,300,000$333/sqft |
Source:  MIBOR as distributed by MLS GRID #22116154 Report a problem MIBOR as distributed by MLS GRID #22116154 Report a problem | ||
| 7/24/2026 | Listed for sale | $1,300,000$333/sqft |
Source: MIBOR as distributed by MLS GRID #22116154 Report a problem | ||
Public tax history
| Year | Property taxes | Tax assessment |
|---|---|---|
| 2025 | $8,099 -7.7% | $688,700 +2% |
| 2024 | $8,778 +0.4% | $675,000 -1.4% |
| 2023 | $8,739 +11.7% | $684,400 +3% |
| 2022 | $7,823 -3.3% | $664,500 +15% |
| 2021 | $8,087 +1.5% | $577,900 -1.6% |
| 2020 | $7,968 +0.8% | $587,000 +2.2% |
| 2019 | $7,906 +10.3% | $574,600 +4.9% |
| 2018 | $7,169 -0.1% | $547,600 +8.8% |
| 2017 | $7,177 -0.2% | $503,400 +4% |
| 2016 | $7,192 -1.1% | $484,200 -6.2% |
| 2014 | $7,274 -6.2% | $516,200 +0.6% |
| 2013 | $7,752 +1.3% | $512,900 +1.6% |
| 2012 | $7,650 -12.4% | $504,600 -17.9% |
| 2011 | $8,736 +2.9% | $614,500 +2.8% |
| 2010 | $8,491 +3.4% | $598,000 |
| 2009 | $8,209 -5.3% | $598,000 +7.2% |
| 2007 | $8,667 -16.1% | $557,800 -0.4% |
| 2006 | $10,335 | $560,100 +43.4% |
| 2005 | -- | $390,700 |
Find assessor info on the county website
Monthly payment
Est. payment
Payment breakdown
Explore the cost of this home by adjusting the details. Changes won't be saved.Climate risks
Neighborhood: 46131
Nearby schools
Schools provided by the listing agent
- Middle: Clark Pleasant Middle School
- High: Whiteland Community High School
Source: MIBOR as distributed by MLS GRID. This data may not be complete. We recommend contacting the local school district to confirm school assignments for this home.
Similar homes
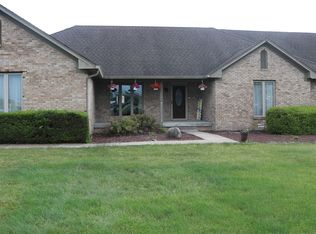
- $1,200,0005 bd4 ba3.3k sqft8151 E Southport Rd, Indianapolis, IN 46259Active
 MLS ID #22056477, Cheri Meeks, Hoosier, REALTORS®. MIBOR as distributed by MLS GRID
 - $1,299,0004 bd3 ba3.3k sqft4202 Whitetail Woods Dr, Bargersville, IN 46106Active
 MLS ID #22122132, Amanda Johnson, CENTURY 21 Scheetz. MIBOR as distributed by MLS GRID
 - $725,0004 bd3 ba4k sqft139 Campbell Rd, Greenwood, IN 46143Active
 MLS ID #22111025, Jessica Darnell, CENTURY 21 Scheetz. MIBOR as distributed by MLS GRID
 - $1,150,0005 bd4 ba3.3k sqft2780 Wicker Rd, Indianapolis, IN 46217Active
 MLS ID #22119459, Steve Lew, Steve Lew Real Estate Group, LLC. MIBOR as distributed by MLS GRID
