Timeless architecture meets modern luxury in this stunning custom-designed home! Inspired by classical French and Carolina Lowcountry architecture, this home was thoughtfully crafted by designer/builder, James Dugan of Dugan Homes. Distinguished by its charming three-door front elevation, this one-of-a-kind property offers exceptional character, quality craftsmanship, and enduring style designed to stand the test of time and trends. From the moment you arrive, the expansive front porch with its beautifully stained shiplap ceiling creates a warm Southern welcome. Inside, an abundance of windows flood the home with natural light, while exposed brick columns add texture, warmth, and architectural charm throughout the living spaces. The home features engineered natural hardwood floors with mosaic marble and porcelain tile in the bathrooms and the laundry. Each door in the home is solid core and stands 8ft in height to be properly scaled with the ceiling heights. Designed with both elegance and functionality in mind, this 4-bedroom home features two private en-suites, making it ideal for guests or multi-generational living. The great room of the home offers open concept living, while having defined spaces for each of the kitchen, dining, and living rooms. The custom Amish-built gourmet kitchen is a true showpiece. Complete with high-end appliances, including a 48" gas range, and a spacious butler's pantry perfect for entertaining and everyday convenience. The dining room showcases a beautiful tray ceiling and captures views of both the front and rear outdoor spaces, while the inviting living room centers around a fireplace and abundant natural light. The luxurious primary suite offers cathedral ceilings and a spa-inspired bath, featuring a wet room with a soaking tub and oversized shower for the ultimate retreat. The master closet also has a conveniently located pocket-door directly in to the laundry room. Outdoor living is equally impressive with a massive northeast-fa
Active
$899,000
1221 Beechtree Ln, Franklin, IN 46131
4beds
2,906sqft
Residential, Single Family Residence
Built in 2026
0.31 Acres Lot
$-- Zestimate®
$309/sqft
$75/mo HOA
What's special
Charming three-door front elevationExpansive front porchTwo private en-suitesBeautifully stained shiplap ceilingCustom amish-built gourmet kitchenEngineered natural hardwood floors
- 5 days
- 947
- 60
Likely to sell faster than
Zillow last checked:
Listing updated:
Listed by:
Mitzi Christian Mitzi@TheModernRealtyGroup.com,
Modern Realty Group Inc
Source: MIBOR as distributed by MLS GRID,MLS#: 22096506
Facts & features
Interior
Bedrooms & bathrooms
- Bedrooms: 4
- Bathrooms: 4
- Full bathrooms: 3
- 1/2 bathrooms: 1
- Main level bathrooms: 4
- Main level bedrooms: 4
Primary bedroom
- Level: Main
- Area: 270 Square Feet
- Dimensions: 18x15
Bedroom 2
- Level: Main
- Area: 156 Square Feet
- Dimensions: 13x12
Bedroom 3
- Level: Main
- Area: 168 Square Feet
- Dimensions: 14x12
Bedroom 4
- Level: Main
- Area: 168 Square Feet
- Dimensions: 14x12
Dining room
- Level: Main
- Area: 264 Square Feet
- Dimensions: 24x11
Great room
- Level: Main
- Area: 456 Square Feet
- Dimensions: 24x19
Kitchen
- Level: Main
- Area: 264 Square Feet
- Dimensions: 24x11
Laundry
- Features: Tile-Ceramic
- Level: Main
- Area: 88 Square Feet
- Dimensions: 11x8
Office
- Level: Main
- Area: 77 Square Feet
- Dimensions: 11x7
Heating
- Forced Air, Natural Gas
Cooling
- Central Air
Appliances
- Included: Dishwasher, ENERGY STAR Qualified Water Heater, Disposal, Gas Water Heater, Exhaust Fan, Microwave, Gas Oven, Refrigerator, Tankless Water Heater, Water Heater, Wine Cooler
- Laundry: Main Level, Sink
Features
- Attic Pull Down Stairs, Double Vanity, Breakfast Bar, Built-in Features, Cathedral Ceiling(s), High Ceilings, Tray Ceiling(s), Kitchen Island, Entrance Foyer, Ceiling Fan(s), Pantry, Walk-In Closet(s)
- Has basement: No
- Attic: Pull Down Stairs
- Number of fireplaces: 1
- Fireplace features: Family Room, Blower Fan, Gas Starter, Great Room
Interior area
- Total structure area: 2,906
- Total interior livable area: 2,906 sqft
Property
Parking
- Total spaces: 3
- Parking features: Attached, Garage Door Opener, Garage Faces Side, Storage
- Attached garage spaces: 3
- Details: Garage Parking Other(Finished Garage, Garage Door Opener, Service Door)
Features
- Levels: One
- Stories: 1
- Patio & porch: Covered
- Exterior features: Lighting, Sprinkler System
Lot
- Size: 0.31 Acres
- Features: Corner Lot, Curbs, Sidewalks
Details
- Parcel number: 410813011067000018
- Special conditions: Broker Owned
- Horse amenities: None
Construction
Type & style
- Home type: SingleFamily
- Architectural style: Ranch
- Property subtype: Residential, Single Family Residence
Materials
- Brick, Cement Siding
- Foundation: Block
Condition
- New Construction
- New construction: Yes
- Year built: 2026
Details
- Builder name: James Dugan Homes
Utilities & green energy
- Electric: 200+ Amp Service
- Water: Public
- Utilities for property: Electricity Connected
Community & HOA
Community
- Security: Carbon Monoxide Detector(s), Smoke Detector(s)
- Subdivision: Homesteads At Hillview
HOA
- Has HOA: Yes
- Amenities included: Maintenance, Snow Removal
- Services included: Association Home Owners, Maintenance, Snow Removal
- HOA fee: $225 quarterly
- HOA phone: 317-313-7565
Location
- Region: Franklin
Financial & listing details
- Price per square foot: $309/sqft
- Tax assessed value: $86,400
- Annual tax amount: $1,914
- Date on market: 10/19/2026
- Cumulative days on market: 7 days
- Electric utility on property: Yes
Estimated market value
Not available
Estimated sales range
Not available
Not available
Price history
| Date | Event | Price |
|---|---|---|
| 10/19/2026 | Listed for sale | $899,000$309/sqft |
Source:  MIBOR as distributed by MLS GRID #22096506 Report a problem | ||
Public tax history
| Year | Property taxes | Tax assessment |
|---|---|---|
| 2025 | $15 -10.9% | $86,400 +12242.9% |
| 2024 | $17 +13.4% | $700 +40% |
| 2023 | $15 | $500 |
| 2022 | -- | $500 |
Find assessor info on the county website
Monthly payment
Est. payment
Payment breakdown
Explore the cost of this home by adjusting the details. Changes won't be saved.Climate risks
Neighborhood: 46131
Nearby schools
Schools provided by the listing agent
- Middle: Franklin Community Middle School
- High: Franklin Community High School
Source: MIBOR as distributed by MLS GRID. This data may not be complete. We recommend contacting the local school district to confirm school assignments for this home.



Similar homes
- from $775,0004 bd3 ba2.5k sqftHunter Plan, Homesteads at Hillview, Franklin, IN 46131New Construction
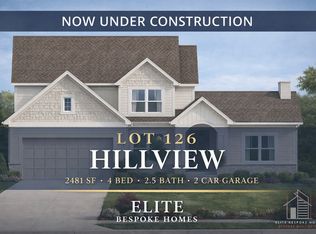 Elite Bespoke Homes
- $689,9003 bd2 ba1.9k sqft1083 Beechtree Ln, Franklin, IN 46131Active
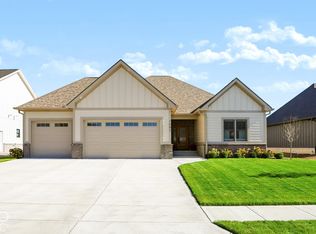 MLS ID #22132966, Tana Smythe Turner, Smythe & Co, Inc. MIBOR as distributed by MLS GRID
- from $645,0003 bd2 ba2k sqftThe Paul Plan, Homesteads at Hillview, Franklin, IN 46131New Construction
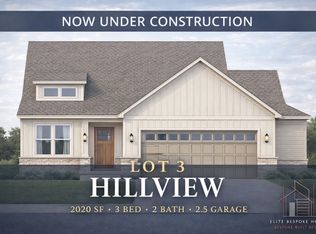 Elite Bespoke Homes
- $844,9953 bd3 ba2.7k sqft2058 W 100 S, Franklin, IN 46131Active
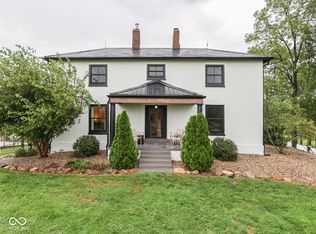 MLS ID #22111112, Darla Hubble, Trusted Realty Partners of Ind. MIBOR as distributed by MLS GRID
