Gorgeous Custom-Built Ranch Home in Prestigious Hillview Country Club in Franklin. This beautifully crafted custom home offers thoughtful design, elevated finishes, and an exceptional floor plan-all without the wait of building from the ground up. Featuring 3 bedrooms, 2 bathrooms, and a 3-car garage with a service door, this nearly new home has been lived in for less than six months. Inside, engineered hardwood flooring, neutral paint tones, and warm wood tray ceiling in the entry and great room, and primary suite create a sophisticated yet inviting atmosphere. The open-concept kitchen, dining, and great room are ideal for everyday living and entertaining. The kitchen features upgraded GE Monogram appliances, backsplash, quartz countertops with waterfall island, bar seating and an integrated sink, plus a spacious walk-in pantry. Soft close doors and drawers on cabinetry is an added bonus. The great room is anchored by a fireplace with a large TV overhead, offering the perfect setting to unwind. Gorgeous Anderson 400 Series Windows offering ample amount of natural light throughout the home. The split-bedroom floor plan provides privacy and functionality. The primary bath features dual sinks, a tiled walk-in shower, linen storage, and a well-sized walk-in closet with new French doors and solid closet shelving throughout. Additional highlights include new plantation shutters throughout, a welcoming covered front porch, and a covered rear porch for enjoying the outdoors. Practical features include a separate laundry room with utility sink, a dedicated mechanical room, accessible crawl space with sump pump, convenient drop-down attic access, a water softener rough-in, and an irrigation system. Enjoy the benefits of nearly new custom construction, premium finishes, and a thoughtfully designed layout in one of Franklin's most desirable communities-without the time, uncertainty, and expense of starting a new build.
Active
Price cut: $5.1K (10/23)
$689,900
1083 Beechtree Ln, Franklin, IN 46131
3beds
1,908sqft
Residential, Single Family Residence
Built in 2025
9,583 Square Feet Lot
$-- Zestimate®
$362/sqft
$75/mo HOA
What's special
Sophisticated yet inviting atmosphereWelcoming covered front porchThoughtful designThoughtfully designed layoutPremium finishesElevated finishesIrrigation system
- 5 hours
- 65
- 0
Zillow last checked:
Listing updated:
Listed by:
Tana Smythe Turner tana@smytherealestate.com,
Smythe & Co, Inc
Source: MIBOR as distributed by MLS GRID,MLS#: 22132966
Facts & features
Interior
Bedrooms & bathrooms
- Bedrooms: 3
- Bathrooms: 2
- Full bathrooms: 2
- Main level bathrooms: 2
- Main level bedrooms: 3
Primary bedroom
- Level: Main
- Area: 210 Square Feet
- Dimensions: 14x15
Bedroom 2
- Level: Main
- Area: 156 Square Feet
- Dimensions: 13x12
Bedroom 3
- Level: Main
- Area: 120 Square Feet
- Dimensions: 10x12
Dining room
- Level: Main
- Area: 104 Square Feet
- Dimensions: 13x8
Great room
- Level: Main
- Area: 304 Square Feet
- Dimensions: 16x19
Kitchen
- Level: Main
- Area: 247 Square Feet
- Dimensions: 13x19
Laundry
- Level: Main
- Area: 64 Square Feet
- Dimensions: 8x8
Heating
- Forced Air, Natural Gas
Cooling
- Central Air
Appliances
- Included: Gas Cooktop, Dishwasher, Disposal, Gas Water Heater, Exhaust Fan, Range Hood, Refrigerator
- Laundry: In Unit, Connections All, Laundry Room, Main Level, Sink
Features
- Attic Access, Double Vanity, High Ceilings, Tray Ceiling(s), Kitchen Island, Entrance Foyer, Ceiling Fan(s), High Speed Internet, Pantry, Walk-In Closet(s)
- Has basement: No
- Attic: Access Only
- Number of fireplaces: 1
- Fireplace features: Great Room
Interior area
- Total structure area: 1,908
- Total interior livable area: 1,908 sqft
Property
Parking
- Total spaces: 3
- Parking features: Attached, Concrete, Garage Door Opener
- Attached garage spaces: 3
- Details: Garage Parking Other(Finished Garage, Garage Door Opener, Keyless Entry, Service Door)
Features
- Levels: One
- Stories: 1
- Patio & porch: Covered
- Exterior features: Sprinkler System
- Has view: Yes
- View description: Neighborhood
Lot
- Size: 9,583 Square Feet
- Features: Curbs, Sidewalks, Storm Sewer, Street Lights
Details
- Parcel number: 410813011072000018
- Horse amenities: None
Construction
Type & style
- Home type: SingleFamily
- Architectural style: Ranch,Traditional
- Property subtype: Residential, Single Family Residence
Materials
- Cement Siding, Vinyl Siding
- Foundation: Crawl Space, Block
Condition
- New Construction
- New construction: No
- Year built: 2025
Details
- Builder name: Elite Bespoke Homes
Utilities & green energy
- Water: Public
- Utilities for property: Sewer Connected, Water Connected
Community & HOA
Community
- Subdivision: Homesteads At Hillview
HOA
- Has HOA: Yes
- Amenities included: Maintenance
- Services included: Entrance Common, Irrigation, Maintenance
- HOA fee: $225 quarterly
Location
- Region: Franklin
Financial & listing details
- Price per square foot: $362/sqft
- Tax assessed value: $500
- Annual tax amount: $42
- Date on market: 10/23/2026
- Cumulative days on market: 1 day
Estimated market value
Not available
Estimated sales range
Not available
Not available
Price history
| Date | Event | Price |
|---|---|---|
| 10/23/2026 | Price change | $689,900-0.7%$362/sqft |
Source:  MIBOR as distributed by MLS GRID #22132966 Report a problem MIBOR as distributed by MLS GRID #22132966 Report a problem | ||
| 9/12/2026 | Listed for sale | $695,000+5.6%$364/sqft |
Source: Owner Report a problem | ||
| 5/13/2026 | Sold | $658,000-5.3%$345/sqft |
Source: MIBOR as distributed by MLS GRID #22065907 Report a problem | ||
| 4/7/2026 | Pending sale | $695,000$364/sqft |
Source: MIBOR as distributed by MLS GRID #22065907 Report a problem | ||
| 3/28/2026 | Listed for sale | $695,000-10.3%$364/sqft |
Source: MIBOR as distributed by MLS GRID #22065907 Report a problem | ||
| 3/12/2026 | Listing removed | $775,000$406/sqft |
Source: MIBOR as distributed by MLS GRID #22065907 Report a problem | ||
| 10/4/2025 | Listed for sale | $775,000+845.1%$406/sqft |
Source: MIBOR as distributed by MLS GRID #22065907 Report a problem | ||
| 7/1/2025 | Sold | $82,000-2.4%$43/sqft |
Source: MIBOR as distributed by MLS GRID #21986299 Report a problem | ||
| 4/20/2025 | Pending sale | $84,000$44/sqft |
Source: MIBOR as distributed by MLS GRID #21986299 Report a problem | ||
| 6/25/2024 | Listed for sale | $84,000$44/sqft |
Source: MIBOR as distributed by MLS GRID #21986299 Report a problem | ||
Public tax history
| Year | Property taxes | Tax assessment |
|---|---|---|
| 2025 | $11 -4.6% | $500 |
| 2024 | $12 +26.1% | $500 +66.7% |
| 2023 | $9 | $300 |
| 2022 | -- | $300 |
Find assessor info on the county website
Monthly payment
Est. payment
Payment breakdown
Explore the cost of this home by adjusting the details. Changes won't be saved.Climate risks
Neighborhood: 46131
Nearby schools
Schools provided by the listing agent
- Middle: Franklin Community Middle School
- High: Franklin Community High School
Source: MIBOR as distributed by MLS GRID. This data may not be complete. We recommend contacting the local school district to confirm school assignments for this home.
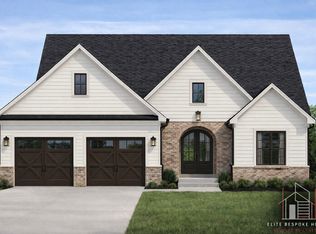
- from $675,0004 bd3 ba2k sqftLily Plan, Homesteads at Hillview, Franklin, IN 46131New Construction
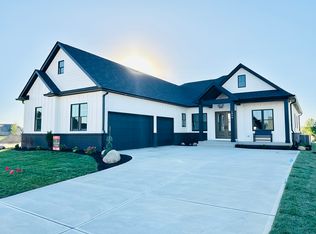
- from $1,200,0005 bd5 ba4.3k sqftThe Ruby Plan, Homesteads at Hillview, Franklin, IN 46131New Construction
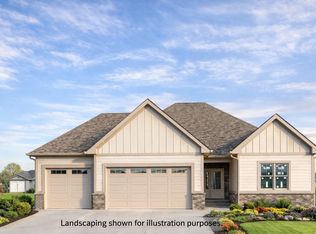
- from $595,0003 bd2 ba1.9k sqftBaldwin Plan, Homesteads at Hillview, Franklin, IN 46131New Construction
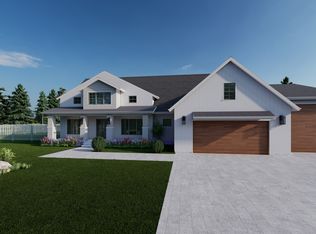
- from $705,0003 bd3 ba2k sqftBarry Plan, Homesteads at Hillview, Franklin, IN 46131New Construction
Similar homes
- from $645,0003 bd2 ba2k sqftThe Paul Plan, Homesteads at Hillview, Franklin, IN 46131New Construction
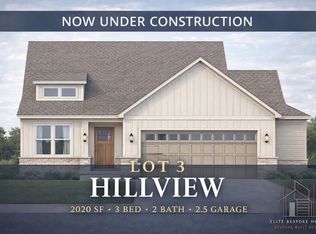 Elite Bespoke Homes
 - from $705,0003 bd3 ba2k sqftBarry Plan, Homesteads at Hillview, Franklin, IN 46131New ConstructionElite Bespoke Homes
- from $685,0003 bd3 ba2.2k sqftJackson Plan, Homesteads at Hillview, Franklin, IN 46131New Construction
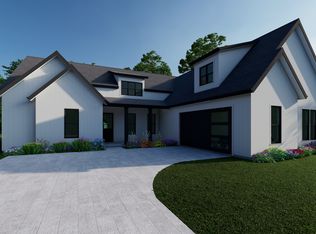 Elite Bespoke Homes
 - from $675,0004 bd3 ba2k sqftLily Plan, Homesteads at Hillview, Franklin, IN 46131New ConstructionElite Bespoke Homes
