NEW PRICE - $525,000! RECENTLY REDUCED $15,000! Welcome to 7405 Rooses Drive, a beautifully remodeled home offering more than 2,400 square feet of stylish, move-in-ready living space. Completely remodeled inside and out in 2026, this exceptional home combines modern design with comfortable one-level living. The bright, open floor plan features new LVP flooring and fresh paint throughout, creating a seamless flow between the spacious living room, dining area, and redesigned kitchen. The kitchen is a true centerpiece, featuring an oversized island, abundant cabinetry, striking countertops, stainless-steel appliances, and designer lighting. Both bathrooms have been completely renovated, including a luxurious primary suite with a freestanding soaking tub, large glass-enclosed shower, double vanity, and distinctive modern finishes. In addition to the three bedrooms, a versatile flex room provides the perfect space for a home office, playroom, or additional guest accommodations. The updated laundry room offers extensive cabinetry and workspace. Additional improvements include a brand-new HVAC system and fully encapsulated crawl space. Outside, enjoy two spacious covered porches overlooking the generous yard, creating exceptional spaces for relaxing and entertaining. The oversized three-car garage features a durable epoxy floor and offers abundant parking, storage, and workspace. Conveniently located on the south side of Indianapolis near Greenwood, with easy access to I-69 and downtown Indianapolis. Thoughtfully transformed from top to bottom, this remarkable property delivers the look and feel of new construction without sacrificing space or character. Now offered at $525,000 - an exceptional opportunity to own a beautifully renovated, move-in-ready home!
Active
Price cut: $15K (10/8)
$525,000
7405 Rooses Dr, Indianapolis, IN 46217
3beds
2,407sqft
Residential, Single Family Residence
Built in 1999
0.39 Acres Lot
$-- Zestimate®
$218/sqft
$33/mo HOA
What's special
Distinctive modern finishesLuxurious primary suiteDouble vanityStriking countertopsDesigner lightingVersatile flex roomFresh paint throughout
- 31 days
- 1,709
- 100
Likely to sell faster than
Zillow last checked:
Listing updated:
Listed by:
Steven Sherwood stevensherwood1986@gmail.com,
Key Realty Indiana
Source: MIBOR as distributed by MLS GRID,MLS#: 22127614
Facts & features
Interior
Bedrooms & bathrooms
- Bedrooms: 3
- Bathrooms: 2
- Full bathrooms: 2
- Main level bathrooms: 2
- Main level bedrooms: 3
Primary bedroom
- Level: Main
- Area: 225 Square Feet
- Dimensions: 15x15
Bedroom 2
- Level: Main
- Area: 144 Square Feet
- Dimensions: 12x12
Bedroom 3
- Level: Main
- Area: 121 Square Feet
- Dimensions: 11x11
Bonus room
- Level: Main
- Area: 121 Square Feet
- Dimensions: 11x11
Dining room
- Level: Main
- Area: 140 Square Feet
- Dimensions: 14x10
Kitchen
- Level: Main
- Area: 192 Square Feet
- Dimensions: 16x12
Laundry
- Level: Main
- Area: 136 Square Feet
- Dimensions: 17x8
Living room
- Level: Main
- Area: 462 Square Feet
- Dimensions: 22x21
Heating
- Natural Gas
Cooling
- Central Air
Appliances
- Included: Gas Cooktop, Dishwasher, Dryer, Disposal, Oven, Range Hood, Refrigerator, Washer, Water Heater
- Laundry: Sink, Laundry Room
Features
- Double Vanity, Walk-In Closet(s)
- Has basement: No
Interior area
- Total structure area: 2,407
- Total interior livable area: 2,407 sqft
Property
Parking
- Total spaces: 23
- Parking features: Attached, Garage Door Opener, Detached
- Attached garage spaces: 23
Features
- Levels: One
- Stories: 1
Lot
- Size: 0.39 Acres
Details
- Parcel number: 491415127018000500
- Horse amenities: None
Construction
Type & style
- Home type: SingleFamily
- Architectural style: Ranch
- Property subtype: Residential, Single Family Residence
Materials
- Brick
- Foundation: Block
Condition
- Updated/Remodeled
- New construction: No
- Year built: 1999
Utilities & green energy
- Water: Public
Community & HOA
Community
- Subdivision: Killarney Hill At Murphy's
HOA
- Has HOA: Yes
- HOA fee: $400 annually
Location
- Region: Indianapolis
Financial & listing details
- Price per square foot: $218/sqft
- Tax assessed value: $387,300
- Annual tax amount: $4,842
- Date on market: 9/23/2026
- Cumulative days on market: 33 days
Estimated market value
Not available
Estimated sales range
Not available
Not available
Price history
| Date | Event | Price |
|---|---|---|
| 10/8/2026 | Price change | $525,000-2.8%$218/sqft |
Source:  MIBOR as distributed by MLS GRID #22127614 Report a problem MIBOR as distributed by MLS GRID #22127614 Report a problem | ||
| 9/23/2026 | Listed for sale | $540,000+47.9%$224/sqft |
Source: MIBOR as distributed by MLS GRID #22127614 Report a problem | ||
| 5/8/2026 | Sold | $365,000-3.7%$152/sqft |
Source: MIBOR as distributed by MLS GRID #22077641 Report a problem | ||
| 4/15/2026 | Pending sale | $379,000$157/sqft |
Source: MIBOR as distributed by MLS GRID #22077641 Report a problem | ||
| 3/24/2026 | Price change | $379,000-2.6%$157/sqft |
Source: MIBOR as distributed by MLS GRID #22077641 Report a problem | ||
| 2/21/2026 | Price change | $389,000-2.5%$162/sqft |
Source: MIBOR as distributed by MLS GRID #22077641 Report a problem | ||
| 1/28/2026 | Price change | $399,000-2.7%$166/sqft |
Source: MIBOR as distributed by MLS GRID #22077641 Report a problem | ||
| 12/24/2025 | Listed for sale | $410,000+115.8%$170/sqft |
Source: MIBOR as distributed by MLS GRID #22077641 Report a problem | ||
| 11/16/2020 | Listing removed | $1,895$1/sqft |
Source: Sullivan Realty Group, LLC #21752370 Report a problem | ||
| 11/15/2020 | Listed for rent | $1,895+8.3%$1/sqft |
Source: Sullivan Realty Group, LLC #21752370 Report a problem | ||
| 12/11/2019 | Listing removed | $1,750$1/sqft |
Source: Sullivan Realty Group, LLC #21671383 Report a problem | ||
| 11/29/2019 | Price change | $1,750-1.4%$1/sqft |
Source: Sullivan Realty Group, LLC #21671383 Report a problem | ||
| 10/24/2019 | Price change | $1,775-6.3%$1/sqft |
Source: Sullivan Realty Group, LLC #21671383 Report a problem | ||
| 9/29/2019 | Listed for rent | $1,895+18.8%$1/sqft |
Source: Sullivan Realty Group, LLC #21671383 Report a problem | ||
| 2/19/2017 | Listing removed | $1,595$1/sqft |
Source: Sullivan Realty Group, LLC #21462893 Report a problem | ||
| 2/2/2017 | Listed for rent | $1,595+10%$1/sqft |
Source: Sullivan Realty Group, LLC #21462893 Report a problem | ||
| 1/1/2015 | Listing removed | $1,450$1/sqft |
Source: McClure Commercial & Industrial #21329259 Report a problem | ||
| 12/23/2014 | Listed for rent | $1,450$1/sqft |
Source: McClure Commercial & Industrial #21329259 Report a problem | ||
| 11/21/2014 | Listing removed | $1,450$1/sqft |
Source: Owner Report a problem | ||
| 10/21/2014 | Listed for rent | $1,450$1/sqft |
Source: Owner Report a problem | ||
| 11/18/2002 | Sold | $190,000$79/sqft |
Source: MIBOR as distributed by MLS GRID #2242551 Report a problem | ||
Public tax history
| Year | Property taxes | Tax assessment |
|---|---|---|
| 2025 | $4,959 +8.6% | $387,300 +1.4% |
| 2024 | $4,564 +7.7% | $382,000 +7.3% |
| 2023 | $4,237 -40.9% | $356,100 +10.2% |
| 2022 | $7,165 -0.6% | $323,000 +17% |
| 2021 | $7,208 +16.6% | $276,100 |
| 2020 | $6,184 +2.5% | $276,100 +17.3% |
| 2019 | $6,034 +7.7% | $235,400 +1.4% |
| 2018 | $5,601 -2.8% | $232,100 +8.5% |
| 2017 | $5,762 +8.5% | $213,900 -1.2% |
| 2016 | $5,312 +7.5% | $216,400 +6.2% |
| 2014 | $4,940 +117.9% | $203,700 -5.1% |
| 2013 | $2,267 | $214,600 +14.5% |
| 2012 | $2,267 | $187,400 -4.7% |
| 2011 | -- | $196,600 -9.3% |
| 2010 | $2,167 -5.8% | $216,700 -5.8% |
| 2009 | $2,300 | $230,000 +0.8% |
| 2007 | -- | $228,200 +0% |
| 2006 | -- | $228,100 +12.6% |
| 2005 | -- | $202,500 |
| 2004 | -- | $202,500 -8.8% |
| 2003 | -- | $222,100 +64% |
| 2002 | -- | $135,400 +200% |
| 2001 | -- | $45,130 |
Find assessor info on the county website
Monthly payment
Est. payment
Payment breakdown
Explore the cost of this home by adjusting the details. Changes won't be saved.Climate risks
Neighborhood: Glenn's Valley
Similar homes
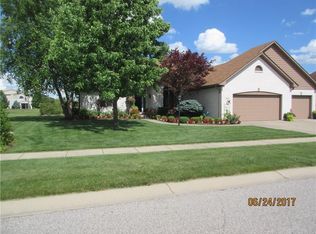
- $509,9003 bd4 ba2.4k sqft1707 N Alabama St, Indianapolis, IN 46202Active
 MLS ID #22130171, Randy Wasmuth, Highgarden Real Estate. MIBOR as distributed by MLS GRID
 - $459,9003 bd2 ba2.4k sqft4177 Saddle Club Pkwy, Bargersville, IN 46106Active
 MLS ID #22115172, Debra Brown-Nally, Carpenter, REALTORS®. MIBOR as distributed by MLS GRID
 - $579,0004 bd4 ba2.4k sqft1521 Marlowe Ave, Indianapolis, IN 46201Active
 MLS ID #22128906, Minna Kerchner, @properties. MIBOR as distributed by MLS GRID
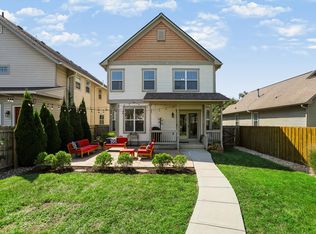
 - $599,0004 bd3 ba2.8k sqft2329 Central Ave, Indianapolis, IN 46205Active
 MLS ID #22123802, Alicia Buckley, CENTURY 21 Scheetz. MIBOR as distributed by MLS GRID
