Rare opportunity in Whitetail Woods, an exclusive gated neighborhood offering privacy, natural beauty, and a peaceful park-like setting. Situated on 2.63 acres, this immaculate Rick Campbell custom home is surrounded by mature trees and abundant wildlife, creating a private retreat just minutes from everything. The thoughtfully designed floor plan features a main-level primary suite, beautifully maintained living spaces, whole-home audio, and a spacious theatre room ideal for entertaining or additional recreation space. Outdoors is your own private oasis featuring a heated inground pool, expansive concrete decking, a fenced backyard, professionally landscaped grounds with irrigation, and a secluded fire pit and seating area tucked along the wooded tree line. The garage includes a heated workshop with custom barn door, cabinetry and large workbench, while approximately 485 square feet of walk-in unfinished space upstairs offers an incredible opportunity for future finished living space. Additional features include a covered deck, reverse osmosis system, whole-house air purifier and humidifier, security system, and an energy-efficient, fully encapsulated crawlspace. Convenient to I-69, Bargersville, Franklin and Greenwood, with Mallow Run Winery and Waverly Park just around the corner. A truly rare find combining custom craftsmanship, acreage, privacy, exceptional amenities, and an incredible location.
Active
$1,375,000
4202 Whitetail Woods Dr, Bargersville, IN 46106
4beds
3,384sqft
Residential, Single Family Residence
Built in 2016
2.63 Acres Lot
$-- Zestimate®
$406/sqft
$250/mo HOA
What's special
Heated inground poolFenced backyardBeautifully maintained living spacesCovered deckMain-level primary suiteWhole-home audioSecurity system
- 6 days
- 1,052
- 63
Likely to sell faster than
Zillow last checked:
Listing updated:
Listed by:
Amanda Johnson 317-201-7753,
CENTURY 21 Scheetz
Source: MIBOR as distributed by MLS GRID,MLS#: 22122132
Facts & features
Interior
Bedrooms & bathrooms
- Bedrooms: 4
- Bathrooms: 3
- Full bathrooms: 2
- 1/2 bathrooms: 1
- Main level bathrooms: 2
- Main level bedrooms: 2
Bedroom 2
- Level: Upper
- Area: 132 Square Feet
- Dimensions: 11x12
Bedroom 3
- Level: Upper
- Area: 144 Square Feet
- Dimensions: 12x12
Bedroom 4
- Level: Main
- Area: 80 Square Feet
- Dimensions: 8x10
Other
- Level: Main
- Area: 241.86 Square Feet
- Dimensions: 13.9x17.4
Breakfast room
- Level: Main
- Area: 193.17 Square Feet
- Dimensions: 13.7x14.1
Dining room
- Features: Tile-Ceramic
- Level: Main
- Area: 323 Square Feet
- Dimensions: 19x17
Exercise room
- Features: Other
- Level: Main
- Area: 130 Square Feet
- Dimensions: 13x10
Great room
- Level: Main
- Area: 264 Square Feet
- Dimensions: 16.5x16
Other
- Level: Main
- Area: 255.75 Square Feet
- Dimensions: 15.5x16.5
Kitchen
- Level: Main
- Area: 147.62 Square Feet
- Dimensions: 12.10x12.2
Laundry
- Features: Tile-Ceramic
- Level: Main
- Area: 85.5 Square Feet
- Dimensions: 9x9.5
Office
- Features: Tile-Ceramic
- Level: Main
- Area: 58.32 Square Feet
- Dimensions: 7.2x8.1
Sun room
- Features: Tile-Ceramic
- Level: Main
- Area: 334.4 Square Feet
- Dimensions: 17.6x19
Heating
- Forced Air, Natural Gas
Cooling
- Central Air
Appliances
- Included: Gas Cooktop, Dishwasher, Dryer, Disposal, Gas Water Heater, MicroHood, Microwave, Oven, Refrigerator, Washer, Water Purifier, Water Softener Owned
- Laundry: Laundry Closet, Main Level, Sink
Features
- Attic Access, Double Vanity, High Ceilings, Kitchen Island, Walk-In Closet(s)
- Windows: Wood Work Painted
- Has basement: No
- Attic: Access Only
- Number of fireplaces: 1
- Fireplace features: Family Room, Gas Starter
Interior area
- Total structure area: 3,384
- Total interior livable area: 3,384 sqft
Video & virtual tour
Property
Parking
- Total spaces: 4
- Parking features: Attached
- Attached garage spaces: 4
- Details: Garage Parking Other(Finished Garage, Garage Door Opener, Service Door)
Features
- Levels: Two
- Stories: 2
- Patio & porch: Covered, Deck
- Exterior features: Fire Pit, Sprinkler System
- Pool features: In Ground
- Fencing: Fenced,Partial
Lot
- Size: 2.63 Acres
- Features: Gated Community, Wooded
Details
- Parcel number: 410429034012000039
- Special conditions: Defects/None Noted
- Horse amenities: None
Construction
Type & style
- Home type: SingleFamily
- Architectural style: Traditional
- Property subtype: Residential, Single Family Residence
Materials
- Brick
- Foundation: Crawl Space
Condition
- New construction: No
- Year built: 2016
Details
- Builder name: Rick Campbell
Utilities & green energy
- Electric: 200+ Amp Service
- Sewer: Septic Tank
- Water: Public
- Utilities for property: Electricity Connected, Water Connected
Community & HOA
Community
- Security: Gated Community, Smoke Detector(s), Security System
- Subdivision: Whitetail Woods
HOA
- Has HOA: Yes
- Amenities included: Gated
- Services included: Association Home Owners, Entrance Private
- HOA fee: $750 quarterly
- HOA phone: 317-753-0356
Location
- Region: Bargersville
Financial & listing details
- Price per square foot: $406/sqft
- Tax assessed value: $1,006,600
- Annual tax amount: $10,334
- Date on market: 8/27/2026
- Cumulative days on market: 8 days
- Electric utility on property: Yes
Estimated market value
Not available
Estimated sales range
Not available
Not available
Price history
| Date | Event | Price |
|---|---|---|
| 8/27/2026 | Listed for sale | $1,375,000+41%$406/sqft |
Source:  MIBOR as distributed by MLS GRID #22122132 Report a problem MIBOR as distributed by MLS GRID #22122132 Report a problem | ||
| 3/4/2021 | Listing removed | -- |
Source: Owner Report a problem | ||
| 2/26/2021 | Listed for sale | $974,900+601.9%$288/sqft |
Source: Owner Report a problem | ||
| 11/18/2015 | Sold | $138,900$41/sqft |
Source: MIBOR as distributed by MLS GRID #21350686 Report a problem | ||
Public tax history
| Year | Property taxes | Tax assessment |
|---|---|---|
| 2025 | $9,162 -2.5% | $1,006,600 +17.1% |
| 2024 | $9,397 +2.3% | $859,500 +6% |
| 2023 | $9,189 +17.3% | $810,600 -0.7% |
| 2022 | $7,831 +0.1% | $816,200 +15.9% |
| 2021 | $7,822 +0.4% | $704,000 |
| 2020 | $7,794 -1% | $704,000 +1.3% |
| 2019 | $7,876 +21.8% | $695,200 -0.1% |
| 2018 | $6,467 +105.4% | $695,700 +15.1% |
| 2017 | $3,148 | $604,400 +355.8% |
| 2016 | $3,148 +4775.4% | $132,600 +2355.6% |
| 2014 | $65 -37.7% | $5,400 +25.6% |
| 2013 | $104 +20.5% | $4,300 |
| 2012 | $86 +7.5% | $4,300 +7.5% |
| 2011 | $80 +17.6% | $4,000 +17.6% |
| 2010 | $68 +16.6% | $3,400 +3% |
| 2009 | $58 +18.8% | $3,300 +10% |
| 2007 | $49 +10% | $3,000 +7.1% |
| 2006 | $45 | $2,800 |
| 2005 | -- | $2,800 |
Find assessor info on the county website
Monthly payment
Est. payment
Payment breakdown
Explore the cost of this home by adjusting the details. Changes won't be saved.Climate risks
Neighborhood: 46106
Nearby schools
Schools provided by the listing agent
- Elementary: Maple Grove Elementary School
- Middle: Center Grove Middle School Central
- High: Center Grove High School
Source: MIBOR as distributed by MLS GRID. This data may not be complete. We recommend contacting the local school district to confirm school assignments for this home.
- $1,750,0005 bd6 ba6.9k sqft4217 Whitetail Woods Dr, Bargersville, IN 46106Sold
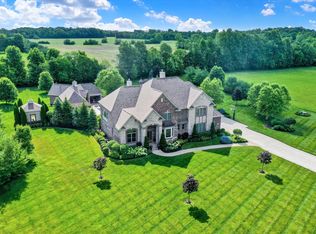
- $1,431,9004 bd5 ba5.8k sqft4154 Whitetail Woods Dr, Bargersville, IN 46106Off Market
- $1,050,0004 bd3 ba4.2k sqft6829 Whitetail Woods Ct, Bargersville, IN 46106Sold

- $1,152,5004 bd5 ba5.8k sqft4152 Whitetail Woods Drive, Bargersville, IN 46106Off Market
Similar homes
- $1,359,9004 bd4 ba4.6k sqft3925 Besbie Way, Bargersville, IN 46106Active
 MLS ID #22104125, Rachel Patterson, CENTURY 21 Scheetz. MIBOR as distributed by MLS GRID
 - $1,499,9994 bd3 ba4.1k sqft8565 S 500 W, Trafalgar, IN 46181Active
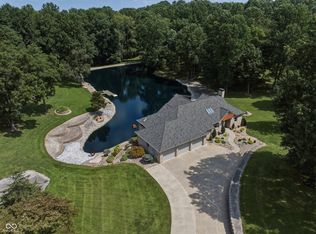 MLS ID #22122748, Sean Daniels, Daniels Real Estate. MIBOR as distributed by MLS GRID
 - $1,650,0003 bd4 ba4.3k sqft5352 State Road 144, Greenwood, IN 46143Active
 MLS ID #22088801, Rachel Freitas, Berkshire Hathaway Home. MIBOR as distributed by MLS GRID
 - $1,375,0005 bd4 ba4.6k sqft3480 Billingsly Rd, Greenwood, IN 46143Active
 MLS ID #22084284, Shelby Keller, Keller Williams Indy Metro Partners. MIBOR as distributed by MLS GRID
