ESCAPE to Your PRIVATE WOODED 50-Acre Sanctuary in Northern Brown County! Rarely do you find a property that offers both total SECLUSION and seamless CONVIENCE. Nestled at the end of a quiet dead-end road, this sprawling 50-acre estate welcomes you with a pristine pond and the serene sounds of a winding creek. Step inside this custom-built, 3,600 sq. ft. RANCH to find an interior that truly defies expectations. The heart of the home is a magnificent open-concept family room and beautiful kitchen, anchored by a stunning stone FIREPLACE, handcrafted cabinetry, and elegant granite countertops. The thoughtful floor plan features 2 PRIMARY SUITES on the MAIN LEVEL, plus a dedicated home office. Each bathroom styles a uniquely made vanity and sink. A favorite of the current owners, the SCREENED-IN BACK PORCH offers a front-row seat to local wildlife at all hours. The fully finished WALKOUT BASEMENT features a massive open living area, a kitchenette, and a private 3rd bedroom with a full bath-perfect for guests or a multi-generational setup. The OVERSIZED 2-CAR GARAGE is 30'x22' w/9' ceiling and a 14'x8' bump out. The rustic 30x40 POLE BARN (with new siding/roof and an insulated workshop) sits on the hill overlooking the pond. The charming 15x15 "She-Shed" or GUEST HOUSE is insulated and already plumbed for a full bath. 40 acres of the woods is CLASSIFIED FOREST, allowing for much lower property taxes. PRIME LOCATION: 2 MINUTES TO SR135; 12 minutes to NASHILLE RESTAURANTS, SHOPS, DISTILLERIES, Brown County MUSIC CENTER, Brown County State Park; and JUST 20 minutes NORTH to TRAFALGAR; 25 minutes to LAKE LEMON; and commute to downtown Indy or the airport right at an hour.
Active
Price cut: $240K (8/13)
$1,250,000
5980 Pine Tree Ln, Morgantown, IN 46160
3beds
3,600sqft
Residential, Single Family Residence
Built in 2022
49.88 Acres Lot
$-- Zestimate®
$347/sqft
$-- HOA
What's special
Pristine pondStunning stone fireplaceDedicated home officeMagnificent open-concept family roomElegant granite countertopsFully finished walkout basementBeautiful kitchen
- 185 days
- 713
- 48
Zillow last checked:
Listing updated:
Listed by:
Deborah Abel theabels@kw.com,
Keller Williams Indy Metro Partners,
Dan Abel
Source: MIBOR as distributed by MLS GRID,MLS#: 22096427
Facts & features
Interior
Bedrooms & bathrooms
- Bedrooms: 3
- Bathrooms: 4
- Full bathrooms: 3
- 1/2 bathrooms: 1
- Main level bathrooms: 3
- Main level bedrooms: 2
Primary bedroom
- Level: Main
- Area: 182 Square Feet
- Dimensions: 14x13
Primary bedroom
- Level: Main
- Area: 208 Square Feet
- Dimensions: 16x13
Bedroom 3
- Level: Basement
- Area: 180 Square Feet
- Dimensions: 12x15
Dining room
- Level: Main
- Area: 168 Square Feet
- Dimensions: 14x12
Family room
- Level: Main
- Area: 510 Square Feet
- Dimensions: 30x17
Kitchen
- Level: Main
- Area: 176 Square Feet
- Dimensions: 16x11
Kitchen
- Level: Basement
- Area: 300 Square Feet
- Dimensions: 20x15
Laundry
- Level: Main
- Area: 49 Square Feet
- Dimensions: 7x7
Living room
- Level: Basement
- Area: 840 Square Feet
- Dimensions: 28x30
Office
- Level: Main
- Area: 104 Square Feet
- Dimensions: 13x8
Play room
- Level: Basement
- Area: 300 Square Feet
- Dimensions: 20x15
Utility room
- Level: Basement
- Area: 323 Square Feet
- Dimensions: 17x19
Heating
- Natural Gas, Propane
Cooling
- Central Air
Appliances
- Included: Dishwasher, Down Draft, Dryer, Microwave, Gas Oven, Refrigerator, Tankless Water Heater, Washer
- Laundry: Main Level
Features
- Breakfast Bar, High Ceilings, Kitchen Island, Entrance Foyer, High Speed Internet, Eat-in Kitchen, Pantry, Walk-In Closet(s)
- Basement: Ceiling - 9+ feet,Exterior Entry,Finished,Full,Interior Entry,Storage Space,Walk-Out Access
- Number of fireplaces: 1
- Fireplace features: Family Room, Gas Log, Masonry
Interior area
- Total structure area: 3,600
- Total interior livable area: 3,600 sqft
- Finished area below ground: 1,800
Property
Parking
- Total spaces: 2
- Parking features: Attached
- Attached garage spaces: 2
Features
- Levels: One
- Stories: 1
- Patio & porch: Covered, Deck, Screened
- Exterior features: Storage
- Has view: Yes
- View description: Forest, Pond, Rural, Trees/Woods
- Water view: Pond
- Waterfront features: Dock, Pond, Water View, Waterfront
Lot
- Size: 49.88 Acres
- Features: Irregular Lot, Rural - Not Subdivision, Mature Trees, Trees-Small (Under 20 Ft), Wooded, See Remarks
Details
- Additional structures: Barn Pole, Guest House
- Parcel number: 070219300110000002
- Special conditions: Sales Disclosure On File
- Horse amenities: None
Construction
Type & style
- Home type: SingleFamily
- Architectural style: Ranch
- Property subtype: Residential, Single Family Residence
Materials
- Vinyl Siding
- Foundation: Concrete Perimeter
Condition
- New construction: No
- Year built: 2022
Utilities & green energy
- Electric: 200+ Amp Service
- Sewer: Septic Tank
- Water: Public
- Utilities for property: Electricity Connected, Water Connected
Community & HOA
Community
- Subdivision: No Subdivision
HOA
- Has HOA: No
Location
- Region: Morgantown
Financial & listing details
- Price per square foot: $347/sqft
- Tax assessed value: $583,300
- Annual tax amount: $1,648
- Date on market: 4/23/2026
- Cumulative days on market: 187 days
- Electric utility on property: Yes
Estimated market value
Not available
Estimated sales range
Not available
Not available
Price history
| Date | Event | Price |
|---|---|---|
| 8/13/2026 | Price change | $1,250,000-16.1%$347/sqft |
Source:  MIBOR as distributed by MLS GRID #22096427 Report a problem MIBOR as distributed by MLS GRID #22096427 Report a problem | ||
| 5/15/2026 | Price change | $1,490,000-6.9%$414/sqft |
Source: MIBOR as distributed by MLS GRID #22096427 Report a problem | ||
| 4/23/2026 | Listed for sale | $1,600,000$444/sqft |
Source: MIBOR as distributed by MLS GRID #22096427 Report a problem | ||
Public tax history
| Year | Property taxes | Tax assessment |
|---|---|---|
| 2025 | $1,647 +0.6% | $583,300 +12.8% |
| 2024 | $1,637 +704.7% | $517,200 +7.2% |
| 2023 | $203 -84.8% | $482,400 +913.4% |
| 2022 | $1,334 +20.4% | $47,600 -84% |
| 2021 | $1,108 +6.8% | $297,800 +11.7% |
| 2020 | $1,038 -16.9% | $266,700 +5.3% |
| 2019 | $1,250 +1.9% | $253,300 +2.2% |
| 2018 | $1,227 +8% | $247,800 +4.2% |
| 2017 | $1,137 +89.3% | $237,900 +0.4% |
| 2016 | $600 -1.7% | $237,000 +26.1% |
| 2014 | $611 -1.8% | $188,000 +2.1% |
| 2013 | $622 +77.2% | $184,100 +2.1% |
| 2012 | $351 -58.3% | $180,300 -20.5% |
| 2011 | $842 -36.8% | $226,700 -23% |
| 2010 | $1,332 +80.6% | $294,600 +6.9% |
| 2009 | $738 | $275,600 |
Find assessor info on the county website
Monthly payment
Est. payment
Payment breakdown
Explore the cost of this home by adjusting the details. Changes won't be saved.Climate risks
Neighborhood: 46160
Nearby schools
Schools provided by the listing agent
- Elementary: Helmsburg Elementary School
- Middle: Brown County Junior High
- High: Brown County High School
Source: MIBOR as distributed by MLS GRID. This data may not be complete. We recommend contacting the local school district to confirm school assignments for this home.
Similar homes
- $895,0003 bd3 ba3.3k sqft5832 N Oak Ridge Rd, Morgantown, IN 46160Active
 MLS ID #22119214, Thomas Prendergast, Carpenter Hills O'Brown. MIBOR as distributed by MLS GRID
 - $835,0003 bd3 ba2.7k sqft7653 N State Road 135, Morgantown, IN 46160Active
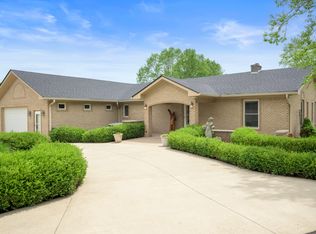 MLS ID #22113183, Gary Ruble, Keller Williams Indy Metro NE. MIBOR as distributed by MLS GRID
 - $900,0004 bd3 ba3.7k sqft7143 W 50 S, Morgantown, IN 46160Active
 MLS ID #22124821, Stephanie Evelo, Keller Williams Indy Metro NE. MIBOR as distributed by MLS GRID
 - $980,0004 bd3 ba4.5k sqft5998 Bear Creek Rd, Morgantown, IN 46160Active
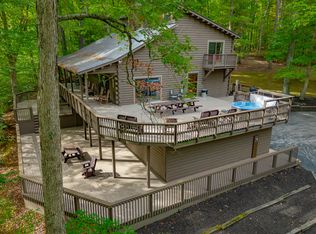 MLS ID #22066811, Phillip Shively, Carpenter Hills O'Brown. MIBOR as distributed by MLS GRID
