Welcome to 6660 Gopher Dr! This fully furnished Sweetwater Lake retreat offers a rare blend of deep, muck-free water situated just inside the no-wake idle zone for safe swimming, yet only seconds from the main body of the lake for all your boating and water sports fun. The home features zero-step entry from the driveway and modern luxury throughout. Designed with two identical square-footage levels, it comfortably sleeps 10+ and includes dual living areas with fireplaces, built-in big-screen TVs, two custom full baths, a spacious laundry room with a new washer/dryer, and new energy-efficient windows, doors, and metal roof. Enjoy total electric HVAC with no propane refills, smart home tech for remote control of lighting and HVAC from anywhere, gravity septic with no electric lift pumps needed, a whole-house water softener, and reverse osmosis drinking water. Outside, take in stunning views from the 28x9 upper deck or lower patio porch swing. The custom dock features a covered slip with an electric boat lift, a rooftop jump platform, an open sun deck, and a covered seating area with ceiling fans where the decking can be removed to easily add a 2nd boat slip. The property includes an oversized 2.5-car garage with ample guest parking, plus a boathouse stocked with 4 adult kayaks, 2 child kayaks, 2 SUPs, floats, and life jackets of all sizes. A well-maintained Cobalt 190 runabout boat is also available. Experience effortless lakefront living!
Active
$1,175,000
6660 Gopher Dr, Nineveh, IN 46164
2beds
1,920sqft
Residential, Single Family Residence
Built in 1975
0.46 Acres Lot
$-- Zestimate®
$612/sqft
$-- HOA
What's special
Open sun deckModern luxury throughoutLower patio porch swingDeep muck-free waterRooftop jump platformTwo identical square-footage levelsReverse osmosis drinking water
- 14 days
- 731
- 33
Zillow last checked:
Listing updated:
Listed by:
Jason Gatewood jgatewood@sweetwaterrealty.com,
Sweetwater Realty LLC
Source: MIBOR as distributed by MLS GRID,MLS#: 22125380
Facts & features
Interior
Bedrooms & bathrooms
- Bedrooms: 2
- Bathrooms: 2
- Full bathrooms: 2
- Main level bathrooms: 1
- Main level bedrooms: 2
Primary bedroom
- Level: Main
- Area: 132 Square Feet
- Dimensions: 12x11
Bedroom 2
- Level: Main
- Area: 110 Square Feet
- Dimensions: 11x10
Dining room
- Level: Main
- Area: 154 Square Feet
- Dimensions: 14x11
Family room
- Level: Basement
- Area: 330 Square Feet
- Dimensions: 22x15
Kitchen
- Level: Main
- Area: 132 Square Feet
- Dimensions: 12x11
Laundry
- Level: Basement
- Area: 132 Square Feet
- Dimensions: 12x11
Living room
- Level: Main
- Area: 330 Square Feet
- Dimensions: 22x15
Play room
- Level: Basement
- Area: 198 Square Feet
- Dimensions: 22x9
Heating
- Electric
Cooling
- Central Air
Appliances
- Included: Electric Cooktop, Dishwasher, Dryer, Electric Water Heater, Disposal, Microwave, Electric Oven, Refrigerator, Washer, Water Softener Owned
- Laundry: In Basement
Features
- Attic Access, Cathedral Ceiling(s), Kitchen Island, Ceiling Fan(s), High Speed Internet, Eat-in Kitchen, Wired for Data, Pantry, Smart Thermostat
- Windows: Wood Work Painted
- Basement: Daylight,Exterior Entry,Finished,Finished Ceiling,Finished Walls,Full,Walk-Out Access
- Attic: Access Only
- Number of fireplaces: 2
- Fireplace features: Basement, Family Room
Interior area
- Total structure area: 1,920
- Total interior livable area: 1,920 sqft
- Finished area below ground: 960
Video & virtual tour
Property
Parking
- Total spaces: 2
- Parking features: Detached
- Garage spaces: 2
- Details: Garage Parking Other(Service Door)
Features
- Levels: Two
- Stories: 2
- Patio & porch: Deck, Patio
- Has view: Yes
- View description: Lake
- Has water view: Yes
- Water view: Lake
- Waterfront features: Boat Slip, Dock, Lake Front, Water View, Waterfront
Lot
- Size: 0.46 Acres
- Features: Mature Trees, Trees-Small (Under 20 Ft)
Details
- Parcel number: 070118200265000001
- Horse amenities: None
Construction
Type & style
- Home type: SingleFamily
- Architectural style: Traditional
- Property subtype: Residential, Single Family Residence
Materials
- Vinyl Siding
- Foundation: Block
Condition
- Updated/Remodeled
- New construction: No
- Year built: 1975
Utilities & green energy
- Electric: 220 Volts
- Sewer: Septic Tank
- Water: Public
- Utilities for property: Electricity Connected, Water Connected
Community & HOA
Community
- Security: Security System, Security System Owned
- Subdivision: Sweetwater
HOA
- Has HOA: No
Location
- Region: Nineveh
Financial & listing details
- Price per square foot: $612/sqft
- Tax assessed value: $448,100
- Annual tax amount: $5,122
- Date on market: 9/10/2026
- Cumulative days on market: 16 days
- Electric utility on property: Yes
Estimated market value
Not available
Estimated sales range
Not available
Not available
Price history
| Date | Event | Price |
|---|---|---|
| 9/10/2026 | Listed for sale | $1,175,000+389.6%$612/sqft |
Source:  MIBOR as distributed by MLS GRID #22125380 Report a problem MIBOR as distributed by MLS GRID #22125380 Report a problem | ||
| 11/10/2011 | Sold | $240,000-7.7%$125/sqft |
Source: MIBOR as distributed by MLS GRID #21143769 Report a problem | ||
| 9/30/2011 | Listed for sale | $259,900$135/sqft |
Source: Carpenter Realtors #21143769 Report a problem | ||
Public tax history
| Year | Property taxes | Tax assessment |
|---|---|---|
| 2025 | $3,675 -5.6% | $448,100 +7.5% |
| 2024 | $3,895 +27% | $417,000 +1.9% |
| 2023 | $3,068 +2.6% | $409,100 +28.7% |
| 2022 | $2,990 -0.7% | $317,800 +11.3% |
| 2021 | $3,011 +7.5% | $285,600 +2.7% |
| 2020 | $2,801 -8.6% | $278,200 +4.6% |
| 2019 | $3,066 +4.1% | $265,900 +4.9% |
| 2018 | $2,944 -18.3% | $253,500 +5% |
| 2017 | $3,603 +50.2% | $241,500 +1.5% |
| 2016 | $2,399 +0.5% | $238,000 +0.7% |
| 2014 | $2,388 -4.5% | $236,400 -2.3% |
| 2013 | $2,502 +25.1% | $241,900 +1.5% |
| 2012 | $2,000 +153.1% | $238,300 -8.8% |
| 2011 | $790 -13% | $261,300 -2.1% |
| 2010 | $908 +128.7% | $266,900 +2.8% |
| 2009 | $397 | $259,700 |
Find assessor info on the county website
Monthly payment
Est. payment
Payment breakdown
Explore the cost of this home by adjusting the details. Changes won't be saved.Climate risks
Neighborhood: 46164
Nearby schools
Schools provided by the listing agent
- Middle: Brown County Junior High
- High: Brown County High School
Source: MIBOR as distributed by MLS GRID. This data may not be complete. We recommend contacting the local school district to confirm school assignments for this home.


Similar homes
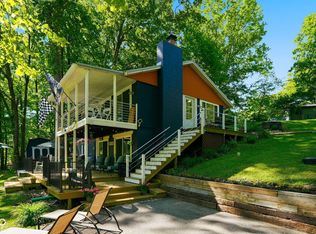
- $650,0002 bd2 ba1.5k sqft7629 Hummingbird Dr, Nineveh, IN 46164Active
 MLS ID #22123189, Angie Adolay, Sweetwater Realty LLC. MIBOR as distributed by MLS GRID
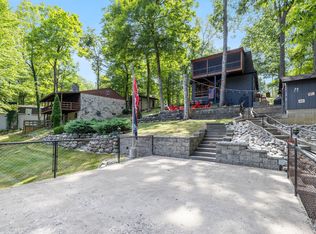
 - $650,0002 bd2 ba1.7k sqft6417 Nuthatch Dr, Nineveh, IN 46164Active
 MLS ID #22102113, Dan Adams, Artisan, REALTORS®. MIBOR as distributed by MLS GRID
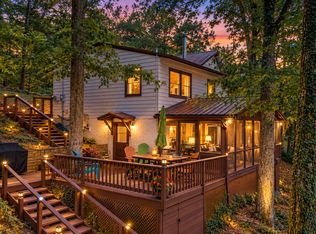
 - $950,0003 bd3 ba2.4k sqft6420 Oriole Dr, Nineveh, IN 46164Active
 MLS ID #22086597, Darren Block, Epique Inc. MIBOR as distributed by MLS GRID
 - $699,0002 bd3 ba1.5k sqft7254 Halibut Dr, Nineveh, IN 46164Active
 MLS ID #22110237, Katelin Dailey, Acup Team, LLC. MIBOR as distributed by MLS GRID
