Set along one of Brown County's most scenic rural corridors, 7656 Becks Grove Road is a fully renovated 4-bedroom, 2.5-bathroom home on two parcels totaling nearly 13 acres. Properties like this one rarely come available, and when they do, they do not last long. This sale includes two parcels: the primary 10.74-acre parcel with the home and all improvements, plus an additional 2.00-acre parcel conveying with the sale (07-09-32-300-122.000-003), giving the new owner meaningful space and flexibility from day one. The 2,240 sq ft two-story home was thoughtfully updated in 2025 from top to bottom. The kitchen features quartz countertops and a tile backsplash, two bathrooms have been fully remodeled, and new Pella windows were installed throughout, flooding every room with natural light and views of the open pastures beyond. New appliances, a new furnace and A/C, and a fresh exterior stain round out a renovation package that gives buyers true peace of mind. This is not a flip; it is a home that has been genuinely cared for. The attached 2-car garage adds everyday convenience, while the land itself opens up a world of possibilities. Nearly 13 acres of open, mostly flat pasture with separated, fenced areas are ready for horses, livestock, a large garden operation, or simply room to breathe. A well-maintained barn and run-in sheds are already in place. This property sits right on the Jackson/Brown County line, offering the privacy and scenery of rural Indiana with reasonable access to Columbus, Nashville, and Seymour. This gem offers easy trailer access to Brown County Trails/ Horseman's Camp, just a ride to the historic Story Inn. It is a rare combination of move-in ready condition, usable acreage, and lifestyle appeal that the market simply does not see often at this price point. If you have been waiting for a property that checks every box, updated interior, working land, fiber internet, and room to make it your own, your search ends here.
Active
Price cut: $35K (9/8)
$589,900
7656 Becks Grove Rd, Freetown, IN 47235
4beds
2,240sqft
Residential, Single Family Residence
Built in 1989
10.74 Acres Lot
$-- Zestimate®
$263/sqft
$-- HOA
What's special
Two-story homeFresh exterior stainSeparated fenced areasKitchen features quartz countertopsNew appliancesTile backsplash
- 80 days
- 577
- 46
Zillow last checked:
Listing updated:
Listed by:
Jerica Dailey JDREALTYIN@GMAIL.COM,
Weichert, REALTORS®
Source: MIBOR as distributed by MLS GRID,MLS#: 22111125
Facts & features
Interior
Bedrooms & bathrooms
- Bedrooms: 4
- Bathrooms: 3
- Full bathrooms: 2
- 1/2 bathrooms: 1
- Main level bathrooms: 2
Primary bedroom
- Level: Upper
- Area: 247 Square Feet
- Dimensions: 19x13
Bedroom 2
- Level: Upper
- Area: 182 Square Feet
- Dimensions: 14x13
Bedroom 3
- Level: Upper
- Area: 170 Square Feet
- Dimensions: 17x10
Bedroom 4
- Level: Upper
- Area: 156 Square Feet
- Dimensions: 13x12
Dining room
- Level: Main
- Area: 168 Square Feet
- Dimensions: 14x12
Foyer
- Level: Main
- Area: 80 Square Feet
- Dimensions: 10x8
Kitchen
- Level: Main
- Area: 196 Square Feet
- Dimensions: 14x14
Laundry
- Level: Main
- Area: 40 Square Feet
- Dimensions: 8x5
Living room
- Level: Main
- Area: 416 Square Feet
- Dimensions: 26x16
Heating
- Baseboard, Forced Air, Natural Gas, Propane
Cooling
- Central Air
Appliances
- Included: Dishwasher, Dryer, Disposal, Gas Oven, Refrigerator, Washer
Features
- Kitchen Island, Ceiling Fan(s), High Speed Internet, Pantry
- Has basement: No
- Number of fireplaces: 1
- Fireplace features: Free Standing
Interior area
- Total structure area: 2,240
- Total interior livable area: 2,240 sqft
Property
Parking
- Total spaces: 3
- Parking features: Attached, Garage Door Opener, Workshop in Garage
- Attached garage spaces: 3
Features
- Levels: Two
- Stories: 2
- Patio & porch: Covered
- Fencing: Fenced,Gate,Perimeter
- Has view: Yes
- View description: Pasture, Rural
Lot
- Size: 10.74 Acres
- Features: Not In Subdivision, Mature Trees
Details
- Additional parcels included: 0021000006
- Parcel number: 070932300120000003
- Horse amenities: Barn, Hay Storage, Pasture
Construction
Type & style
- Home type: SingleFamily
- Architectural style: Traditional
- Property subtype: Residential, Single Family Residence
Materials
- Wood Siding
- Foundation: Crawl Space
Condition
- Updated/Remodeled
- New construction: No
- Year built: 1989
Utilities & green energy
- Water: Public
Community & HOA
Community
- Subdivision: No Subdivision
HOA
- Has HOA: No
Location
- Region: Freetown
Financial & listing details
- Price per square foot: $263/sqft
- Tax assessed value: $389,100
- Annual tax amount: $1,408
- Date on market: 7/6/2026
- Cumulative days on market: 73 days
Estimated market value
Not available
Estimated sales range
Not available
Not available
Price history
| Date | Event | Price |
|---|---|---|
| 9/8/2026 | Price change | $589,900-5.6%$263/sqft |
Source:  MIBOR as distributed by MLS GRID #22111125 Report a problem MIBOR as distributed by MLS GRID #22111125 Report a problem | ||
| 8/24/2026 | Price change | $624,900-2.3%$279/sqft |
Source: MIBOR as distributed by MLS GRID #22111125 Report a problem | ||
| 7/6/2026 | Listed for sale | $639,900+56.5%$286/sqft |
Source: MIBOR as distributed by MLS GRID #22111125 Report a problem | ||
| 12/29/2022 | Sold | $409,000-9.1%$183/sqft |
Source: MIBOR as distributed by MLS GRID #21872802 Report a problem | ||
| 11/18/2022 | Pending sale | $449,900$201/sqft |
Source: MIBOR as distributed by MLS GRID #21872802 Report a problem | ||
| 10/7/2022 | Price change | $449,900-4.3%$201/sqft |
Source: MIBOR as distributed by MLS GRID #21872802 Report a problem | ||
| 7/22/2022 | Listed for sale | $469,900$210/sqft |
Source: MIBOR as distributed by MLS GRID #21872802 Report a problem | ||
Public tax history
| Year | Property taxes | Tax assessment |
|---|---|---|
| 2025 | $1,465 +2.3% | $389,100 +6.2% |
| 2024 | $1,432 +0.8% | $366,500 +13.3% |
| 2023 | $1,421 +4.4% | $323,600 +3.8% |
| 2022 | $1,362 +11.3% | $311,800 +14.8% |
| 2021 | $1,223 +5.5% | $271,700 +7.9% |
| 2020 | $1,160 -18.1% | $251,700 +4.2% |
| 2019 | $1,416 +4% | $241,600 -1.1% |
| 2018 | $1,362 +8.2% | $244,300 +6.1% |
| 2017 | $1,259 +25.4% | $230,200 +2.5% |
| 2016 | $1,004 +2.7% | $224,500 +7.5% |
| 2014 | $977 -2.6% | $208,900 +1.5% |
| 2013 | $1,003 +40.6% | $205,900 +0.8% |
| 2012 | $714 -26% | $204,300 -6.4% |
| 2011 | $965 -20% | $218,300 -8.7% |
| 2010 | $1,207 +57.8% | $239,100 +2.4% |
| 2009 | $765 | $233,500 |
Find assessor info on the county website
Monthly payment
Est. payment
Payment breakdown
Explore the cost of this home by adjusting the details. Changes won't be saved.Climate risks
Neighborhood: 47235
Nearby schools
Schools provided by the listing agent
- Elementary: Van Buren Elementary School
- Middle: Brown County Junior High
- High: Brown County High School
Source: MIBOR as distributed by MLS GRID. This data may not be complete. We recommend contacting the local school district to confirm school assignments for this home.
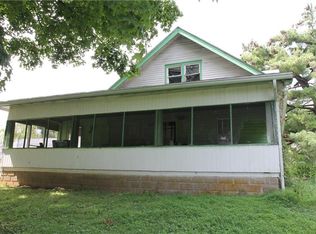
Similar homes
- $415,0004 bd2 ba2.7k sqft7622 Becks Grove Rd, Freetown, IN 47235Active
 MLS ID #22124716, Jewel Blevins, Pitcher Realty, LLC. MIBOR as distributed by MLS GRID
 - $595,0003 bd3 ba2k sqft9601 Buffalo Pike, Freetown, IN 47235Active
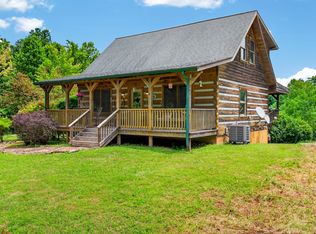 MLS ID #22108963, Phillip Shively, Carpenter Hills O'Brown. MIBOR as distributed by MLS GRID
 - $565,0004 bd2 ba1.6k sqft8724 Bellsville Pike, Nashville, IN 47448Active
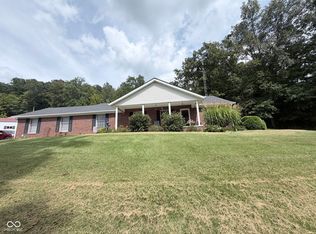 MLS ID #22125046, Natalie Adkins, RE/MAX Real Estate Prof. MIBOR as distributed by MLS GRID
 - $325,0003 bd2 ba1.2k sqft7433 Ogle Rd, Freetown, IN 47235Active
 MLS ID #22125161, Courtney Mullis, Berkshire Hathaway Home. MIBOR as distributed by MLS GRID
