STEP BACK AND WITNESS THE HISTORIC NORTH HILL STOCK FARM WHICH HAS STOOD THE TEST OF TIME. THIS AMAZING ESTATE FEATURES A LOVELY TWO LEVEL MUSEUM QUALITY HOME WITH 4 BEDROOMS, 1.5 BATHROOMS, PARTIAL BASEMENT, SUMMER KITCHEN, GRAND FOYER AND SO MUCH MORE. FROM ITS ORIGINAL TRIM TO THE MODERNIZED KITCHEN ALL THE WAY TO THE WRAP AROUND PORCH, YOU CAN FEEL THAT NO STONE HAS BEEN LEFT UNTURNED. SPEAKING OF THAT! EVERY STONE THAT IS BEING USED AS STEPS OR DECOR HAS BEEN RECOVERED FROM THIS PROPERTY! THIS HOME IS THE PERFECT BLEND OF FARMHOUSE DECOR AND ANTIQUITY ALONG WITH MODERN AMENITIES. ORIGINAL BARN STILL FUNCITIONS WITH RUN IN, FIREPLACE, WORKSHOP AREA AND LEAN TOS. NEWLY CONSTRUCTED POLE BARN IS MADE PERFECT FOR HAY STORAGE, RUN IN, AND INCLUDES A COVERED ENTRY AREA. MULTIPLE OUTBUILDINGS ON SITE INCLUDE GUEST QUARTERS, COVERED PATIOS, GREENHOUSE, RUN IN SHED, 3 CAR DETACHED GARAGE, CHICKEN COOPS AND MORE. SOME RECENT UPDATES INCLUDE HVAC SYSTEM, MINI SPLIT SYSTEM, WATER HEATERS AND MORE. KITCHEN APPLIANCES AND A 1 YEAR HSA HOME WARRANTY ARE INCLUDED WITH THE HOME! FENCED PASTURES, PARTIALLY WOODED GROUNDS AND VIEWS FOR DAYS ARE IN YOUR FUTURE ONCE YOU STEP FOOT ONTO THIS PROPERTY. THAT FRONT PORCH SITTING VIBE YOU HAVE BEEN SEARCHING FOR? EXISTS HERE AT NORTH HILL STOCK FARM!
Active
$850,000
10099 N County Road 800 W, Norman, IN 47264
4beds
2,824sqft
:
Get pre-qualified$5,297/mo
Single Family Residence
Built in 1880
44.9 Acres Lot
$799,300 Zestimate®
$--/sqft
$-- HOA
What's special
Partial basementPartially wooded groundsModernized kitchenSummer kitchenWrap around porchOriginal trimViews for days
- 6 days |
- 619 |
- 47 |
Zillow last checked:
Listing updated:
Listed by:
Matthew E Corey Cell:812-583-2274,
Williams Carpenter Realtors
Source: IRMLS,MLS#: 202629516
Facts & features
Interior
Bedrooms & bathrooms
- Bedrooms: 4
- Bathrooms: 2
- Full bathrooms: 2
- Main level bedrooms: 1
Bedroom 1
- Level: Upper
Bedroom 2
- Level: Upper
Dining room
- Level: Main
- Area: 165
- Dimensions: 15 x 11
Kitchen
- Level: Main
- Area: 510
- Dimensions: 30 x 17
Living room
- Level: Main
- Area: 285
- Dimensions: 19 x 15
Office
- Level: Main
- Area: 312
- Dimensions: 26 x 12
Heating
- Natural Gas, Heat Pump
Cooling
- Central Air, Multi Units
Appliances
- Included: Range/Oven Hook Up Gas, Dishwasher, Microwave, Refrigerator, Washer, Dryer-Electric, Freezer, Exhaust Fan, Electric Oven, Gas Range, Electric Water Heater
- Laundry: Electric Dryer Hookup, Main Level, Washer Hookup
Features
- Laminate Counters, Countertops-Solid Surf, Eat-in Kitchen, Entrance Foyer, Guest Quarters, Kitchen Island, Tub/Shower Combination, Main Level Bedroom Suite, Formal Dining Room, Custom Cabinetry
- Flooring: Hardwood, Carpet, Tile, Vinyl
- Windows: Window Treatments
- Basement: Crawl Space,Partial,Block,Concrete
- Has fireplace: No
- Fireplace features: Living Room, Other
Interior area
- Total structure area: 3,500
- Total interior livable area: 2,824 sqft
- Finished area above ground: 2,824
- Finished area below ground: 0
Video & virtual tour
Property
Parking
- Total spaces: 3
- Parking features: Detached, Garage Door Opener, RV Access/Parking, Garage Utilities, Gravel
- Garage spaces: 3
- Has uncovered spaces: Yes
Features
- Levels: Two
- Stories: 2
- Patio & porch: Deck Covered, Covered, Patio
- Exterior features: Workshop
- Fencing: Farm
Lot
- Size: 44.9 Acres
- Features: Irregular Lot, Few Trees, Historic Designation, 15+, Pasture, Rural, Adj to State/Natnl Forest, Landscaped
Details
- Additional structures: Pole/Post Building
- Additional parcels included: 3673-22-300-006.002-014
- Parcel number: 367322300007.000014
Construction
Type & style
- Home type: SingleFamily
- Property subtype: Single Family Residence
Materials
- Metal Siding, Vinyl Siding, Other, Limestone
- Roof: Metal,Slate
Condition
- New construction: No
- Year built: 1880
Details
- Warranty included: Yes
Utilities & green energy
- Electric: Jackson Co REMC
- Gas: Other
- Sewer: Septic Tank
- Water: Public
- Utilities for property: Cable Available
Community & HOA
Community
- Security: Smoke Detector(s)
- Subdivision: None
Location
- Region: Norman
Financial & listing details
- Tax assessed value: $245,400
- Annual tax amount: $2,691
- Date on market: 7/22/2026
- Listing terms: Cash,Conventional,Other
Estimated market value
$799,300
$759,000 - $839,000
$2,006/mo
Price history
| Date | Event | Price |
|---|---|---|
| 7/22/2026 | Listed for sale | $850,000 |
Source:  IRMLS #202629516 Report a problem IRMLS #202629516 Report a problem | ||
Public tax history
| Year | Property taxes | Tax assessment |
|---|---|---|
| 2025 | $1,476 +9.8% | $245,400 +11.7% |
| 2024 | $1,345 -4.8% | $219,700 +11.7% |
| 2023 | $1,412 +24.5% | $196,600 +2% |
| 2022 | $1,135 +2.5% | $192,800 +11.1% |
| 2021 | $1,107 +14.7% | $173,500 |
| 2020 | $965 +1.5% | $173,500 +6.6% |
| 2019 | $952 -35.5% | $162,700 +6.2% |
| 2017 | $1,475 | $153,200 -0.4% |
| 2016 | -- | $153,800 +2.1% |
| 2014 | $1,058 +15.9% | $150,600 +0.5% |
| 2013 | $913 +3.2% | $149,800 |
| 2012 | $884 +391.5% | $149,800 +101.6% |
| 2011 | $180 -3.4% | $74,300 |
| 2010 | $186 +6.9% | $74,300 |
| 2009 | $174 -51.6% | $74,300 -22.9% |
| 2007 | $360 -24.7% | $96,400 +6.3% |
| 2006 | $478 | $90,700 +33.6% |
| 2005 | -- | $67,900 |
Find assessor info on the county website
Monthly payment
Est. payment
Payment breakdown
Explore the cost of this home by adjusting the details. Changes won't be saved.Climate risks
Neighborhood: 47264
Nearby schools
GreatSchools rating
- 5/10Brownstown Elementary SchoolGrades: PK-5Distance: 13.1 mi
- 5/10Brownstown Central Middle SchoolGrades: 6-8Distance: 12.4 mi
- 7/10Brownstown Central High SchoolGrades: 9-12Distance: 12.2 mi
Schools provided by the listing agent
- Elementary: Brownstown
- Middle: Brownstown Central
- High: Brownstown Central
- District: Brownstown County Community School Corp.
Source: IRMLS. This data may not be complete. We recommend contacting the local school district to confirm school assignments for this home.
- $38,600-- bd-- ba-- sqft10600 N County Road 800 W, Norman, IN 47264Off Market
- $800-- bd-- ba-- sqft10000 N County Road 800 W, Norman, IN 47264Off Market
- $375,8003 bd2 ba1.7k sqft10060 N County Road 800 W, Norman, IN 47264Off Market
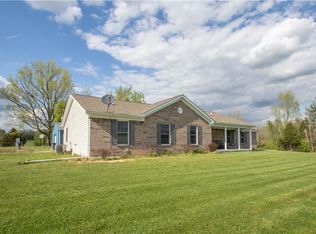
- $139,6002 bd1 ba1.3k sqft10085 N County Road 800 W, Norman, IN 47264Off Market
- $255,1002 bd2 ba1.3k sqft10090 N County Road 800 W, Norman, IN 47264Off Market
- $223,3002 bd2 ba1.3k sqft10090 County Road 800 #800-W, Norman, IN 47264Off Market
- $270,6002 bd1 ba1k sqft10234 N County Road 800 W, Norman, IN 47264Off Market
- $271,6003 bd2 ba2k sqft8102 W County Road 1000 N, Norman, IN 47264Off Market
A local agent can set up tours, give advice and negotiate with sellers.
Similar homes
- $849,9004 bd3 ba2.5k sqft7221 S Sprague Rd, Columbus, IN 47201Active
 MLS ID #22108011, Kimberly Shewmaker, CENTURY 21 Scheetz. MIBOR as distributed by MLS GRID
 - $639,9004 bd3 ba2.2k sqft7656 Becks Grove Rd, Freetown, IN 47235Active
 MLS ID #22111125, Jerica Dailey, Weichert, REALTORS®. MIBOR as distributed by MLS GRID
 - $875,0004 bd2 ba2.8k sqft1804 N Ewing St, Seymour, IN 47274Active
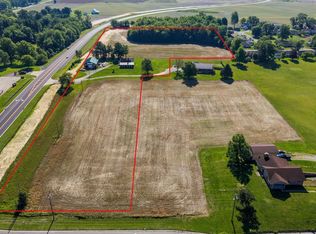 MLS ID #22105887, Corina Jones, Your Home Team. MIBOR as distributed by MLS GRID
 - $1,200,0003 bd2 ba2.4k sqft8160 State Road 135 S, Freetown, IN 47235Active
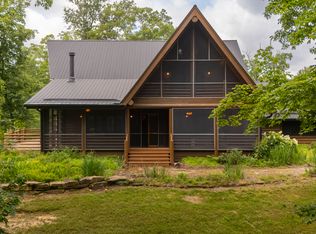 MLS ID #22107789, Rachel Freitas, Berkshire Hathaway Home. MIBOR as distributed by MLS GRID
 - $899,0003 bd2 ba2.2k sqft3546 Morrison Rd, Nashville, IN 47448ActiveMLS ID #22098652, Penny Scroggins, Bear Real Estate Sales, LLC. MIBOR as distributed by MLS GRID
- $595,0003 bd3 ba2k sqft9601 Buffalo Pike, Freetown, IN 47235ActiveMLS ID #22108963, Phillip Shively, Carpenter Hills O'Brown. MIBOR as distributed by MLS GRID
- $798,5004 bd3 ba3.5k sqft7716 S Patton Rd, Bloomington, IN 47401ActiveMLS ID #22106423, Susan Slaven, Eagle Pointe Realty. MIBOR as distributed by MLS GRID
- $918,0004 bd4 ba4k sqft9950 S Tailwater Dr, Bloomington, IN 47401For SaleMLS ID #202606276, Jeff Franklin, FC Tucker/Bloomington REALTORS. IRMLS
- $680,0004 bd3 ba2.5k sqft5744 E State Road 46, Bloomington, IN 47401For SaleMLS ID #202619679, Brian Thompson, FC Tucker/Bloomington REALTORS. IRMLS
- $948,0004 bd3 ba3.4k sqft8031 E Hardin Ridge Rd, Heltonville, IN 47436ActiveMLS ID #22089663, Alice Chastain, RE/MAX Acclaimed Properties. MIBOR as distributed by MLS GRID
- $695,0004 bd4 ba2.8k sqft1275 N Sewell Rd, Bloomington, IN 47408For SaleMLS ID #202605657, Jennifer Woods, FC Tucker/Bloomington REALTORS. IRMLS
- $765,0003 bd4 ba3.6k sqft8115 S Strain Ridge Rd, Bloomington, IN 47401For SaleMLS ID #202611964, Jeff Franklin, FC Tucker/Bloomington REALTORS. IRMLS
- $579,9003 bd2 ba2.7k sqft8775 S State Road 446, Bloomington, IN 47401For SaleMLS ID #202626252, Judson Casebeer, Century 21 Scheetz - Bloomington. IRMLS
- $999,9003 bd2 ba1.6k sqft7600 E Pine Grove Rd, Bloomington, IN 47401For SaleMLS ID #202623057, Jackie Mack, RE/MAX Acclaimed Properties. IRMLS
- $699,0004 bd3 ba3.5k sqft9002 E Agate Ave, Nashville, IN 47448ActiveMLS ID #22087558, Jeffrey Franklin, F.C. Tucker/Bloomington, REALT. MIBOR as distributed by MLS GRID
- $886,0005 bd5 ba3.7k sqft6045 Channel Dr, Columbus, IN 47201ActiveMLS ID #22100206, Karen Abel, CENTURY 21 Scheetz. MIBOR as distributed by MLS GRID
- $1,150,0004 bd3 ba3.3k sqft9550 E State Road 46, Bloomington, IN 47401For SaleMLS ID #202606208, Steve Smith, FC Tucker/Bloomington REALTORS. IRMLS
- $899,0005 bd5 ba3.3k sqft4693 S Livia Dr, Bloomington, IN 47401For SaleMLS ID #202606112, Jeff Franklin, FC Tucker/Bloomington REALTORS. IRMLS
- $609,0004 bd3 ba2.7k sqft4045 S Gran Haven Dr, Bloomington, IN 47401For SaleMLS ID #202623391, Abra Clampitt, Century 21 Scheetz - Bloomington. IRMLS
- $634,9004 bd4 ba2.4k sqft7380 E Salt Creek Dr, Bloomington, IN 47401For SaleMLS ID #202618616, Ajmal W Safi, RE/MAX Acclaimed Properties. IRMLS
