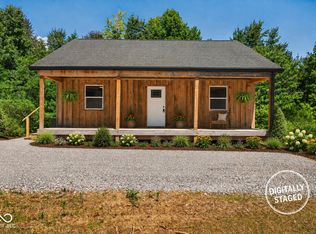
RUNNING BUFFALO tourist home offers the perfect blend of rustic charm, privacy, and outdoor adventure in scenic southern Brown County. This 3-bedroom, 2.5-bath log is bordered on two sides by Hoosier National Forest, providing direct access to thousands of acres of public land for hiking, hunting, exploring and enjoying nature. Relax on the full-length covered front porch, unwind on the covered back deck, or soak in the hot tub on the expansive stone patio overlooking a stocked pond complete with a fountain. A beautifully crafted Tennessee flagstone walkway connects the front and back outdoor living spaces, creating a seamless setting for entertaining or peaceful evenings surrounded by nature. Inside, the soaring great room is complemented by an open loft featuring a pool table, while the walkout lower-level family room offers a cozy gas log fireplace and direct access to the patio. Follow the path to a picturesque campfire area with swings encircling the fire pit and an elevated viewing deck overlooking the pond-perfect for making lasting memories with family and guests. For those seeking even more space, an adjoining 5-acre parcel with a large pond is available for purchase for an additional $85,000, creating an exceptional opportunity to expand your private Brown County retreat.
Active
Price cut: $6K (10/23)
$589,000
9601 Buffalo Pike, Freetown, IN 47235
3beds
2,080sqft
Residential, Single Family Residence
Built in 2006
5.03 Acres Lot
$-- Zestimate®
$283/sqft
$-- HOA
What's special
Cozy gas log fireplaceFull-length covered front porchCovered back deckSoaring great roomWalkout lower-level family room
- 119 days
- 388
- 20
Zillow last checked:
Listing updated:
Listed by:
Phillip Shively pshively@callcarpenter.com,
Carpenter Hills O'Brown,
Shaely King 425-503-7133
Source: MIBOR as distributed by MLS GRID,MLS#: 22108963
Facts & features
Interior
Bedrooms & bathrooms
- Bedrooms: 3
- Bathrooms: 3
- Full bathrooms: 2
- 1/2 bathrooms: 1
- Main level bathrooms: 1
- Main level bedrooms: 1
Primary bedroom
- Level: Main
- Area: 156 Square Feet
- Dimensions: 12 x 13
Bedroom 2
- Level: Upper
- Area: 108 Square Feet
- Dimensions: 9 x 12
Bedroom 3
- Level: Upper
- Area: 104 Square Feet
- Dimensions: 8 x 13
Dining room
- Level: Main
- Area: 80 Square Feet
- Dimensions: 10x8
Family room
- Features: Luxury Vinyl Plank
- Level: Basement
- Area: 552 Square Feet
- Dimensions: 23 x 24
Kitchen
- Level: Main
- Area: 72 Square Feet
- Dimensions: 9x8
Laundry
- Level: Main
- Area: 36 Square Feet
- Dimensions: 6 x 6
Living room
- Level: Main
- Area: 196 Square Feet
- Dimensions: 14 x 14
Loft
- Level: Upper
- Area: 208 Square Feet
- Dimensions: 16x13
Utility room
- Features: Tile-Ceramic
- Level: Basement
- Area: 96 Square Feet
- Dimensions: 8 x 12
Heating
- Electric, Forced Air, Heat Pump
Cooling
- Central Air, Heat Pump
Appliances
- Included: Dishwasher, Dryer, Electric Water Heater, Microwave, Electric Oven, Refrigerator, Washer, Water Heater
- Laundry: Main Level
Features
- Breakfast Bar, Cathedral Ceiling(s), Ceiling Fan(s), High Speed Internet
- Windows: Wood Work Stained
- Basement: Exterior Entry,Finished,Finished Ceiling,Finished Walls,Full,Interior Entry,Walk-Out Access
- Number of fireplaces: 1
- Fireplace features: Basement, Family Room, Gas Log
Interior area
- Total structure area: 2,080
- Total interior livable area: 2,080 sqft
- Finished area below ground: 832
Video & virtual tour
Property
Parking
- Parking features: Gravel
Features
- Levels: One and One Half
- Stories: 1
- Patio & porch: Covered, Deck, Porch
- Exterior features: Balcony, Fire Pit
- Has spa: Yes
- Spa features: Above Ground, Fiberglass, Heated
- Has view: Yes
- View description: Pond, Trees/Woods, Forest, Water
- Has water view: Yes
- Water view: Pond,Water
- Waterfront features: Pond
Lot
- Size: 5.03 Acres
- Features: Not In Subdivision, Rural - Not Subdivision, Mature Trees, Trees-Small (Under 20 Ft), Wooded
Details
- Parcel number: 071510400108004003
- Horse amenities: None
Construction
Type & style
- Home type: SingleFamily
- Architectural style: Log
- Property subtype: Residential, Single Family Residence
Materials
- Log
- Foundation: Concrete Perimeter
Condition
- New construction: No
- Year built: 2006
Utilities & green energy
- Sewer: Septic Tank
- Water: Public
- Utilities for property: Electricity Connected, Water Connected
Community & HOA
Community
- Subdivision: No Subdivision
HOA
- Has HOA: No
Location
- Region: Freetown
Financial & listing details
- Price per square foot: $283/sqft
- Tax assessed value: $355,400
- Annual tax amount: $3,140
- Date on market: 6/27/2026
- Cumulative days on market: 401 days
- Electric utility on property: Yes
Estimated market value
Not available
Estimated sales range
Not available
Not available
Price history
| Date | Event | Price |
|---|---|---|
| 10/23/2026 | Price change | $589,000-1%$283/sqft |
Source:  MIBOR as distributed by MLS GRID #22108963 Report a problem MIBOR as distributed by MLS GRID #22108963 Report a problem | ||
| 7/14/2026 | Price change | $595,000-0.8%$286/sqft |
Source: MIBOR as distributed by MLS GRID #22108963 Report a problem | ||
| 6/27/2026 | Listed for sale | $600,000-11.1%$288/sqft |
Source: MIBOR as distributed by MLS GRID #22108963 Report a problem | ||
| 6/16/2026 | Listing removed | $675,000$325/sqft |
Source: MIBOR as distributed by MLS GRID #22061273 Report a problem | ||
| 9/11/2025 | Listed for sale | $675,000+194.9%$325/sqft |
Source: MIBOR as distributed by MLS GRID #22061273 Report a problem | ||
| 6/3/2013 | Sold | $228,900$110/sqft |
Source: MIBOR as distributed by MLS GRID #21228939 Report a problem | ||
Public tax history
| Year | Property taxes | Tax assessment |
|---|---|---|
| 2025 | $2,985 -2.7% | $355,400 +6.2% |
| 2024 | $3,069 -2.5% | $334,500 +5.2% |
| 2023 | $3,149 +12.8% | $318,000 -0.3% |
| 2022 | $2,790 -4.1% | $319,000 +22.5% |
| 2021 | $2,910 +7.7% | $260,400 -0.9% |
| 2020 | $2,702 -19.4% | $262,700 +4.9% |
| 2019 | $3,352 +0.7% | $250,500 -7.8% |
| 2018 | $3,330 +3.2% | $271,800 +1.5% |
| 2017 | $3,225 +25% | $267,700 -0.3% |
| 2016 | $2,580 +4.7% | $268,500 +12.6% |
| 2014 | $2,465 -6% | $238,400 -3.7% |
| 2013 | $2,623 +21.2% | $247,600 -1.5% |
| 2012 | $2,164 +3.7% | $251,300 +14.2% |
| 2011 | $2,086 -9.3% | $220,000 +0.6% |
| 2010 | $2,300 +680.4% | $218,600 +533.6% |
| 2009 | $295 | $34,500 |
Find assessor info on the county website
Monthly payment
Est. payment
Payment breakdown
Explore the cost of this home by adjusting the details. Changes won't be saved.Climate risks
Neighborhood: 47235
Nearby schools
Schools provided by the listing agent
- Middle: Brown County Junior High
- High: Brown County High School
Source: MIBOR as distributed by MLS GRID. This data may not be complete. We recommend contacting the local school district to confirm school assignments for this home.

Similar homes
- $309,0003 bd2 ba1.7k sqft9891 Buffalo Pike, Freetown, IN 47235Active
 MLS ID #22122328, Penny Scroggins, Bear Real Estate Sales, LLC. MIBOR as distributed by MLS GRID
 - $589,9004 bd3 ba2.2k sqft7656 Becks Grove Rd, Freetown, IN 47235Active
 MLS ID #22111125, Jerica Dailey, Weichert, REALTORS®. MIBOR as distributed by MLS GRID
 - $310,0003 bd2 ba1.2k sqft7433 Ogle Rd, Freetown, IN 47235Active
 MLS ID #22125161, Courtney Mullis, Berkshire Hathaway Home. MIBOR as distributed by MLS GRID
 - $600,0004 bd2 ba2.8k sqft10099 N County Road 800 W, Norman, IN 47264For Sale
 MLS ID #202629516, Matthew E Corey, Williams Carpenter Realtors. IRMLS
