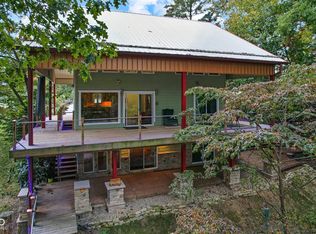
PRICE REDUCED!! MOTIVATED SELLERS!! FULLY FURNISHED!! This 2424 sq. ft. home is loaded with exceptional amenities and thoughtfully designed spaces, this stunning private lake property offers comfort, character, and endless opportunities to entertain. The expansive great room features a vaulted natural wood ceiling, a striking stone masonry wood-burning fireplace, beautiful stained-glass accents, and a dramatic spiral staircase that anchors the space with architectural charm. The fully updated kitchen and dining area showcase a large center island, oversized refrigerator, separate built-in ice machine, and a spacious walk-in pantry - ideal for hosting family and friends. The adjacent laundry area includes premium washer and dryer units, a utility sink, and abundant storage. Upstairs, the natural wood spiral staircase leads to the private primary suite, complete with an oversized shower and dual-sink vanity. Guests will appreciate the additional bedrooms, including one with direct access to a massive second-story screened-in porch overlooking breathtaking lake views. The lower level provides the perfect bunk room or recreation space for your guests. Outdoor living is equally impressive. Relax on the screened porch just off the kitchen, enjoy dinner on the back deck, or unwind by the fire pit in the evenings. The terraced backyard features custom boulder landscaping, adding both beauty and function. For water enthusiasts, this deep lake is one of the clearest bodies of water in all of Indiana. This property includes two separate covered boat slips, a large lakeside garage for storing all your water toys, and an expansive sundeck with ladder and stair access to the water. There is also a covered waterside deck equipped for TV viewing and entertaining. With power conveniently available throughout for audio and TV, this home is fully equipped for both relaxation and recreation. This property truly has it all - lake living at its finest. Make it yours today!
Active
Price cut: $50.1K (8/7)
$999,900
6420 Oriole Dr, Nineveh, IN 46164
3beds
2,424sqft
:
Get pre-qualified$5,766/mo
Residential, Single Family Residence
Built in 1977
0.37 Acres Lot
$-- Zestimate®
$413/sqft
$-- HOA
What's special
Fire pitExpansive great roomBack deckPrivate primary suiteLarge lakeside garageBeautiful stained-glass accentsDramatic spiral staircase
- 162 days |
- 1,271 |
- 28 |
Zillow last checked:
Listing updated:
Listed by:
Darren Block 317-716-3000,
Epique Inc
Source: MIBOR as distributed by MLS GRID,MLS#: 22086597
Facts & features
Interior
Bedrooms & bathrooms
- Bedrooms: 3
- Bathrooms: 3
- Full bathrooms: 3
- Main level bathrooms: 1
Primary bedroom
- Features: Luxury Vinyl Plank
- Level: Upper
- Area: 132 Square Feet
- Dimensions: 12x11
Bedroom 2
- Features: Luxury Vinyl Plank
- Level: Upper
- Area: 143 Square Feet
- Dimensions: 13x11
Bedroom 3
- Features: Luxury Vinyl Plank
- Level: Upper
- Area: 120 Square Feet
- Dimensions: 12x10
Dining room
- Features: Tile-Ceramic
- Level: Main
- Area: 224 Square Feet
- Dimensions: 16x14
Foyer
- Features: Tile-Ceramic
- Level: Main
- Area: 28 Square Feet
- Dimensions: 7x4
Great room
- Features: Tile-Ceramic
- Level: Main
- Area: 638 Square Feet
- Dimensions: 29x22
Kitchen
- Features: Tile-Ceramic
- Level: Main
- Area: 240 Square Feet
- Dimensions: 16x15
Laundry
- Features: Tile-Ceramic
- Level: Main
- Area: 84 Square Feet
- Dimensions: 12x7
Heating
- Baseboard, Electric, Heat Pump, Ductless
Cooling
- Ductless, Heat Pump
Appliances
- Included: Common Laundry, Dishwasher, Dryer, Disposal, Microwave, Gas Oven, Range Hood, Refrigerator, Ice Maker, Washer, Water Heater, Wine Cooler
- Laundry: Laundry Room, Main Level, Sink, Common Area
Features
- Breakfast Bar, Cathedral Ceiling(s), Kitchen Island, Ceiling Fan(s), High Speed Internet, Eat-in Kitchen, Wired for Data, Pantry, Smart Thermostat
- Windows: Wood Work Painted, Wood Work Stained
- Basement: Interior Entry
- Number of fireplaces: 1
- Fireplace features: Great Room, Masonry, Outside, Wood Burning
Interior area
- Total structure area: 2,424
- Total interior livable area: 2,424 sqft
- Finished area below ground: 330
Property
Parking
- Parking features: Gravel
Features
- Levels: Three Or More
- Patio & porch: Covered, Deck, Patio, Screened
- Exterior features: Storage, Fire Pit, Other
- Has view: Yes
- View description: Trees/Woods, Water
- Has water view: Yes
- Water view: Water
- Waterfront features: Waterfront, Seawall
Lot
- Size: 0.37 Acres
- Features: Irregular Lot, Not In Subdivision, Mature Trees, Wooded, See Remarks
Details
- Additional structures: Storage
- Parcel number: 070118300687000001
- Horse amenities: None
Construction
Type & style
- Home type: SingleFamily
- Architectural style: Craftsman
- Property subtype: Residential, Single Family Residence
Materials
- Brick, Cement Siding
- Foundation: Block, Partial, See Remarks
Condition
- Updated/Remodeled
- New construction: No
- Year built: 1977
Utilities & green energy
- Electric: 100 Amp Service
- Sewer: Septic Tank
- Water: Public
- Utilities for property: Electricity Connected, Water Connected
Community & HOA
Community
- Subdivision: Sweetwater Lake
HOA
- Has HOA: Yes
- Services included: Clubhouse, Nature Area, ParkPlayground, Walking Trails, See Remarks
- HOA phone: 317-933-2893
Location
- Region: Nineveh
Financial & listing details
- Price per square foot: $413/sqft
- Tax assessed value: $513,700
- Annual tax amount: $5,614
- Date on market: 3/1/2026
- Cumulative days on market: 164 days
- Electric utility on property: Yes
Estimated market value
Not available
Estimated sales range
Not available
Not available
Price history
| Date | Event | Price |
|---|---|---|
| 8/7/2026 | Price change | $999,900-4.8%$413/sqft |
Source:  MIBOR as distributed by MLS GRID #22086597 Report a problem MIBOR as distributed by MLS GRID #22086597 Report a problem | ||
| 7/21/2026 | Price change | $1,050,000-4.1%$433/sqft |
Source: MIBOR as distributed by MLS GRID #22086597 Report a problem | ||
| 5/25/2026 | Price change | $1,095,000-4.8%$452/sqft |
Source: MIBOR as distributed by MLS GRID #22086597 Report a problem | ||
| 4/29/2026 | Price change | $1,150,000-4.2%$474/sqft |
Source: MIBOR as distributed by MLS GRID #22086597 Report a problem | ||
| 3/1/2026 | Listed for sale | $1,200,000+0.4%$495/sqft |
Source: MIBOR as distributed by MLS GRID #22086597 Report a problem | ||
| 10/2/2025 | Listing removed | $1,195,000$493/sqft |
Source: MIBOR as distributed by MLS GRID #22023404 Report a problem | ||
| 7/18/2025 | Price change | $1,195,000-7.7%$493/sqft |
Source: MIBOR as distributed by MLS GRID #22023404 Report a problem | ||
| 6/16/2025 | Price change | $1,295,000-7.2%$534/sqft |
Source: MIBOR as distributed by MLS GRID #22023404 Report a problem | ||
| 2/22/2025 | Listed for sale | $1,395,000-10%$575/sqft |
Source: MIBOR as distributed by MLS GRID #22023404 Report a problem | ||
| 9/5/2024 | Listing removed | $1,550,000$639/sqft |
Source: MIBOR as distributed by MLS GRID #21994760 Report a problem | ||
| 8/20/2024 | Listed for sale | $1,550,000+507.8%$639/sqft |
Source: MIBOR as distributed by MLS GRID #21994760 Report a problem | ||
| 7/31/2008 | Sold | $255,000$105/sqft |
Source: MIBOR as distributed by MLS GRID #2839155 Report a problem | ||
Public tax history
| Year | Property taxes | Tax assessment |
|---|---|---|
| 2025 | $4,262 -5.7% | $513,700 +6.2% |
| 2024 | $4,519 +20.6% | $483,500 +1.9% |
| 2023 | $3,748 +2.2% | $474,600 +23.4% |
| 2022 | $3,668 -0.4% | $384,600 +10.9% |
| 2021 | $3,682 +17.4% | $346,700 +3% |
| 2020 | $3,137 +9.1% | $336,600 +14.3% |
| 2019 | $2,876 0% | $294,500 +25.3% |
| 2018 | $2,877 -18% | $235,000 +0.8% |
| 2017 | $3,507 +53.7% | $233,100 +1.6% |
| 2016 | $2,283 +0.4% | $229,400 +3.2% |
| 2014 | $2,275 -1.7% | $222,300 +0.6% |
| 2013 | $2,315 +21.3% | $221,000 -1.6% |
| 2012 | $1,908 -10.7% | $224,500 -1.7% |
| 2011 | $2,136 -36.2% | $228,300 -31% |
| 2010 | $3,349 +28.4% | $330,800 +3.2% |
| 2009 | $2,609 | $320,500 |
Find assessor info on the county website
Monthly payment
Est. payment
Payment breakdown
Explore the cost of this home by adjusting the details. Changes won't be saved.Climate risks
Neighborhood: 46164
Nearby schools
GreatSchools rating
- 5/10Sprunica Elementary SchoolGrades: PK-5Distance: 3 mi
- 6/10Brown County Junior HighGrades: 6-8Distance: 8.8 mi
- 5/10Brown County High SchoolGrades: 9-12Distance: 8.9 mi
Schools provided by the listing agent
- Middle: Brown County Junior High
- High: Brown County High School
Source: MIBOR as distributed by MLS GRID. This data may not be complete. We recommend contacting the local school district to confirm school assignments for this home.
- $601,0003 bd2 ba1k sqft6430 Oriole Dr, Nineveh, IN 46164Off Market
- $433,8003 bd1 ba720 sqft6410 Oriole Dr, Nineveh, IN 46164Off Market
- $31,300-- bd-- ba-- sqftOriole Dr, Nineveh, IN 46164Off Market
- $24,600-- bd-- ba-- sqftOriole Dr, Nineveh, IN 46164Off Market
- $20,600-- bd-- ba-- sqftOriole Dr, Nineveh, IN 46164Off Market
- $26,500-- bd-- ba-- sqftOriole Dr, Nineveh, IN 46164Off Market
- $180,0000.42 acres6404 Oriole Dr, Nineveh, IN 46164Sold
- $585,2002 bd2 ba1.8k sqft6446 Oriole Dr, Nineveh, IN 46164Off Market
A local agent can set up tours, give advice and negotiate with sellers.
Similar homes
- $829,9002 bd3 ba1.9k sqft7437 Center Lake Rd, Nineveh, IN 46164Active
 MLS ID #22048823, Aaron Parris, Sweetwater Realty LLC. MIBOR as distributed by MLS GRID
 - $650,0002 bd2 ba1.5k sqft7629 Hummingbird Dr, Nineveh, IN 46164Active
 MLS ID #22055394, Jamie Johann, Keller Williams Indy Metro Partners. MIBOR as distributed by MLS GRID
 - $740,0002 bd3 ba1.5k sqft7254 Halibut Dr, Nineveh, IN 46164Active
 MLS ID #22110237, Katelin Dailey, Acup Team, LLC. MIBOR as distributed by MLS GRID
 - $542,4003 bd2 ba3.3k sqft8194 Center Lake Rd, Nineveh, IN 46164Active
 MLS ID #22108007, Jason Gatewood, Sweetwater Realty LLC. MIBOR as distributed by MLS GRID
 - $640,0002 bd2 ba1.4k sqft7310 Salmon Dr, Nineveh, IN 46164ActiveMLS ID #22107092, Christina Norton, Norton Premier Real Estate. MIBOR as distributed by MLS GRID
- $855,0003 bd3 ba2.7k sqft7653 N State Road 135, Morgantown, IN 46160ActiveMLS ID #22113183, Gary Ruble, Keller Williams Indy Metro NE. MIBOR as distributed by MLS GRID
- $899,0003 bd2 ba2.2k sqft3546 Morrison Rd, Nashville, IN 47448ActiveMLS ID #22098652, Penny Scroggins, Bear Real Estate Sales, LLC. MIBOR as distributed by MLS GRID
- $850,0003 bd4 ba1.9k sqft7476 S Susan Ln, Trafalgar, IN 46181ActiveMLS ID #22084582, Janna Long, Janna Long Real Estate LLC. MIBOR as distributed by MLS GRID
- $535,0003 bd3 ba2.5k sqft6982 S 125 W, Trafalgar, IN 46181ActiveMLS ID #22111466, Michael Botkin, CENTURY 21 Scheetz. MIBOR as distributed by MLS GRID
- $799,0003 bd3 ba2.5k sqft6861 S Nineveh Rd, Trafalgar, IN 46181ActiveMLS ID #22101981, Deborah Abel, Keller Williams Indy Metro Partners. MIBOR as distributed by MLS GRID
- $549,9002 bd2 ba1.7k sqft7372 Trout Dr, Nineveh, IN 46164ActiveMLS ID #22060794, Kate Browning, Sweetwater Realty LLC. MIBOR as distributed by MLS GRID
- $699,9993 bd2 ba2k sqft5866 S 50 W, Trafalgar, IN 46181ActiveMLS ID #22113393, Cindy Stockhaus, Better Homes and Gardens Real Estate Gold Key. MIBOR as distributed by MLS GRID
- $849,9004 bd3 ba2.5k sqft7221 S Sprague Rd, Columbus, IN 47201ActiveMLS ID #22108011, Kimberly Shewmaker, CENTURY 21 Scheetz. MIBOR as distributed by MLS GRID
- $950,0003 bd3 ba3.2k sqft3414 S 625 W, Morgantown, IN 46160ActiveMLS ID #22101335, Trisha Benefield, REALTY WORLD-Harbert Company. MIBOR as distributed by MLS GRID
- $525,0004 bd2 ba1.3k sqft7351 Homestead Rd, Morgantown, IN 46160ActiveMLS ID #22116630, Kathryn Richardson, Carpenter Hills O'Brown. MIBOR as distributed by MLS GRID
- $1,250,0004 bd3 ba3.3k sqft2419 S Alta Vista Ct, Martinsville, IN 46151ActiveMLS ID #22118928, Michele Killinger, Carpenter, REALTORS®. MIBOR as distributed by MLS GRID
- $599,0004 bd3 ba2.6k sqft7811 Bean Blossom Rd, Trafalgar, IN 46181ActiveMLS ID #22095475, Erin Anderson, Erin Anderson Realty. MIBOR as distributed by MLS GRID
- $650,0003 bd3 ba3k sqft4412 W Pitcher Dr, Trafalgar, IN 46181ActiveMLS ID #22110036, Daniel Frische, Smythe & Co, Inc. MIBOR as distributed by MLS GRID
- $1,490,0003 bd4 ba3.6k sqft5980 Pine Tree Ln, Morgantown, IN 46160ActiveMLS ID #22096427, Deborah Abel, Keller Williams Indy Metro Partners. MIBOR as distributed by MLS GRID
- $1,200,0003 bd2 ba2.4k sqft8160 State Road 135 S, Freetown, IN 47235ActiveMLS ID #22107789, Rachel Freitas, Berkshire Hathaway Home. MIBOR as distributed by MLS GRID
