Private Woodland Retreat on 21 Acres Escape to your own secluded paradise with this beautiful modern farmhouse-inspired home nestled on 21 pristine acres of mature forest. Surrounded by towering hardwoods and abundant wildlife, this property offers the perfect blend of privacy, comfort, and outdoor recreation. The home features 3 spacious bedrooms, 3 full bathrooms, and a versatile loft overlooking the main living area, ideal for a home office, guest space, recreation room, or additional sleeping accommodations. The open-concept design is filled with natural light and showcases quality craftsmanship throughout. The luxurious primary suite includes a spa-like bathroom highlighted by an oversized walk-in shower with multiple shower heads, creating a relaxing retreat after a day spent enjoying the outdoors. One of the home's most appealing features is the expansive covered front and rear porches, designed to maximize the breathtaking natural surroundings. The welcoming front porch provides the perfect place to enjoy morning coffee while taking in peaceful woodland views. The spacious covered front and back porches overlook the forest and offers a serene setting for entertaining guests, watching wildlife, or simply relaxing and enjoying the beauty of nature in every season. Adding tremendous value and versatility to the property is a substantial 48' x 32' pole barn with loft storage. This impressive structure provides ample room for equipment, recreational vehicles, workshop space, hobby projects, boats, tractors, or additional storage. The loft area offers even more space for seasonal items, tools, or future customization. Property Highlights 3 Bedrooms 3 Full Bathrooms Spacious loft overlooking the main living area Primary suite with oversized walk-in shower and multiple shower heads Open-concept floor plan with abundant natural light Covered front porch with scenic woodland views
Active
$900,000
5832 N Oak Ridge Rd, Morgantown, IN 46160
3beds
3,316sqft
Residential, Single Family Residence
Built in 2023
20.55 Acres Lot
$-- Zestimate®
$271/sqft
$-- HOA
What's special
Modern farmhouse-inspired homeQuality craftsmanship throughoutLuxurious primary suiteSpa-like bathroom
- 55 days
- 825
- 77
Zillow last checked:
Listing updated:
Listed by:
Thomas Prendergast tprendergast@callcarpenter.com,
Carpenter Hills O'Brown
Source: MIBOR as distributed by MLS GRID,MLS#: 22119214
Facts & features
Interior
Bedrooms & bathrooms
- Bedrooms: 3
- Bathrooms: 3
- Full bathrooms: 3
- Main level bathrooms: 2
- Main level bedrooms: 1
Primary bedroom
- Level: Main
- Area: 306 Square Feet
- Dimensions: 18X17
Bedroom 2
- Level: Upper
- Area: 168 Square Feet
- Dimensions: 12X14
Bedroom 3
- Level: Upper
- Area: 168 Square Feet
- Dimensions: 12X14
Kitchen
- Level: Main
- Area: 595 Square Feet
- Dimensions: 35X17
Living room
- Level: Main
- Area: 612 Square Feet
- Dimensions: 36X17
Loft
- Level: Upper
- Area: 198 Square Feet
- Dimensions: 22X9
Heating
- Zoned, Heat Pump, Other
Cooling
- Central Air, Dual
Appliances
- Included: Dishwasher, Dryer, Electric Water Heater, Disposal, Humidifier, Microwave, Electric Oven, Propane Water Heater, Refrigerator, Tankless Water Heater, Washer, Water Softener Owned, Wine Cooler, Other
- Laundry: Sink
Features
- Attic Access, Cathedral Ceiling(s), Kitchen Island, Ceiling Fan(s), High Speed Internet, Wired for Data, Pantry, Smart Thermostat, Supplemental Storage, Walk-In Closet(s)
- Windows: Wood Work Painted
- Has basement: No
- Attic: Access Only
- Number of fireplaces: 1
- Fireplace features: Blower Fan, Wood Burning
Interior area
- Total structure area: 3,316
- Total interior livable area: 3,316 sqft
Video & virtual tour
Property
Parking
- Total spaces: 4
- Parking features: Detached
- Garage spaces: 4
Features
- Levels: Two
- Stories: 2
- Patio & porch: Covered
Lot
- Size: 20.55 Acres
- Features: Mature Trees
Details
- Additional structures: Barn Pole
- Parcel number: 070327200100001002
- Horse amenities: None
Construction
Type & style
- Home type: SingleFamily
- Architectural style: Farmhouse
- Property subtype: Residential, Single Family Residence
Materials
- Cement Siding
- Foundation: Block
Condition
- New construction: No
- Year built: 2023
Utilities & green energy
- Electric: 200+ Amp Service
- Sewer: Septic Tank
- Water: Public
- Utilities for property: Water Connected
Green energy
- Green verification: HERS Index Score, Indiana energy code
- Energy efficient items: HVAC, Other/See Remarks
Community & HOA
Community
- Subdivision: No Subdivision
HOA
- Has HOA: No
Location
- Region: Morgantown
Financial & listing details
- Price per square foot: $271/sqft
- Annual tax amount: $1,912
- Date on market: 8/17/2026
- Cumulative days on market: 33 days
Estimated market value
Not available
Estimated sales range
Not available
Not available
Price history
| Date | Event | Price |
|---|---|---|
| 8/17/2026 | Listed for sale | $900,000+1.7%$271/sqft |
Source:  MIBOR as distributed by MLS GRID #22119214 Report a problem MIBOR as distributed by MLS GRID #22119214 Report a problem | ||
| 7/18/2026 | Listing removed | $885,000$267/sqft |
Source: MIBOR as distributed by MLS GRID #22095961 Report a problem | ||
| 6/15/2026 | Price change | $885,000-1.7%$267/sqft |
Source: MIBOR as distributed by MLS GRID #22095961 Report a problem | ||
| 5/26/2026 | Price change | $900,000-1.6%$271/sqft |
Source: MIBOR as distributed by MLS GRID #22095961 Report a problem | ||
| 5/15/2026 | Price change | $915,000-1.1%$276/sqft |
Source: MIBOR as distributed by MLS GRID #22095961 Report a problem | ||
| 4/17/2026 | Listed for sale | $925,000$279/sqft |
Source: MIBOR as distributed by MLS GRID #22095961 Report a problem | ||
Public tax history
Tax history is unavailable.
Monthly payment
Est. payment
Payment breakdown
Explore the cost of this home by adjusting the details. Changes won't be saved.Climate risks
Neighborhood: 46160

Similar homes
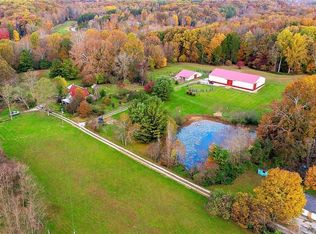
- $900,0004 bd3 ba3.7k sqft7143 W 50 S, Morgantown, IN 46160Active
 MLS ID #22124821, Stephanie Evelo, Keller Williams Indy Metro NE. MIBOR as distributed by MLS GRID
 - $835,0003 bd3 ba2.7k sqft7653 N State Road 135, Morgantown, IN 46160Active
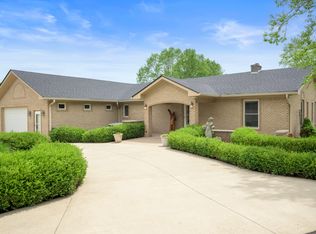 MLS ID #22113183, Gary Ruble, Keller Williams Indy Metro NE. MIBOR as distributed by MLS GRID
 - $849,0003 bd3 ba4k sqft2981 State Road 45, Nashville, IN 47448Active
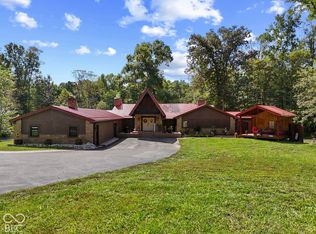 MLS ID #22126541, Paul Clark, Home Sleuth Realty, LLC. MIBOR as distributed by MLS GRID
 - $980,0004 bd3 ba4.5k sqft5998 Bear Creek Rd, Morgantown, IN 46160Active
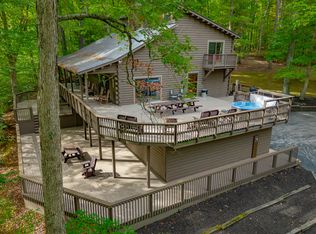 MLS ID #22066811, Phillip Shively, Carpenter Hills O'Brown. MIBOR as distributed by MLS GRID
