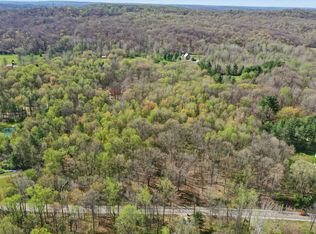
Homestead located in Bean Blossom on the iconic Covered Bridge Road with 7+ Acres! The driveway runs through a beautiful park like setting and opens at the top of the hill highlighting this lovely three bedroom, two bath ranch home that is practically sparkling with the freshness of its recent construction in 2023. Stunning custom kitchen, featuring quartz countertops and custom Amish made cabinets - open to dining and living room offers plenty of space to entertain. The master bedroom has an ensuite with a huge walk-in closet and double vanity. The front porch is really the show stopper though! Spanning the entire length of house and covered - to enjoy mornings and evenings outside! New Back Deck and fire pit offers more room for outdoor entertainment! The owner originally purchased the home with 3.43 acres and an easement to the house, but he has since added an additional 4+ acres to go with the home to add privacy, value, and access without the need for an easement. Located just minutes from the Village Of Nashville with easy access to Greenwood, Bloomington and Columbus.
Active
Price cut: $21.5K (9/23)
$565,000
4724 Covered Bridge Rd, Nashville, IN 47448
3beds
1,740sqft
Residential, Single Family Residence
Built in 2023
7.86 Acres Lot
$-- Zestimate®
$325/sqft
$-- HOA
What's special
Quartz countertopsStunning custom kitchenDouble vanityNew back deckCustom amish made cabinetsHuge walk-in closet
- 1 day
- 301
- 21
Zillow last checked:
Listing updated:
Listed by:
Sterling Minor sterlingminor812@yahoo.com,
RE/MAX Team
Source: MIBOR as distributed by MLS GRID,MLS#: 22091655
Facts & features
Interior
Bedrooms & bathrooms
- Bedrooms: 3
- Bathrooms: 2
- Full bathrooms: 2
- Main level bathrooms: 2
- Main level bedrooms: 3
Primary bedroom
- Level: Main
- Area: 192 Square Feet
- Dimensions: 16x12
Bedroom 2
- Level: Main
- Area: 121 Square Feet
- Dimensions: 11x11
Bedroom 3
- Level: Main
- Area: 132 Square Feet
- Dimensions: 11x12
Foyer
- Level: Main
- Area: 108 Square Feet
- Dimensions: 12x9
Kitchen
- Level: Main
- Area: 260 Square Feet
- Dimensions: 20x13
Laundry
- Level: Main
- Area: 72 Square Feet
- Dimensions: 8x9
Living room
- Level: Main
- Area: 240 Square Feet
- Dimensions: 16x15
Heating
- Propane
Cooling
- Central Air
Appliances
- Included: Dishwasher, Disposal, Microwave, Gas Oven, Propane Water Heater, Refrigerator, Tankless Water Heater, Water Softener Owned
- Laundry: Connections All, Laundry Room, Main Level
Features
- Attic Access, Double Vanity, Cathedral Ceiling(s), Kitchen Island, Ceiling Fan(s), High Speed Internet, Smart Thermostat, Walk-In Closet(s)
- Has basement: No
- Attic: Access Only
- Number of fireplaces: 1
- Fireplace features: Free Standing
Interior area
- Total structure area: 1,740
- Total interior livable area: 1,740 sqft
Property
Parking
- Parking features: Gravel
Features
- Levels: One
- Stories: 1
- Patio & porch: Covered
- Exterior features: Fire Pit
- Has view: Yes
- View description: Rural, Trees/Woods
Lot
- Size: 7.86 Acres
- Features: Rural - Not Subdivision, Mature Trees, Trees-Small (Under 20 Ft), Wooded
Details
- Additional parcels included: 070719100297.000005
- Parcel number: 070336200106008002
- Horse amenities: None
Construction
Type & style
- Home type: SingleFamily
- Architectural style: Ranch
- Property subtype: Residential, Single Family Residence
Materials
- Cement Siding, Stone
- Foundation: Slab
Condition
- New Construction
- New construction: No
- Year built: 2023
Utilities & green energy
- Electric: 200+ Amp Service
- Sewer: Septic Tank
- Water: Public
- Utilities for property: Electricity Connected, Water Connected
Community & HOA
Community
- Security: Security System Owned, Smoke Detector(s)
- Subdivision: No Subdivision
HOA
- Has HOA: No
Location
- Region: Nashville
Financial & listing details
- Price per square foot: $325/sqft
- Tax assessed value: $343,500
- Annual tax amount: $884
- Date on market: 9/23/2026
- Cumulative days on market: 73 days
- Electric utility on property: Yes
Estimated market value
Not available
Estimated sales range
Not available
Not available
Price history
| Date | Event | Price |
|---|---|---|
| 9/23/2026 | Price change | $565,000-3.7%$325/sqft |
Source:  MIBOR as distributed by MLS GRID #22091655 Report a problem MIBOR as distributed by MLS GRID #22091655 Report a problem | ||
| 9/23/2026 | Listed for sale | $586,500 |
Source:  IRMLS #202610985 Report a problem IRMLS #202610985 Report a problem | ||
| 6/10/2026 | Listing removed | $586,500$337/sqft |
Source: MIBOR as distributed by MLS GRID #22091655 Report a problem | ||
| 5/29/2026 | Price change | $586,500-0.4%$337/sqft |
Source: MIBOR as distributed by MLS GRID #22091655 Report a problem | ||
| 4/24/2026 | Price change | $589,000-1.7%$339/sqft |
Source: MIBOR as distributed by MLS GRID #22091655 Report a problem | ||
| 4/1/2026 | Listed for sale | $599,000+31.1% |
Source: IRMLS #202610985 Report a problem | ||
| 6/23/2025 | Sold | $457,000-2.7%$263/sqft |
Source: MIBOR as distributed by MLS GRID #22003289 Report a problem | ||
| 5/20/2025 | Pending sale | $469,500 |
Source: IRMLS #202438046 Report a problem | ||
| 4/1/2025 | Price change | $469,500-1.1%$270/sqft |
Source: MIBOR as distributed by MLS GRID #22003289 Report a problem | ||
| 2/27/2025 | Price change | $474,500-2.2% |
Source: IRMLS #202438046 Report a problem | ||
| 1/28/2025 | Price change | $485,000-1% |
Source: IRMLS #202438046 Report a problem | ||
| 11/3/2024 | Price change | $490,000-2%$282/sqft |
Source: MIBOR as distributed by MLS GRID #22003289 Report a problem | ||
| 10/1/2024 | Listed for sale | $499,900$287/sqft |
Source: MIBOR as distributed by MLS GRID #22003289 Report a problem | ||
Public tax history
| Year | Property taxes | Tax assessment |
|---|---|---|
| 2025 | $883 +434.4% | $343,500 +15.8% |
| 2024 | $165 +18.4% | $296,600 +1624.4% |
| 2023 | $140 | $17,200 |
| 2022 | -- | $17,200 |
Find assessor info on the county website
Monthly payment
Est. payment
Payment breakdown
Explore the cost of this home by adjusting the details. Changes won't be saved.Climate risks
Neighborhood: 47448
Nearby schools
Schools provided by the listing agent
- Elementary: Helmsburg Elementary School
- Middle: Brown County Junior High
- High: Brown County High School
Source: MIBOR as distributed by MLS GRID. This data may not be complete. We recommend contacting the local school district to confirm school assignments for this home.
Similar homes
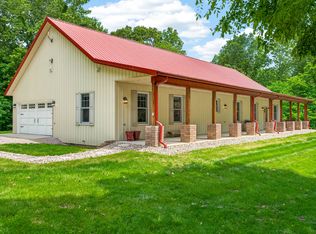
- $565,0003 bd2 ba2.4k sqft2931 Lawson Ridge Rd, Nashville, IN 47448Active
 MLS ID #22123437, Sterling Minor, RE/MAX Team. MIBOR as distributed by MLS GRID
 - $475,0003 bd2 ba1.8k sqft8045 N Ritter Rd, Morgantown, IN 46160Active
 MLS ID #22118204, Michelle Chandler, Keller Williams Indy Metro Partners. MIBOR as distributed by MLS GRID
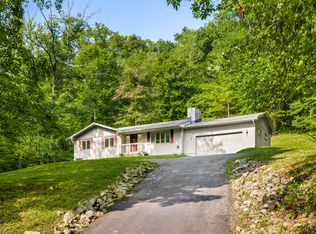
 - $339,0003 bd3 ba2.5k sqft1726 Harrison Ridge Rd, Nashville, IN 47448Active
 MLS ID #22055712, Sterling Minor, RE/MAX Team. MIBOR as distributed by MLS GRID
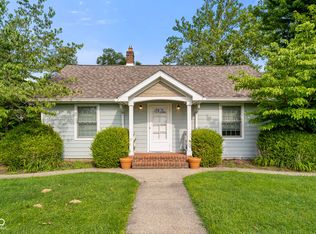
 - $449,9003 bd1 ba2.1k sqft6080 Spearsville Rd, Morgantown, IN 46160Active
 MLS ID #22113175, Danny Key, Brown County Real Estate. MIBOR as distributed by MLS GRID
