Wooded privacy, exceptional gathering spaces and thoughtful updates-all just minutes from Columbus. Set on 3.57 acres with city water and no HOA, this five-bedroom, three-bath home offers 4,604 square feet, a main-level primary suite and a three-car attached garage. The dramatic two-story great room centers on a floor-to-ceiling fireplace and flows into the updated kitchen and dining area, creating an inviting setting for everyday meals and memorable gatherings. The main-level primary suite features new hardwood flooring and a beautifully renovated bathroom with updated fixtures and finishes. A dedicated office and main-level laundry add everyday convenience. Four additional bedrooms upstairs and a spacious finished lower level offer flexibility for guests, work, movies, recreation and fitness. Start your morning enjoying the wildlife from the covered front porch with new cedar columns, or unwind on the renovated screened back porch overlooking the woods. Enjoy room to garden, explore and gather outdoors while staying close to town. Recent improvements include a new roof, gutters, downspouts and leaf guards; updated west-side siding and exterior lighting; insulated carriage-style garage doors and trim; refreshed landscaping; and renovated front and back porches with fresh cedar details. A seller-provided home warranty is included, subject to plan terms. Seller is willing to offer buyer concessions with an acceptable offer. Seller financing may also be available to qualified buyers. Incentives are not combined. Contact the listing agent for details.
Active
$799,999
2240 N 700 W, Columbus, IN 47201
5beds
4,604sqft
Residential, Single Family Residence
Built in 2004
3.57 Acres Lot
$-- Zestimate®
$174/sqft
$-- HOA
What's special
Floor-to-ceiling fireplaceThree-car attached garageMain-level primary suiteFive-bedroom three-bath homeWooded privacyMain-level laundryDramatic two-story great room
- 80 days
- 1,427
- 97
Zillow last checked:
Listing updated:
Listed by:
Kimberly Shewmaker kshewmaker@c21scheetz.com,
CENTURY 21 Scheetz
Source: MIBOR as distributed by MLS GRID,MLS#: 22115740
Facts & features
Interior
Bedrooms & bathrooms
- Bedrooms: 5
- Bathrooms: 3
- Full bathrooms: 3
- Main level bathrooms: 2
- Main level bedrooms: 1
Primary bedroom
- Level: Main
- Area: 304 Square Feet
- Dimensions: 19x16
Bedroom 2
- Level: Upper
- Area: 132 Square Feet
- Dimensions: 12x11
Bedroom 3
- Level: Upper
- Area: 168 Square Feet
- Dimensions: 14x12
Bedroom 4
- Level: Upper
- Area: 210 Square Feet
- Dimensions: 15x14
Bedroom 5
- Level: Upper
- Area: 304 Square Feet
- Dimensions: 19x16
Dining room
- Features: Tile-Ceramic
- Level: Main
- Area: 195 Square Feet
- Dimensions: 15x13
Exercise room
- Features: Other
- Level: Basement
- Area: 231 Square Feet
- Dimensions: 21x11
Family room
- Level: Basement
- Area: 756 Square Feet
- Dimensions: 36x21
Kitchen
- Features: Tile-Ceramic
- Level: Main
- Area: 294 Square Feet
- Dimensions: 21x14
Laundry
- Features: Tile-Ceramic
- Level: Main
- Area: 90 Square Feet
- Dimensions: 10x9
Living room
- Level: Main
- Area: 506 Square Feet
- Dimensions: 23x22
Loft
- Level: Upper
- Area: 91 Square Feet
- Dimensions: 13x7
Office
- Level: Main
- Area: 143 Square Feet
- Dimensions: 13x11
Heating
- Forced Air, Heat Pump, Propane
Cooling
- Central Air, Heat Pump
Appliances
- Included: Electric Cooktop, Dishwasher, Electric Water Heater, Disposal, Microwave, Double Oven, Refrigerator, Water Heater
Features
- Attic Access, Double Vanity, Breakfast Bar, Cathedral Ceiling(s), Kitchen Island, Entrance Foyer, High Speed Internet
- Windows: Wood Work Painted
- Basement: Egress Window(s)
- Attic: Access Only
- Number of fireplaces: 1
- Fireplace features: Living Room
Interior area
- Total structure area: 4,604
- Total interior livable area: 4,604 sqft
- Finished area below ground: 1,203
Property
Parking
- Total spaces: 3
- Parking features: Attached
- Attached garage spaces: 3
Features
- Levels: Three Or More
- Patio & porch: Covered, Screened
Lot
- Size: 3.57 Acres
Details
- Parcel number: 039414000002207011
- Horse amenities: None
Construction
Type & style
- Home type: SingleFamily
- Architectural style: Traditional
- Property subtype: Residential, Single Family Residence
Materials
- Vinyl With Brick
- Foundation: Concrete Perimeter
Condition
- New construction: No
- Year built: 2004
Utilities & green energy
- Water: Public
Community & HOA
Community
- Subdivision: No Subdivision
HOA
- Has HOA: No
Location
- Region: Columbus
Financial & listing details
- Price per square foot: $174/sqft
- Tax assessed value: $440,100
- Annual tax amount: $3,444
- Date on market: 7/24/2026
- Cumulative days on market: 54 days
Estimated market value
Not available
Estimated sales range
Not available
Not available
Price history
| Date | Event | Price |
|---|---|---|
| 8/21/2026 | Listed for sale | $799,999$174/sqft |
Source:  MIBOR as distributed by MLS GRID #22115740 Report a problem MIBOR as distributed by MLS GRID #22115740 Report a problem | ||
| 7/28/2026 | Pending sale | $799,999$174/sqft |
Source: MIBOR as distributed by MLS GRID #22115740 Report a problem | ||
| 7/27/2026 | Listed for sale | $799,999$174/sqft |
Source: MIBOR as distributed by MLS GRID #22115740 Report a problem | ||
| 7/27/2026 | Pending sale | $799,999$174/sqft |
Source: MIBOR as distributed by MLS GRID #22115740 Report a problem | ||
| 7/24/2026 | Listed for sale | $799,999+86%$174/sqft |
Source: MIBOR as distributed by MLS GRID #22115740 Report a problem | ||
| 12/28/2018 | Sold | $430,000-6.5%$93/sqft |
Source: MIBOR as distributed by MLS GRID #21608030 Report a problem | ||
| 11/30/2018 | Pending sale | $459,900$100/sqft |
Source: RE/MAX Real Estate Prof #21608030 Report a problem | ||
| 11/19/2018 | Listed for sale | $459,900+19.5%$100/sqft |
Source: RE/MAX Real Estate Prof #21608030 Report a problem | ||
| 9/25/2015 | Sold | $385,000-3.7%$84/sqft |
Source: MIBOR as distributed by MLS GRID #21367130 Report a problem | ||
| 9/21/2015 | Pending sale | $399,900$87/sqft |
Source: CENTURY 21 Breeden REALTORS #21367130 Report a problem | ||
Public tax history
| Year | Property taxes | Tax assessment |
|---|---|---|
| 2025 | $3,107 +11.2% | $440,100 +24.2% |
| 2024 | $2,793 -5.7% | $354,300 +8.4% |
| 2023 | $2,964 +0.9% | $326,800 +0.9% |
| 2022 | $2,937 -3% | $323,800 +2.8% |
| 2021 | $3,027 +2% | $315,100 -1% |
| 2020 | $2,968 +6.1% | $318,300 -7.9% |
| 2019 | $2,797 -0.5% | $345,500 +6.8% |
| 2018 | $2,811 +0.2% | $323,600 -1.9% |
| 2017 | $2,806 +6.2% | $329,900 -1% |
| 2016 | $2,643 -14.4% | $333,100 +0.2% |
| 2014 | $3,086 | $332,600 -1.9% |
| 2013 | $3,086 +12.2% | $339,000 +6.3% |
| 2012 | $2,751 -2.2% | $319,000 -2.7% |
| 2011 | $2,813 +0.5% | $327,800 |
| 2010 | $2,800 +8.8% | $327,800 +1.2% |
| 2009 | $2,572 +20.4% | $324,000 +2.9% |
| 2007 | $2,137 | $314,800 +7.1% |
| 2006 | -- | $294,000 +15% |
| 2005 | -- | $255,600 |
Find assessor info on the county website
Monthly payment
Est. payment
Payment breakdown
Explore the cost of this home by adjusting the details. Changes won't be saved.Climate risks
Neighborhood: 47201
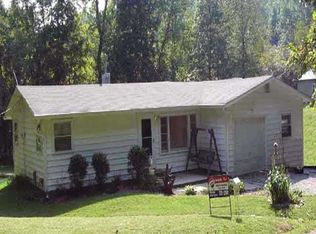
Similar homes
- $749,9005 bd6 ba4.4k sqft2650 S 750 W, Columbus, IN 47201Active
 MLS ID #22116468, Danny Key, Brown County Real Estate. MIBOR as distributed by MLS GRID
 - $725,0005 bd4 ba4k sqft5600 Treeline Dr, Columbus, IN 47201Active
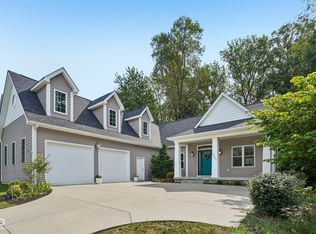 MLS ID #22126455, Joseph Wootan, Listwithfreedom.com. MIBOR as distributed by MLS GRID
 - $790,0005 bd5 ba4.9k sqft5146 Oak Ridge Trl, Columbus, IN 47201Active
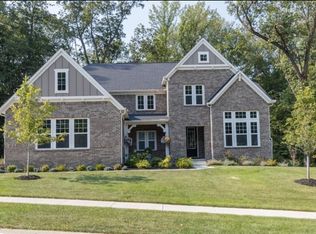 MLS ID #22085266, Kylie Foster, eXp Realty, LLC. MIBOR as distributed by MLS GRID
 - $699,0004 bd4 ba4.6k sqft2541 Apple Blossom Ln, Columbus, IN 47201Active
 MLS ID #22119653, Steve Silver, RE/MAX Professionals. MIBOR as distributed by MLS GRID
