Welcome to an exceptional 26-acre luxury estate, hobby farm, and hunter's paradise with a pond in Columbus, Indiana. Built in 2023 by Columbus Custom Builders with uncompromising quality, this custom home boasts high-end finishes throughout, 3 bedrooms, 3.5 baths, a cozy wood burning fireplace and a light-filled finished walk-out basement. Unwind on the main-level deck overlooking a picturesque meadow and lush surrounding woods. Featuring a private well and septic, the secluded acreage offers prime homestead potential for livestock, gardens, or a custom small farm setup complete with a chicken coop, converted grain bin shed, and a vintage barn, and thriving wildlife (including deer and turkey) right in your backyard. Located in the Rockcreek Elementary, Northside Middle and Columbus East High School district, this turnkey retreat perfectly pairs high-end luxury living with full land utility. Schedule your private tour today!
Active
Price cut: $86K (9/30)
$899,900
4497 E 500 S, Columbus, IN 47201
3beds
3,092sqft
Residential, Single Family Residence
Built in 2022
26.36 Acres Lot
$-- Zestimate®
$291/sqft
$-- HOA
What's special
Cozy wood burning fireplaceSecluded acreageChicken coopVintage barnConverted grain bin shedHigh-end finishes throughoutCustom home
- 51 days
- 761
- 53
Zillow last checked:
Listing updated:
Listed by:
Tana Marshall tmmarshall@kw.com,
Keller Williams Indy Metro Partners
Source: MIBOR as distributed by MLS GRID,MLS#: 22119772
Facts & features
Interior
Bedrooms & bathrooms
- Bedrooms: 3
- Bathrooms: 4
- Full bathrooms: 3
- 1/2 bathrooms: 1
- Main level bathrooms: 3
- Main level bedrooms: 3
Primary bedroom
- Level: Main
- Area: 224 Square Feet
- Dimensions: 14x16
Bedroom 2
- Level: Main
- Area: 169 Square Feet
- Dimensions: 13x13
Bedroom 3
- Level: Main
- Area: 121 Square Feet
- Dimensions: 11x11
Kitchen
- Level: Main
- Area: 364 Square Feet
- Dimensions: 26x14
Laundry
- Level: Main
- Area: 55 Square Feet
- Dimensions: 11x5
Living room
- Level: Main
- Area: 342 Square Feet
- Dimensions: 19x18
Heating
- Propane
Cooling
- Central Air
Appliances
- Included: Gas Cooktop, Dishwasher, Dryer, MicroHood, Propane Water Heater, Refrigerator, Washer, Water Softener Owned
- Laundry: Laundry Room
Features
- Pantry, Walk-In Closet(s)
- Basement: Finished,Walk-Out Access
Interior area
- Total structure area: 3,092
- Total interior livable area: 3,092 sqft
- Finished area below ground: 972
Property
Parking
- Total spaces: 2
- Parking features: Attached
- Attached garage spaces: 2
Features
- Levels: One
- Stories: 1
- Patio & porch: Deck
Lot
- Size: 26.36 Acres
- Features: Not In Subdivision, Wooded
Details
- Parcel number: 038621000000400018
- Horse amenities: None
Construction
Type & style
- Home type: SingleFamily
- Architectural style: Ranch
- Property subtype: Residential, Single Family Residence
Materials
- Vinyl Siding
- Foundation: Concrete Perimeter
Condition
- New construction: No
- Year built: 2022
Details
- Builder name: Columbus Custom Buil
Utilities & green energy
- Electric: 200+ Amp Service
- Sewer: Septic Tank
- Water: Well, Private
- Utilities for property: Electricity Connected
Community & HOA
Community
- Subdivision: No Subdivision
HOA
- Has HOA: No
Location
- Region: Columbus
Financial & listing details
- Price per square foot: $291/sqft
- Annual tax amount: $2,844
- Date on market: 8/28/2026
- Cumulative days on market: 53 days
- Electric utility on property: Yes
Estimated market value
Not available
Estimated sales range
Not available
Not available
Price history
| Date | Event | Price |
|---|---|---|
| 9/30/2026 | Price change | $899,900-8.7%$291/sqft |
Source:  MIBOR as distributed by MLS GRID #22119772 Report a problem MIBOR as distributed by MLS GRID #22119772 Report a problem | ||
| 8/28/2026 | Listed for sale | $985,900$319/sqft |
Source: MIBOR as distributed by MLS GRID #22119772 Report a problem | ||
Public tax history
Tax history is unavailable.
Monthly payment
Est. payment
Payment breakdown
Explore the cost of this home by adjusting the details. Changes won't be saved.Climate risks
Neighborhood: 47201
Nearby schools
Schools provided by the listing agent
- Elementary: Rockcreek Elementary School
- Middle: Northside Middle School
- High: Columbus East High School
Source: MIBOR as distributed by MLS GRID. This data may not be complete. We recommend contacting the local school district to confirm school assignments for this home.

Similar homes
- $859,0003 bd3 ba3.1k sqft2411 W 625 S, Columbus, IN 47201Active
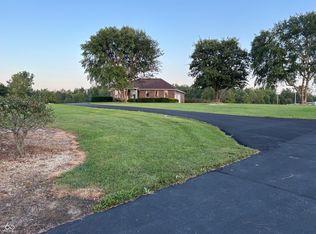 MLS ID #22122582, Cheryl Weddle, RE/MAX Real Estate Prof. MIBOR as distributed by MLS GRID
 - $495,0004 bd3 ba2.5k sqft3660 E 300 S, Columbus, IN 47201Active
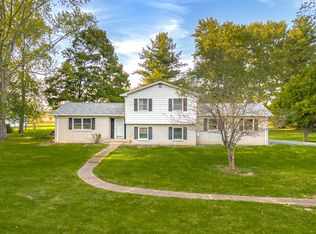 MLS ID #22131711, Drew Wyant, 1 Percent Lists Indiana Real Estate. MIBOR as distributed by MLS GRID
 - $789,0003 bd5 ba3.4k sqft5941 S Poplar Grove Rd, Columbus, IN 47201Active
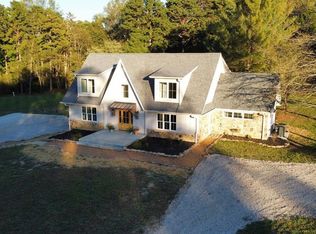 MLS ID #22129023, Julie Timmons, Weichert, REALTORS®. MIBOR as distributed by MLS GRID
 - $799,9995 bd3 ba4.6k sqft2240 N 700 W, Columbus, IN 47201Active
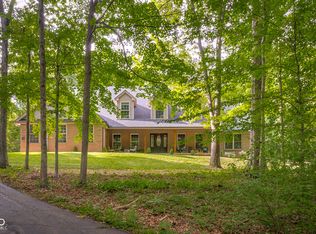 MLS ID #22115740, Kimberly Shewmaker, CENTURY 21 Scheetz. MIBOR as distributed by MLS GRID
