Rare 14.43-Acre Horse Property with Two Homes - 3 Parcels Sold Together! A unique opportunity offering 14.43 acres across 3 parcels, two homes, multiple pastures, a 200+ ft. barn, shop, and numerous outbuildings. All 3 parcels must be sold together. The main home at 2411 W 625 S features an open-concept layout with 3 bedrooms, 2.5 baths, plus 2 lower-level bedrooms, a walk-out basement, family room with TV area and bar, fireplace, and abundant storage. Updates include a new roof in 2023 and leaf guards in 2024. The home has city water, geothermal heating/AC, and a 3-car garage with insulated 8' and 18' doors. Large concrete block building adds storage. Equestrian facilities include a 200+ ft. barn with multiple stalls, wash area, automatic waterers, office with heat/AC, feed room with cabinets, and horse sheds. Multiple separate pastures provide rotational grazing, with automatic waterers. The 28x44 shop has a cement floor and RV-height access with 50 AMP service. A Cummins generator supplies both homes and barn and was serviced in 2026. An exceptional property offering homes, acreage, horse facilities, pasture, storage, and workshop space-all in one package. 14.43 acres, 3 parcels, and 2 homes-must be sold together and will not be divided. The second home at 2451 W 625 S is a charming yellow house with 4 bedrooms (3 upstairs, 1 downstairs), large living room, dining room, kitchen, and 1 bath needing updates. Furnace/AC replaced in 2021, new room added in 2022, plus new sump pump. Includes a deck, large block building, and smokehouse.
Active
$859,000
2411 W 625 S, Columbus, IN 47201
3beds
3,150sqft
Residential, Single Family Residence
Built in 2001
14.43 Acres Lot
$-- Zestimate®
$273/sqft
$-- HOA
What's special
Large block buildingWalk-out basementHorse shedsCharming yellow houseDining roomAutomatic waterersOpen-concept layout
- 52 days
- 510
- 22
Zillow last checked:
Listing updated:
Listed by:
Cheryl Weddle dcweddle@comcast.net,
RE/MAX Real Estate Prof
Source: MIBOR as distributed by MLS GRID,MLS#: 22122582
Facts & features
Interior
Bedrooms & bathrooms
- Bedrooms: 3
- Bathrooms: 3
- Full bathrooms: 2
- 1/2 bathrooms: 1
- Main level bathrooms: 2
- Main level bedrooms: 1
Primary bedroom
- Level: Main
- Area: 273 Square Feet
- Dimensions: 13x21
Bedroom 2
- Level: Basement
- Area: 178.5 Square Feet
- Dimensions: 15x11.9
Bedroom 3
- Level: Basement
- Area: 178.98 Square Feet
- Dimensions: 15.7x11.4
Dining room
- Level: Main
- Area: 163.48 Square Feet
- Dimensions: 12.2x13.4
Family room
- Level: Basement
- Area: 368.9 Square Feet
- Dimensions: 17x21.7
Kitchen
- Features: Tile-Ceramic
- Level: Main
- Area: 264 Square Feet
- Dimensions: 22x12
Living room
- Level: Main
- Area: 255 Square Feet
- Dimensions: 15x17
Sun room
- Features: Other
- Level: Main
- Area: 192 Square Feet
- Dimensions: 16x12
Heating
- Geothermal
Cooling
- Central Air, Geothermal
Appliances
- Included: Dishwasher, Electric Water Heater, Disposal, MicroHood, Electric Oven, Water Softener Rented
- Laundry: Laundry Room
Features
- High Ceilings, Entrance Foyer, High Speed Internet, Eat-in Kitchen, Smart Thermostat, Walk-In Closet(s), Wet Bar
- Basement: Ceiling - 9+ feet,Full,Interior Entry,Storage Space,Walk-Out Access
- Number of fireplaces: 1
- Fireplace features: Gas Log, Living Room
Interior area
- Total structure area: 3,150
- Total interior livable area: 3,150 sqft
- Finished area below ground: 828
Video & virtual tour
Property
Parking
- Total spaces: 3
- Parking features: Attached, Asphalt, Garage Door Opener, Guest, Garage Faces Side
- Attached garage spaces: 3
- Details: Garage Parking Other(Keyless Entry)
Features
- Levels: One
- Stories: 1
- Patio & porch: Covered, Screened
- Exterior features: Storage
- Fencing: Fenced,Split Rail
- Has view: Yes
- View description: Rural
Lot
- Size: 14.43 Acres
- Features: Rural - Not Subdivision
Details
- Additional structures: Barn Pole
- Additional parcels included: 038527000001602020 & 038527000001600020
- Parcel number: 038527000001603020
- Other equipment: Generator
- Horse amenities: Barn, Boarding Facilities, Hay Storage, Pasture, Stable(s), Tack Room, Trailer Storage
Construction
Type & style
- Home type: SingleFamily
- Architectural style: Contemporary,Ranch
- Property subtype: Residential, Single Family Residence
Materials
- Brick
- Foundation: Concrete Perimeter
Condition
- New construction: No
- Year built: 2001
Utilities & green energy
- Electric: 200+ Amp Service
- Water: Public, Private
Community & HOA
Community
- Security: Security System Owned, Smoke Detector(s)
- Subdivision: No Subdivision
HOA
- Has HOA: No
Location
- Region: Columbus
Financial & listing details
- Price per square foot: $273/sqft
- Tax assessed value: $341,800
- Annual tax amount: $5,646
- Date on market: 8/26/2026
- Cumulative days on market: 55 days
Estimated market value
Not available
Estimated sales range
Not available
Not available
Price history
| Date | Event | Price |
|---|---|---|
| 8/26/2026 | Listed for sale | $859,000$273/sqft |
Source:  MIBOR as distributed by MLS GRID #22122582 Report a problem MIBOR as distributed by MLS GRID #22122582 Report a problem | ||
Public tax history
| Year | Property taxes | Tax assessment |
|---|---|---|
| 2025 | $2,583 +3.2% | $341,800 +8% |
| 2024 | $2,502 -11.5% | $316,500 +1.2% |
| 2023 | $2,827 +13.9% | $312,800 -3.2% |
| 2022 | $2,482 -2.5% | $323,000 +14.4% |
| 2021 | $2,545 +14.1% | $282,300 -1.1% |
| 2020 | $2,231 +2.2% | $285,400 +1.2% |
| 2019 | $2,183 +5.4% | $282,000 +2.7% |
| 2018 | $2,072 +16.5% | $274,500 +4.8% |
| 2017 | $1,779 -6.5% | $262,000 +7.6% |
| 2016 | $1,903 -4.3% | $243,500 -2.9% |
| 2014 | $1,988 | $250,900 -0.8% |
| 2013 | $1,988 -16.3% | $252,800 -11.7% |
| 2012 | $2,375 +10.6% | $286,400 +7.7% |
| 2011 | $2,146 -1.2% | $265,900 +0.2% |
| 2010 | $2,172 +11% | $265,500 +0.1% |
| 2009 | $1,957 +14.2% | $265,300 +0.8% |
| 2007 | $1,713 | $263,200 +18.6% |
| 2006 | -- | $221,900 |
| 2005 | -- | $221,900 |
Find assessor info on the county website
Monthly payment
Est. payment
Payment breakdown
Explore the cost of this home by adjusting the details. Changes won't be saved.Climate risks
Neighborhood: 47201
Nearby schools
Schools provided by the listing agent
- Middle: Central Middle School
- High: Columbus East High School
Source: MIBOR as distributed by MLS GRID. This data may not be complete. We recommend contacting the local school district to confirm school assignments for this home.
Similar homes
- $789,0003 bd5 ba3.4k sqft5941 S Poplar Grove Rd, Columbus, IN 47201Active
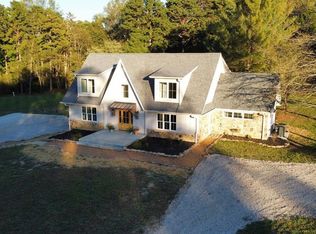 MLS ID #22129023, Julie Timmons, Weichert, REALTORS®. MIBOR as distributed by MLS GRID
 - $495,0004 bd3 ba2.5k sqft3660 E 300 S, Columbus, IN 47201Active
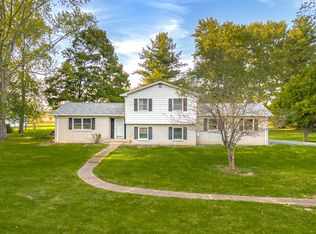 MLS ID #22131711, Drew Wyant, 1 Percent Lists Indiana Real Estate. MIBOR as distributed by MLS GRID
 - $899,9003 bd4 ba3k sqft4497 E 500 S, Columbus, IN 47201Active
 MLS ID #22119772, Tana Marshall, Keller Williams Indy Metro Partners. MIBOR as distributed by MLS GRID
 - $529,9003 bd2 ba2.1k sqft10701 S 400 W, Columbus, IN 47201Active
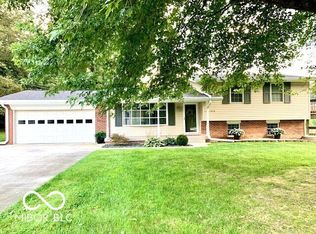 MLS ID #22123516, April Hooker, RE/MAX Real Estate Prof. MIBOR as distributed by MLS GRID
